
Save
Ask
Tour
Hide
$3,200
14 Days On Site
71 WESTFIELD DriveWhitby, ON L1P 0E9
For Rent|Single Family Residence|Active
4
Beds
3
Total Baths
2500-3000
SqFt
—
/SqFt
County:
Durham
Save
Ask
Tour
Hide
Mortgage Calculator
Monthly Payment (Est.)
$15Calculator powered by Showcase IDX, a Constellation1 Company. Copyright ©2026 Information is deemed reliable but not guaranteed.
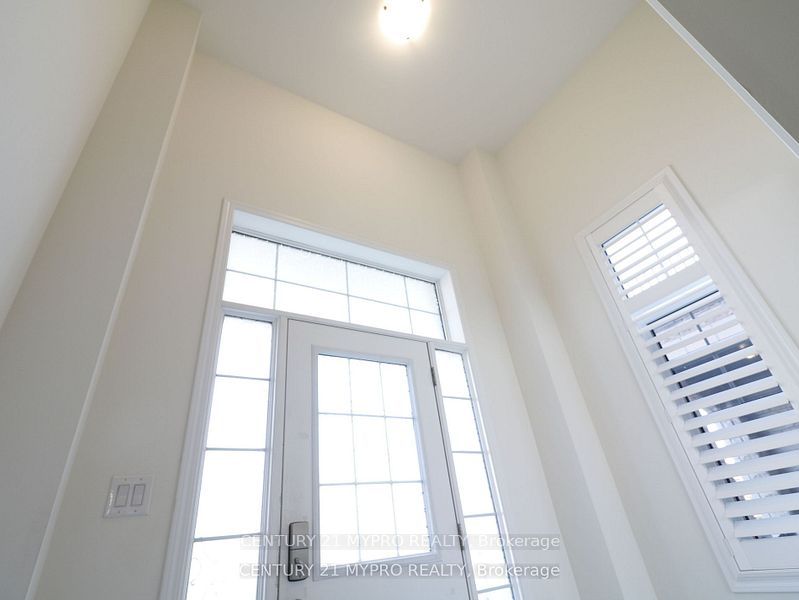
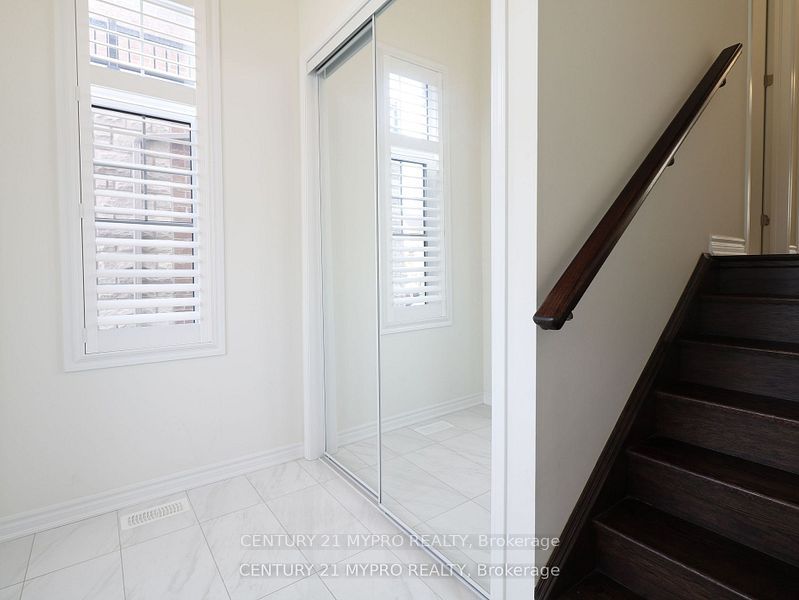
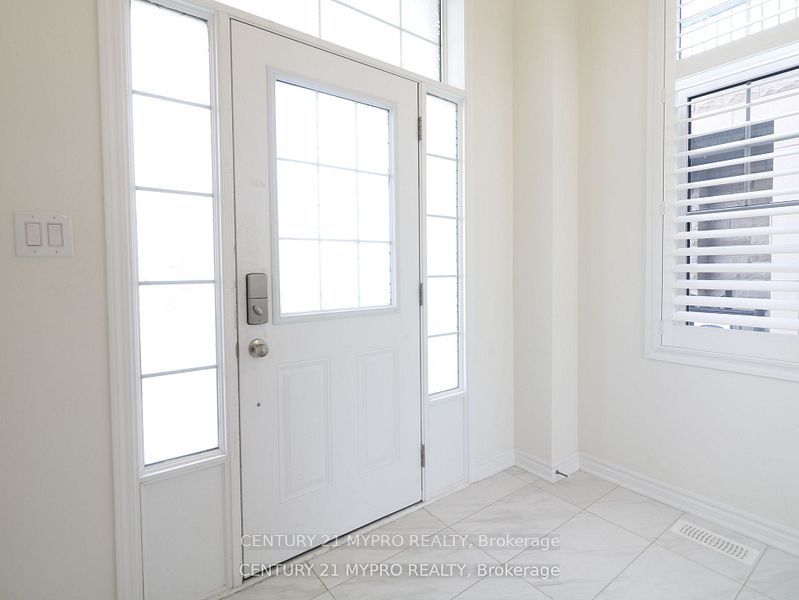
Sun-filled Spacious Home offers 4 Br with 4 parking spaces located in the family-oriented "Lynde Creek" community in the Heart of Durham. Welcoming high ceiling Foyer, 9-foot ceiling on Main Fl with Family Room. Grand High Ceiling Great room with Fireplace & w/o to Balcony, Elegant Kitchen w Breakfast bar and Dining W/O to Deck * Perfect for family retreat. Excellent Location: Walking distance to public Transit, Grocery stores, Restaurants & eateries, minutes to Hwy 401, 412, Whitby Health Centre, Pharmacy, Costco, Bestco, Banks, Walmart Super Centre, Outlet stores, and major amenities. Steps to School Bus route * perfect for family. Tenant is responsible 80% of the cost of the utilities, including the hot water tank rental.
Save
Ask
Tour
Hide
Listing Snapshot
Price
$3,200
Days On Site
14 Days
Bedrooms
4
Inside Area (SqFt)
2500-3000 sqft
Total Baths
3
Full Baths
N/A
Partial Baths
N/A
Lot Size
N/A
Year Built
N/A
MLS® Number
E13139522
Status
Active
Property Tax
N/A
Maintenance Fees
N/A
Sq Ft Source
N/A
Friends & Family
Recent Activity
| 4 days ago | Listing updated with changes from the MLS® | |
| 2 weeks ago | Listing first seen on site |
General Features
Cross Street
Dundas and Des Newman Blvd
Direction Faces
South
Garage
Yes
Number Of Stories
2
Parking
Garage Door Opener
Parking Spaces
4
Property Sub Type
Single Family Residence
Style
2-Storey
Interior Features
Basement
None
Cooling
Central Air
Fireplace
Yes
Furnished
Unfurnished
Heating
Natural GasForced Air
Bedroom 2
Dimensions - 11.48 x 9.18Level - Second
Bedroom 3
Dimensions - 11.98 x 10.01Level - Second
Bedroom 4
Dimensions - 11.98 x 10.01Level - Second
Breakfast
Dimensions - 10.01 x 12.4Level - MainFeatures - Eat-in Kitchen
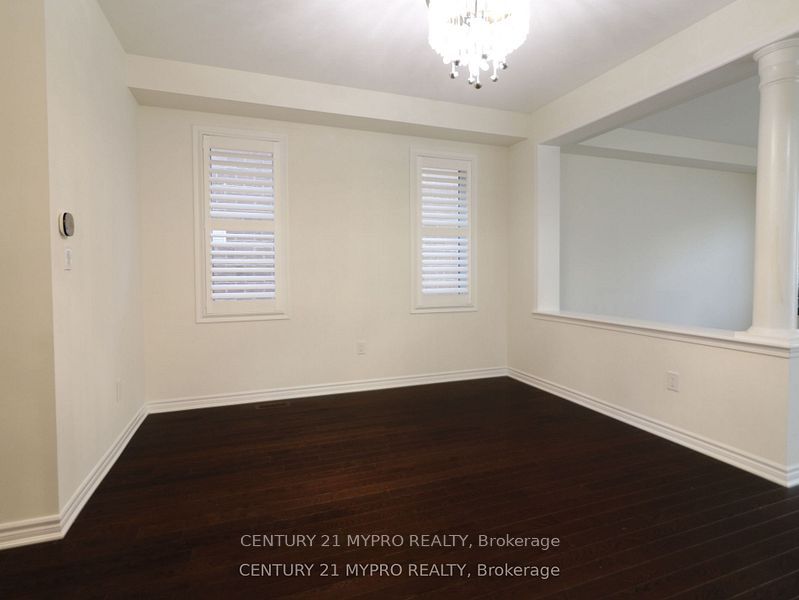
Dining Room
Dimensions - 13.94 x 12.14Level - Main
Family Room
Dimensions - 14.01 x 15.09Level - MainFeatures - Coffered Ceiling(s)
Foyer
Dimensions - 4.1 x 11.38Level - Main
Great Room
Dimensions - 12.01 x 13.94
Kitchen
Dimensions - 11.61 x 12.4Level - MainFeatures - Breakfast Bar, Granite Counters
Laundry
Dimensions - 3.0 x 4.01Level - Main
Master Bedroom
Dimensions - 16.4 x 12.6Level - SecondFeatures - Walk-In Closet(s)
Save
Ask
Tour
Hide
Exterior Features
Construction Details
Brick
Pool Features
None
Roof
Shingle
Listing courtesy of CENTURY 21 MYPRO REALTY

Listing information is provided by Participants of the Toronto Real Estate Board. IDX information is provided exclusively for personal, non-commercial use, and may not be used for any purpose other than to identify prospective properties consumers may be interested in purchasing. Information is deemed reliable but not guaranteed. Copyright 2026, Toronto Real Estate Board
Last checked 2026-05-31 06:47 AM UTC
Listing information is provided by Participants of the Toronto Real Estate Board. IDX information is provided exclusively for personal, non-commercial use, and may not be used for any purpose other than to identify prospective properties consumers may be interested in purchasing. Information is deemed reliable but not guaranteed. Copyright 2026, Toronto Real Estate Board
Last checked 2026-05-31 06:47 AM UTC
Neighborhood & Commute
Source: Walkscore
Disclosure: Community information and market data powered by Constellation Data Labs. Information is deemed reliable but not guaranteed.
Save
Ask
Tour
Hide