
1507 Woodruff CrescentPickering, ON L1V 3S5
Mortgage Calculator
Monthly Payment (Est.)
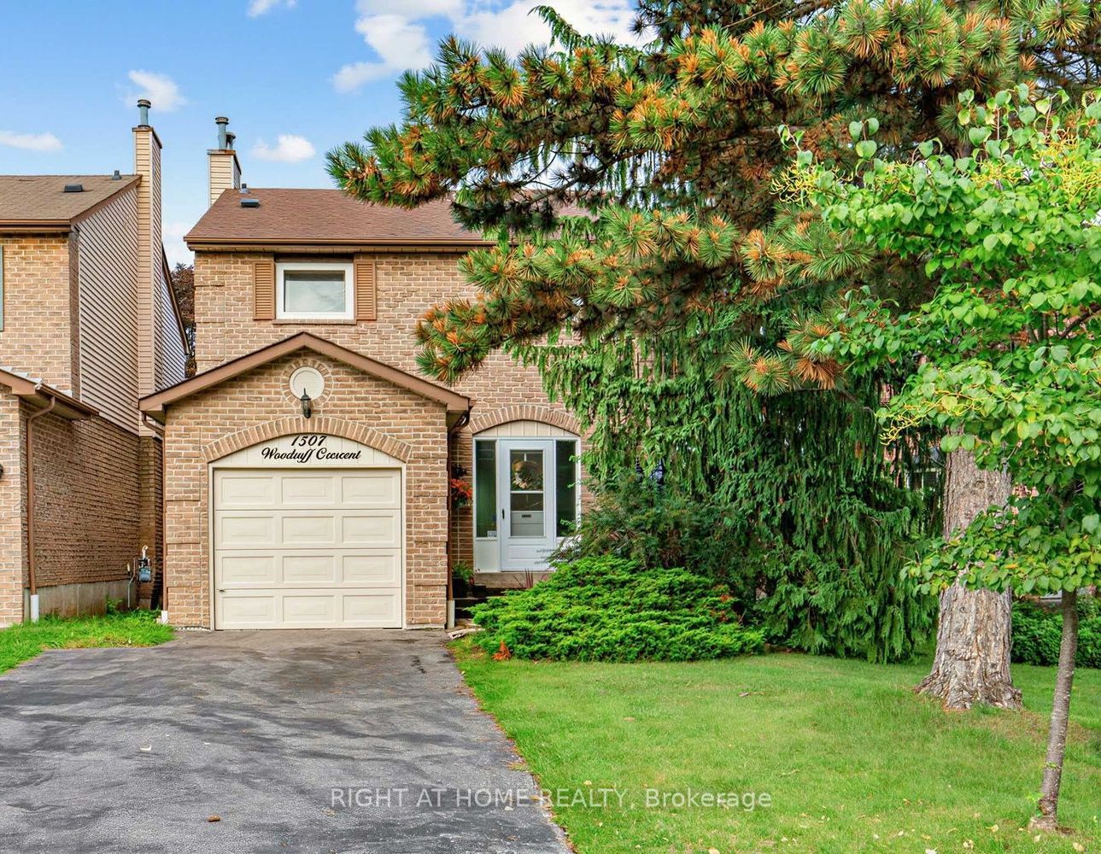
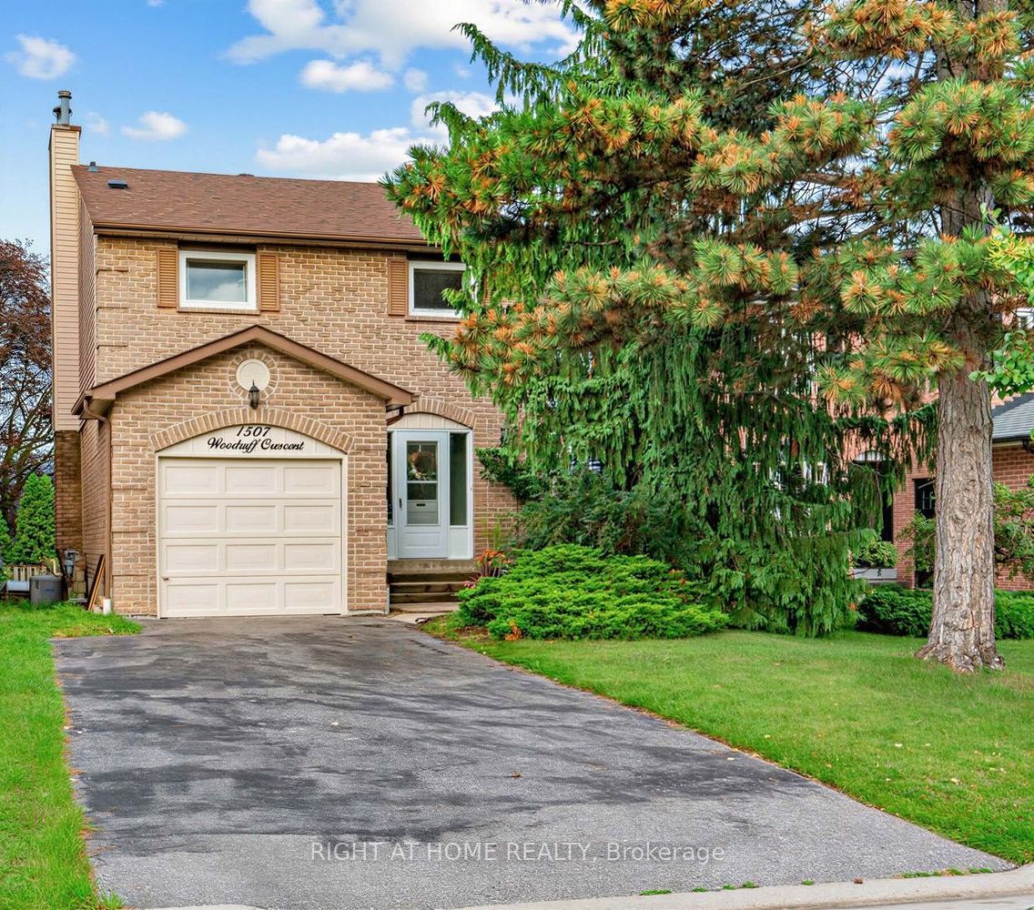
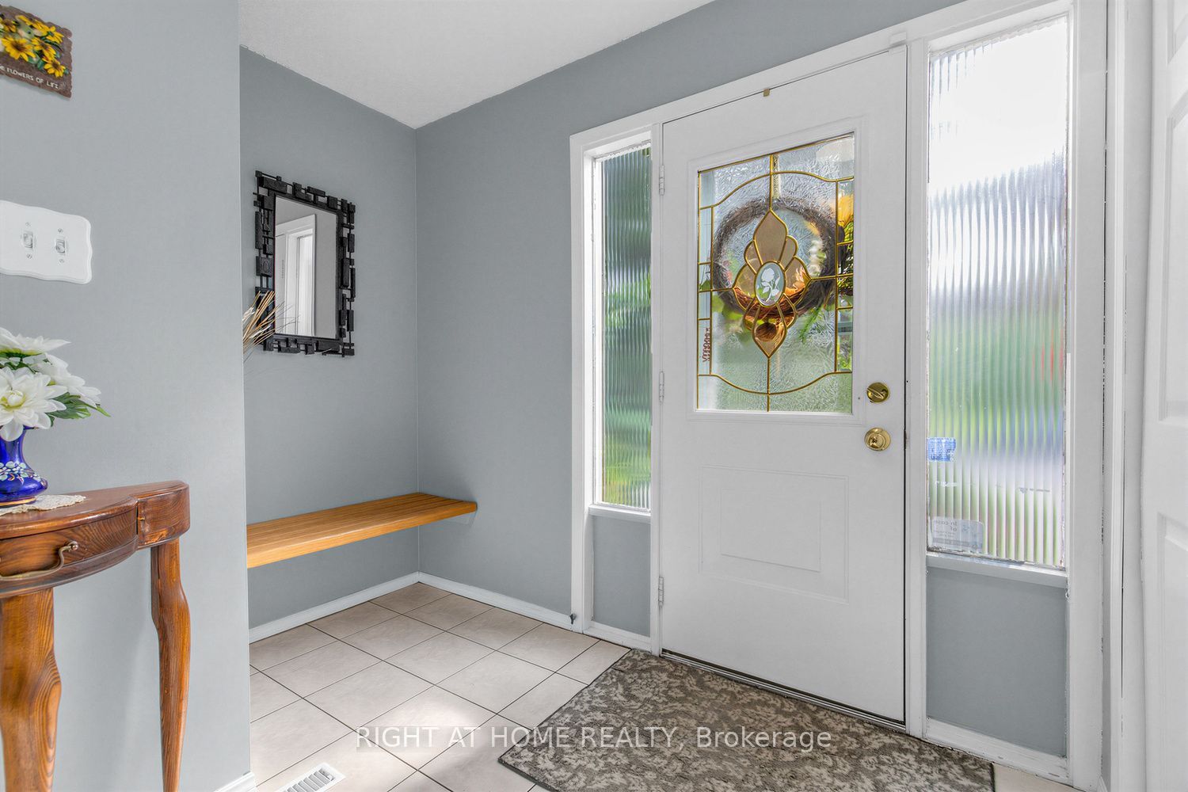
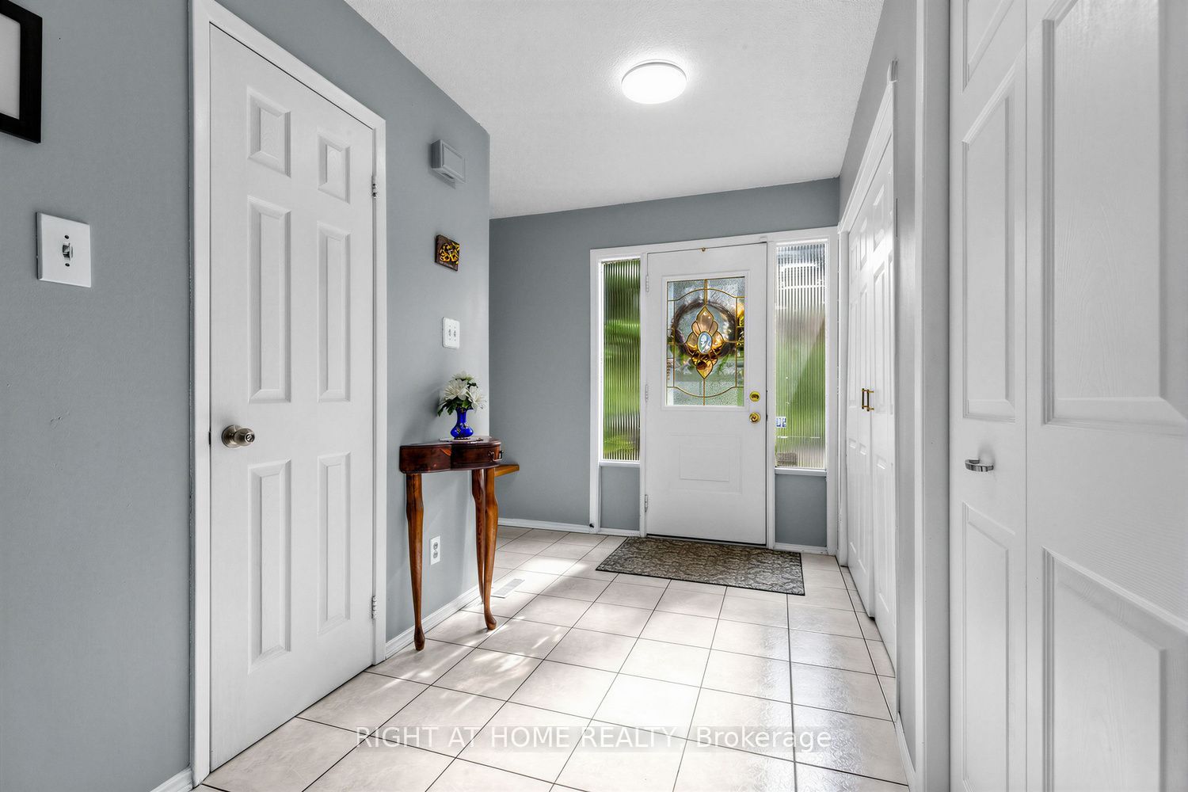
$3,194An exceptional opportunity in the highly sought-after Amberlea community! Welcome to 1507 Woodruff Crescent, a spacious 3-bedroom, 3-bathroom detached home offering comfortable family living in one of Pickering's most desirable neighbourhoods. Ideally situated close to highly sought-after schools, parks, trails, shopping, transit and major highways. Step inside to a bright and welcoming foyer leading to generous principal rooms featuring beautiful flooring and a warm, inviting living room with a charming wood-burning fireplace. The bright white kitchen offers ample cabinetry, a convenient dining area and a walkout to the spacious deck and private backyard, creating an ideal setting for entertaining and enjoying the outdoors. Upstairs features three well-proportioned bedrooms, including a generous primary bedroom, while the finished lower level provides valuable additional living space with a spacious recreation room and separate rear entrance. The private, mature backyard and large deck offer plenty of room for summer gatherings, relaxing and family enjoyment. Located in the heart of Amberlea, a highly desirable family community known for its excellent schools, green spaces and convenient location. A fantastic opportunity to get into an exceptional neighbourhood and make this well-loved home your own!
| 5 hours ago | Listing updated with changes from the MLS® | |
| 7 hours ago | Listing first seen on site |

Listing information is provided by Participants of the Toronto Real Estate Board. IDX information is provided exclusively for personal, non-commercial use, and may not be used for any purpose other than to identify prospective properties consumers may be interested in purchasing. Information is deemed reliable but not guaranteed. Copyright 2026, Toronto Real Estate Board
Last checked 2026-09-09 10:47 AM UTC