
88 Dairy DriveToronto, ON M1L 0E9
Mortgage Calculator
Monthly Payment (Est.)
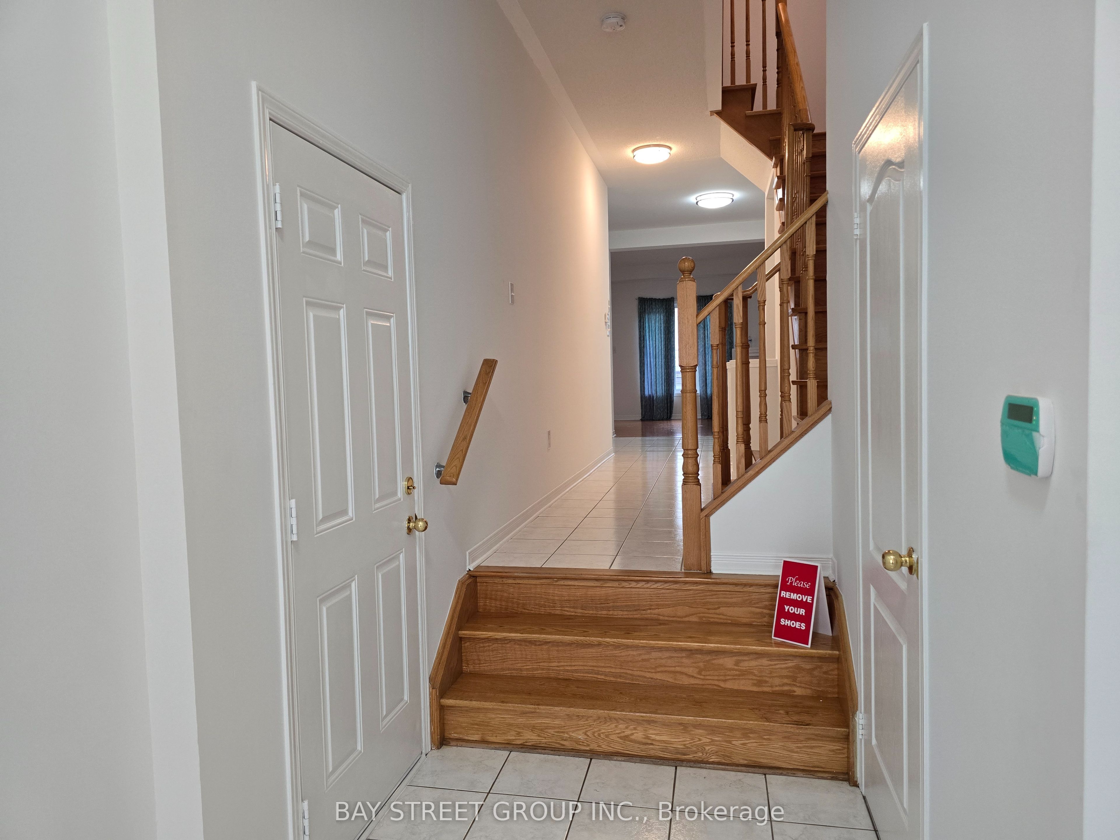
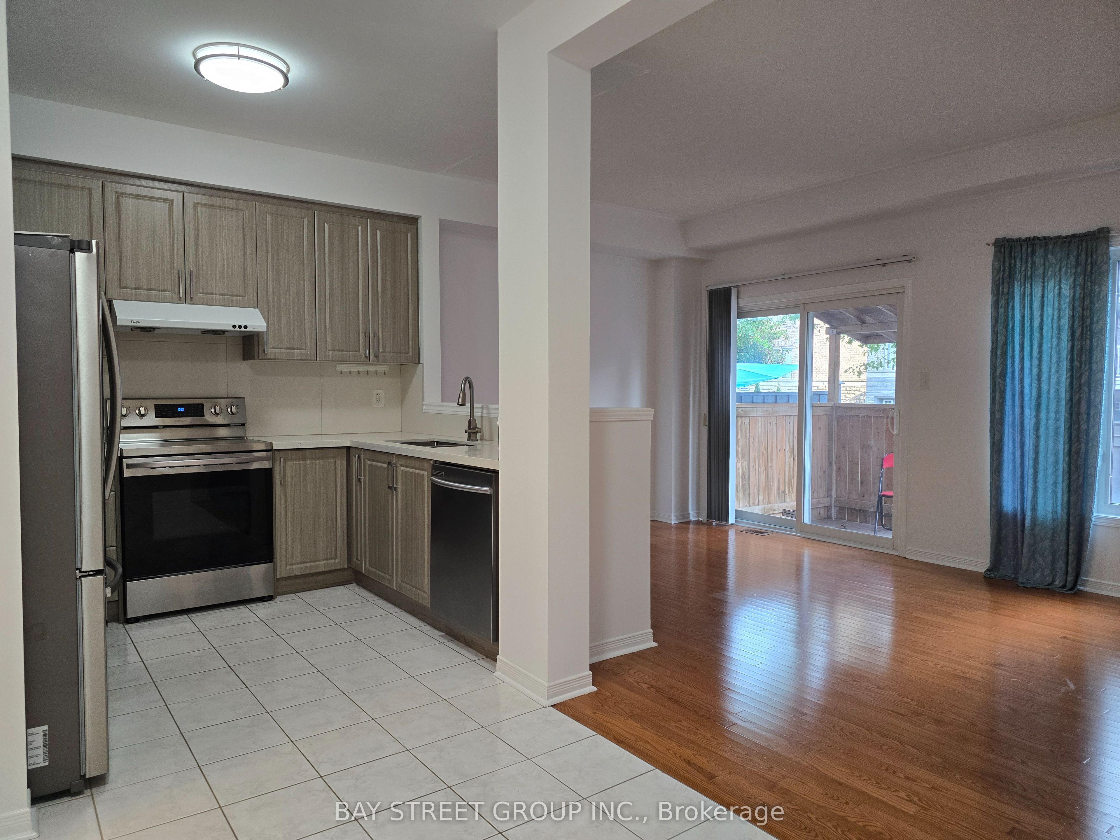
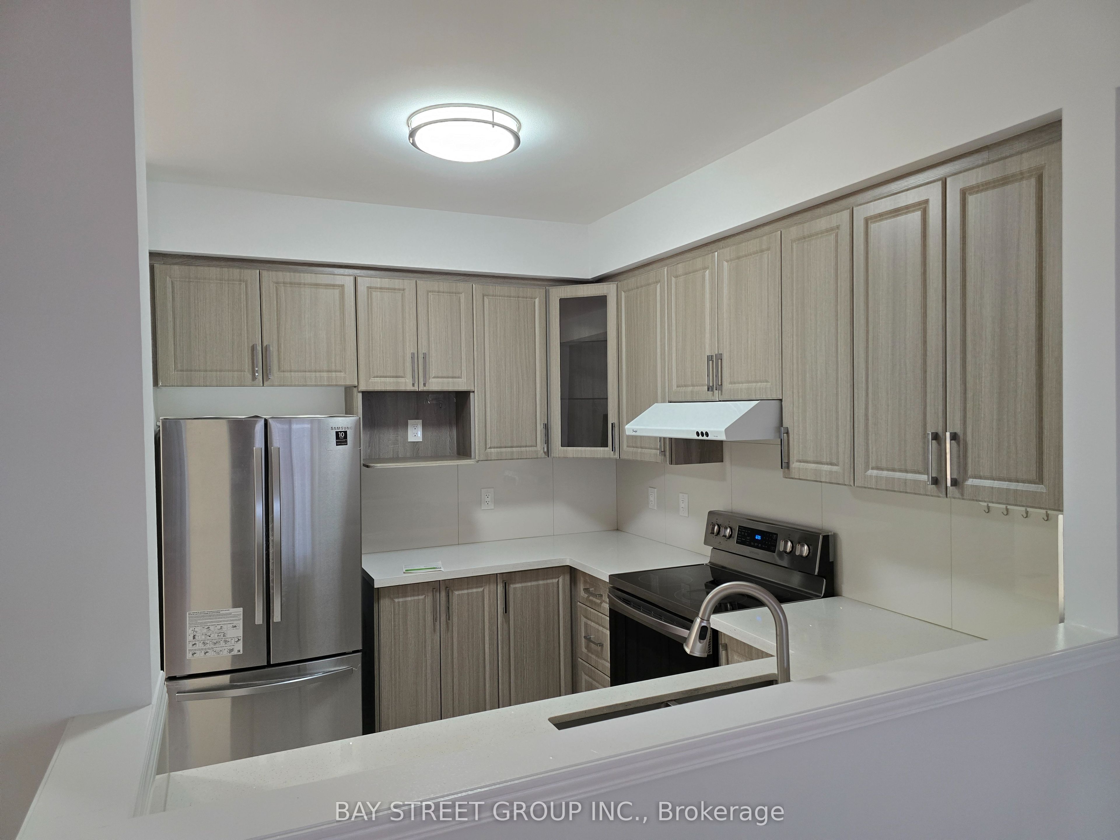
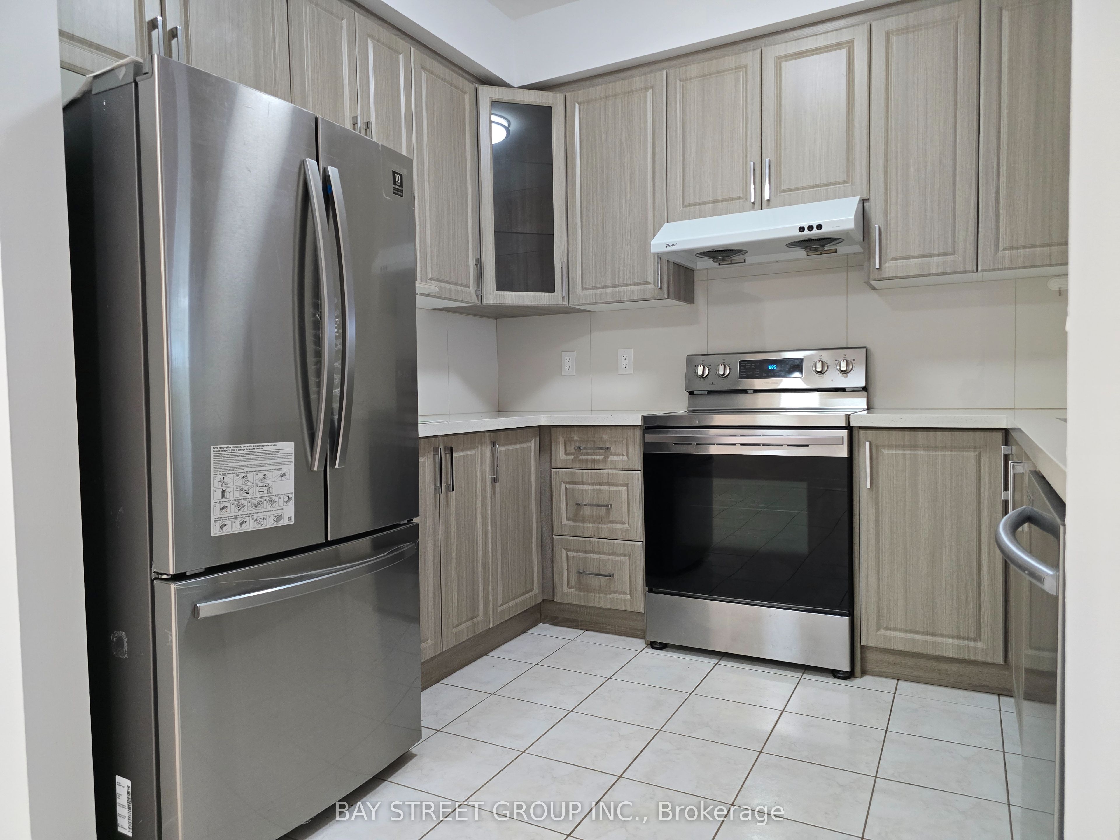
$17*Virtual Tour available!* Welcome to 88 Dairy Dr! A rarely offered end-unit townhome in the heart of East Toronto, perfectly suited for families and young professionals alike. Featuring hardwood flooring throughout, this move-in-ready home boasts a bright open-concept layout with a full-sized kitchen, stainless steel appliances, and spacious living and dining areas designed for everyday comfort and entertaining. Step outside to a beautiful walk-out deck overlooking a fully interlocked backyard-an ideal space to enjoy the sunshine and fresh air. The generously sized, sun-filled bedrooms offer ample closet space, while the primary retreat features a large walk-in closet and a private ensuite complete with a relaxing Jacuzzi tub. Ideally located with convenient TTC and highway access, and just minutes from shopping, schools, parks, and recreational amenities, this exceptional end-unit combines comfort, style, and convenience in one of East Toronto's most desirable locations.
| 6 hours ago | Listing updated with changes from the MLS® | |
| 7 hours ago | Listing first seen on site |

Listing information is provided by Participants of the Toronto Real Estate Board. IDX information is provided exclusively for personal, non-commercial use, and may not be used for any purpose other than to identify prospective properties consumers may be interested in purchasing. Information is deemed reliable but not guaranteed. Copyright 2026, Toronto Real Estate Board
Last checked 2026-09-09 10:47 AM UTC