Save
Ask
Tour
Hide
Share
$2,299,900
64 Days On Site

9 Mario Avenue
Markham, ON L6C 0X8

For Sale|Single Family Residence|Active
5
Beds
7
Total Baths
3500-5000
SqFt

/SqFt
County:
York
9 Mario Avenue9 Mario Avenue9 Mario Avenue9 Mario Avenue
Save
Ask
Tour
Hide
Share

Mortgage Calculator

Monthly Payment (Est.)

$10,493
Calculator powered by Showcase IDX, a Constellation1 Company. Copyright ©2026 Information is deemed reliable but not guaranteed.

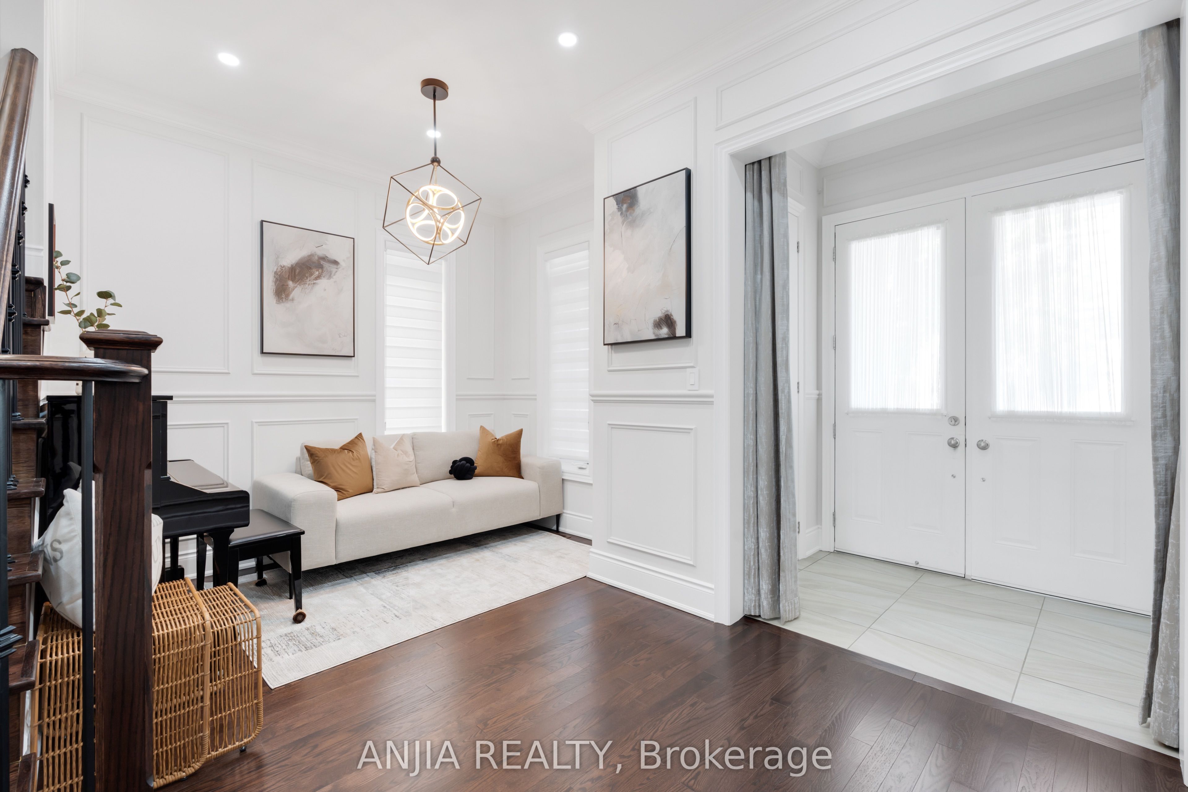
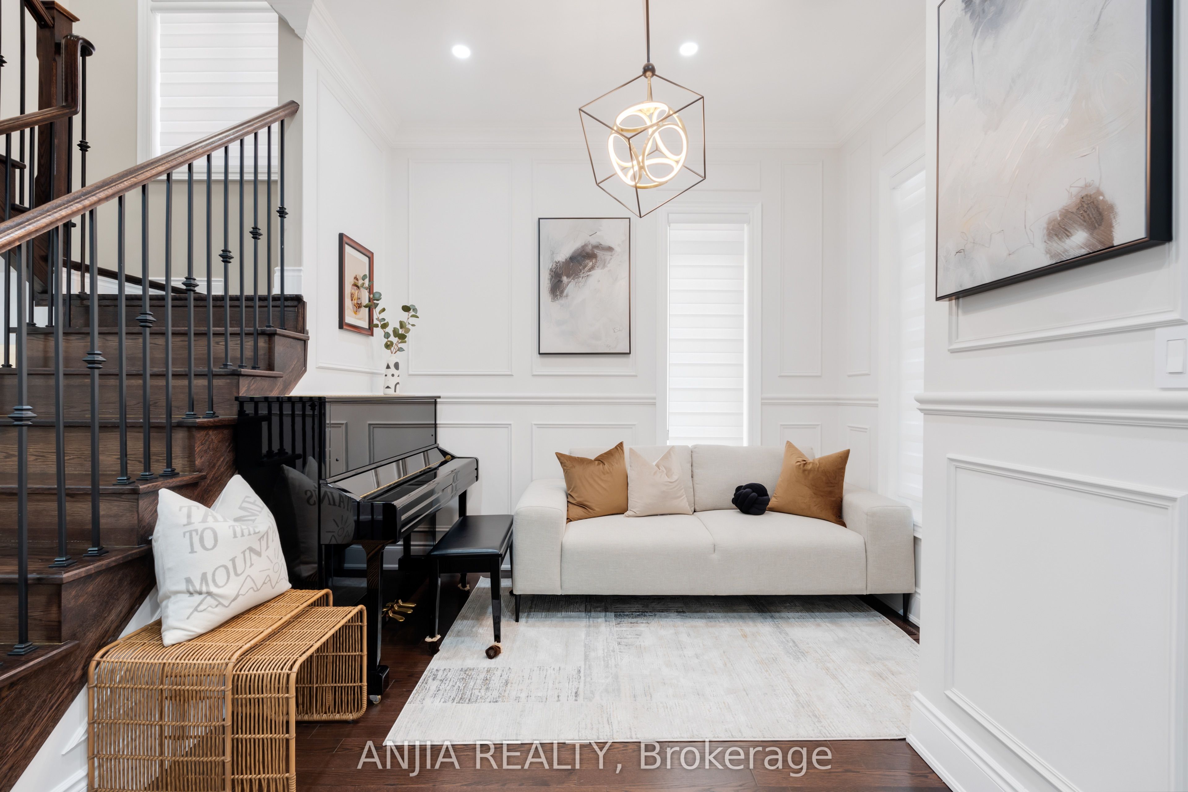
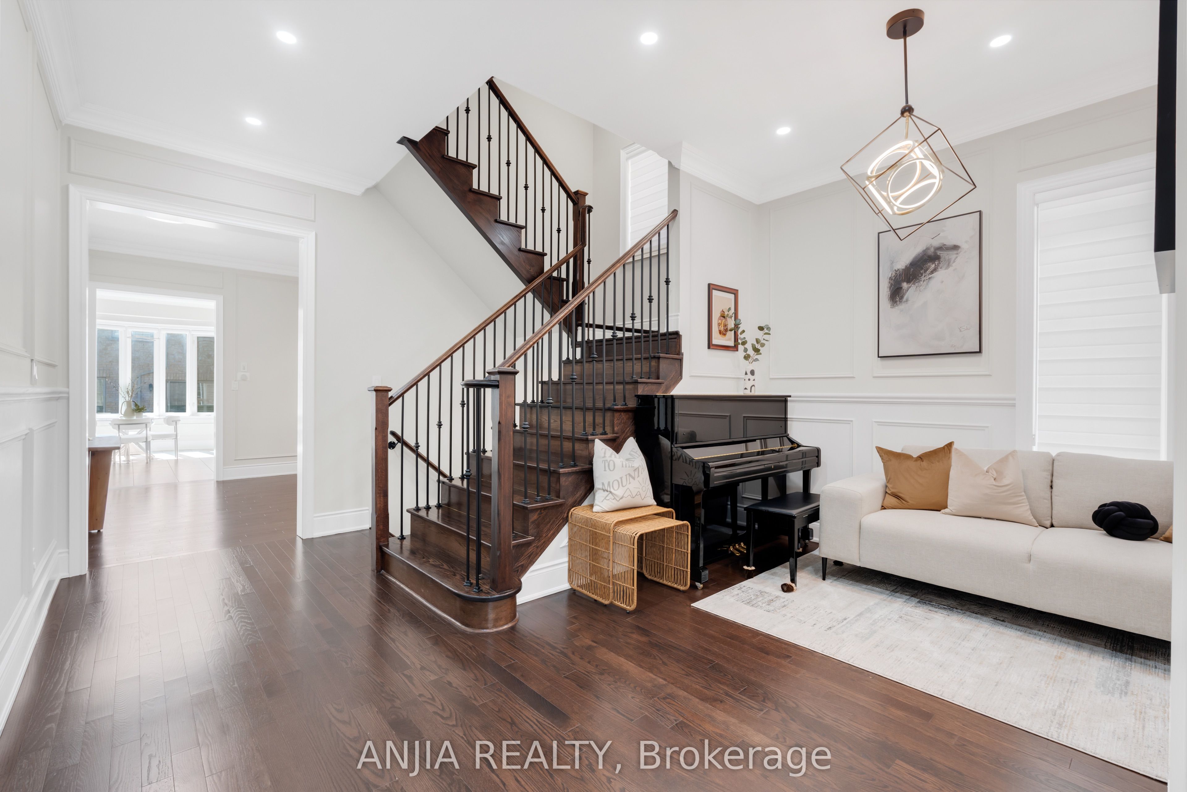
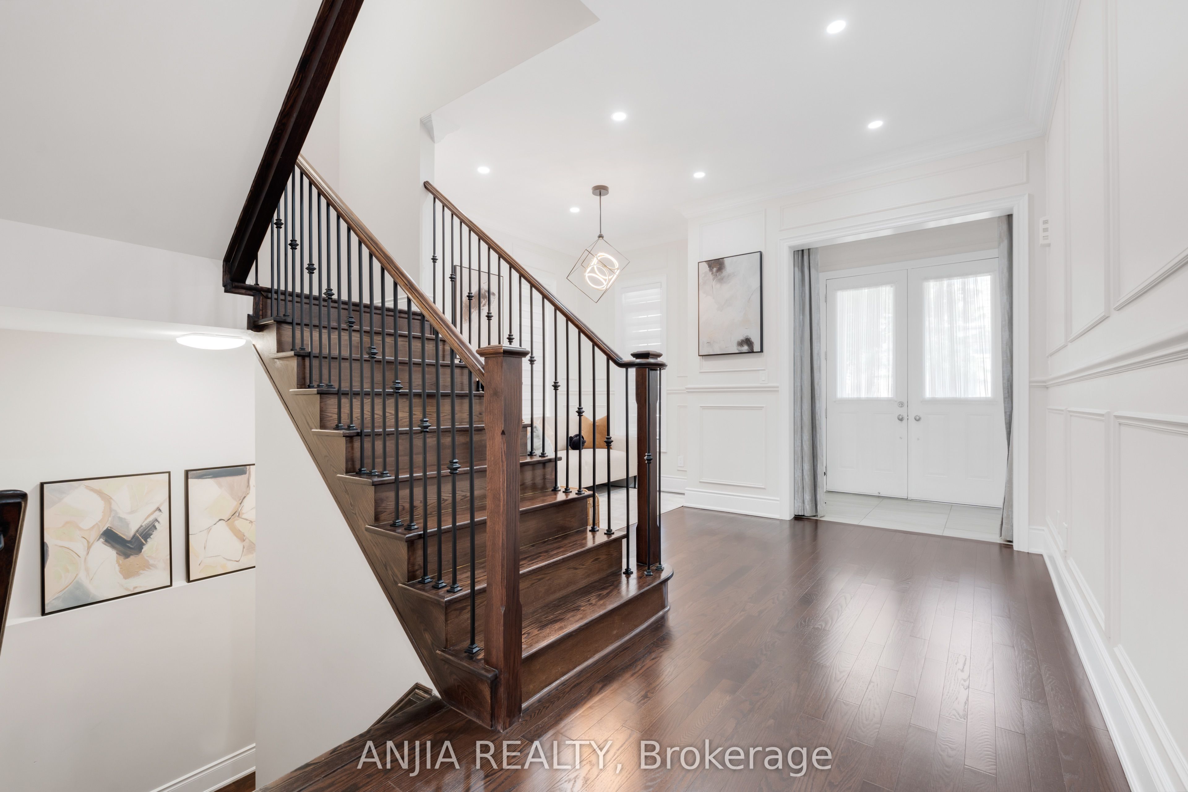
Stunning One-of-a-Kind Luxury Home in Cachet! Offering over 5,200 sq. ft. of living space with 10 ft ceilings on the main floor and 9 ft ceilings on the 2nd, 3rd floors and basement. This home features over $200K in upgrades, including freshly painted interiors, a renovated kitchen with quartz countertops, backsplash, stainless steel appliances and custom cabinets, as well as a renovated powder room. Modern light fixtures and pot lights highlight the main floor, complemented by wainscoting throughout the house. The master bedroom ensuite has been fully renovated, with a custom-built walk-in closet, while the 3rd floor boasts brand new carpet. Additional upgrades include zebra blinds throughout and professional interlocking in both the front and backyard, with no sidewalk. Brand new furnace (2025). Brand New AC (2026). Move-in ready with luxury finishes top to bottom! Located in an exceptional school district, St. Augustine Catholic High School (#4/746 Fraser Ranking), Lincoln Alexander Public School (9.8/10, Markham Ranked #1 in 2024), Unionville High School (Art). Enjoy unparalleled convenience within walking distance to parks, trails, schools, restaurants, cafes, T&T Supermarket, Cachet Shopping Centre, and Kings Square Shopping Centre, with quick access to Hwy 404 & 407, GO Station, Costco, Shoppers Drug Mart, major banks, Downtown Markham, Markville Mall, First Markham Place, and all other essential amenities.

Save
Ask
Tour
Hide
Share
Listing Snapshot
Price 
$2,299,900
Days On Site 
64 Days
Bedrooms 
5
Inside Area (SqFt) 
3500-5000 sqft
Total Baths 
7
Full Baths 
N/A
Partial Baths 
N/A
Lot Size 
42.03x87.0 Acres
Year Built 
N/A
MLS® Number 
N12927162
Status 
Active
Property Tax 
$9,565.8
Maintenance Fees 
N/A
Sq Ft Source 
N/A
Friends & Family
Recent Activity
5 days agoListing updated with changes from the MLS®
a month agoPrice changed to $2,299,900
2 months agoListing first seen on site
General Features
Attached Garage 
Yes
Cross Street 
Woodbine Ave/Major Mackenzie Dr E
Direction Faces 
South
Garage 
Yes
Number Of Stories 
3
Parking 
Garage Door OpenerPrivateAttached
Parking Spaces 
6
Property Sub Type 
Single Family Residence
Security 
Smoke Detector(s)Carbon Monoxide Detector(s)
Style 
3-Storey
Interior Features
Appliances 
Instant Hot Water
Basement 
FinishedFull
Cooling 
Central Air
Fireplace 
Yes
Fireplace Features 
GasFamily Room
Heating 
Natural GasForced Air
Interior 
Central Vacuum
Bedroom 2 
Dimensions - 16.00 x 15.00Level - SecondArea - 240Area Source - OtherArea Units - Square MetersFeatures - Walk-In Closet(s)Description - Bedroom 2
Bedroom 3 
Dimensions - 15.00 x 11.00Level - SecondArea - 165Area Source - OtherArea Units - Square MetersDescription - Bedroom 3
Bedroom 4 
Dimensions - 14.00 x 11.00Level - SecondArea - 154Area Source - OtherArea Units - Square MetersDescription - Bedroom 4
Breakfast 
Dimensions - 4.5 x 2.33Level - MainFeatures - Open Floorplan
Common Room 
Dimensions - 4.22 x 2.87Level - Basement
Dining Room 
Dimensions - 16.00 x 12.00Level - MainArea - 192Area Source - OtherArea Units - Square MetersDescription - Dining Room
Family Room 
Dimensions - 15.50 x 12.00Level - MainArea - 186Area Source - OtherArea Units - Square MetersDescription - Great Room
Kitchen 
Dimensions - 18.00 x 15.00Level - MainArea - 270Area Source - OtherArea Units - Square MetersDescription - Kitchen
Living Room 
Dimensions - 15.00 x 13.00Level - ThirdArea - 195Area Source - OtherArea Units - Square MetersFeatures - Open FloorplanDescription - Office
Master Bedroom 
Dimensions - 21.00 x 13.00Level - SecondArea - 273Area Source - OtherArea Units - Square MetersFeatures - Walk-In Closet(s)Description - Primary Bedroom
Recreation 
Dimensions - 9.85 x 3.23Level - BasementArea Source - OtherArea Units - Square MetersFeatures - Open FloorplanDescription - Exercise Room
Save
Ask
Tour
Hide
Share
Exterior Features
Construction Details 
BrickStone
Fencing 
Fenced
Pool Features 
None
Roof 
Shingle
Listing courtesy of ANJIA REALTY

Listing information is provided by Participants of the Toronto Real Estate Board. IDX information is provided exclusively for personal, non-commercial use, and may not be used for any purpose other than to identify prospective properties consumers may be interested in purchasing. Information is deemed reliable but not guaranteed. Copyright 2026, Toronto Real Estate Board
Last checked 2026-05-30 04:41 PM UTC

Neighborhood & Commute
Source: Walkscore
Disclosure: Community information and market data powered by Constellation Data Labs. Information is deemed reliable but not guaranteed.
Save
Ask
Tour
Hide
Share
Scroll to Top