Save
Ask
Tour
Hide
Share
$2,300
54 Days On Site

3700 Highway 7 Road 2512
Vaughan, ON L4L 0G8

For Rent|Condominium|Active
2
Beds
1
Total Bath
600-699
SqFt

/SqFt
County:
York
3700 Highway 7 Road 25123700 Highway 7 Road 25123700 Highway 7 Road 25123700 Highway 7 Road 2512
Save
Ask
Tour
Hide
Share

Mortgage Calculator

Monthly Payment (Est.)

$10
Calculator powered by Showcase IDX, a Constellation1 Company. Copyright ©2026 Information is deemed reliable but not guaranteed.

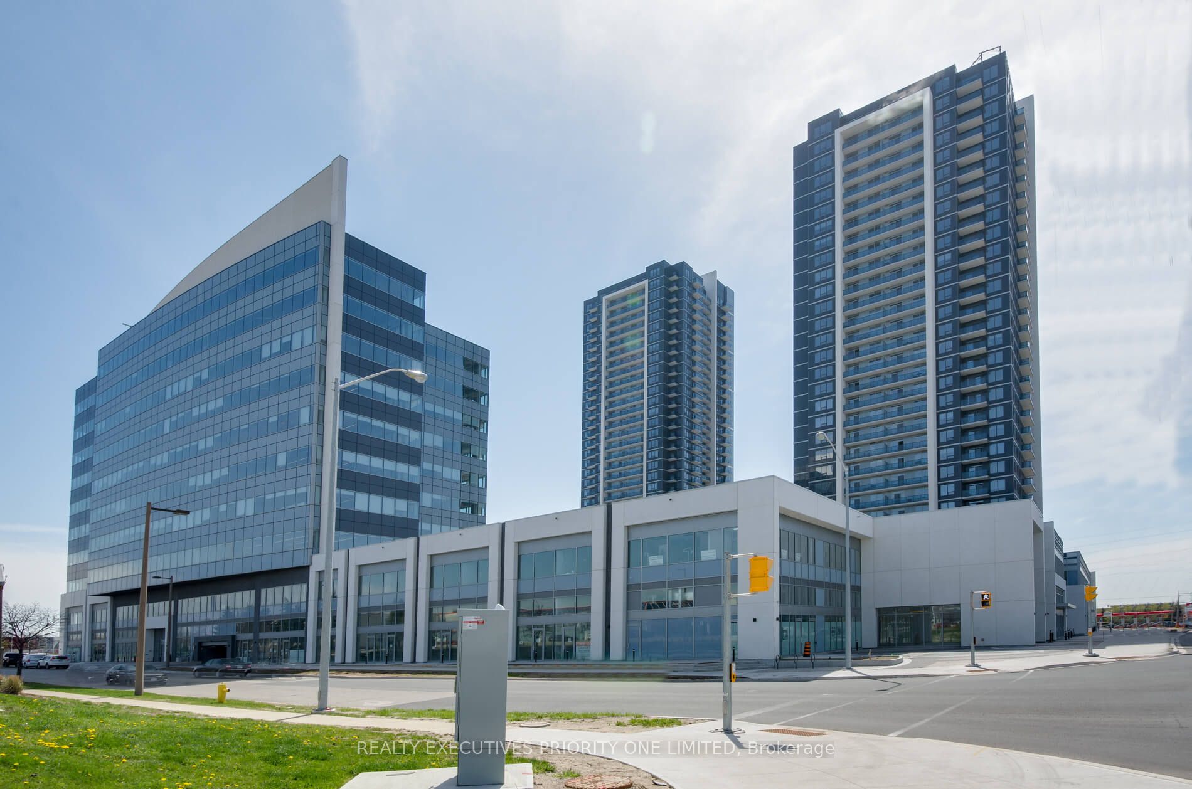
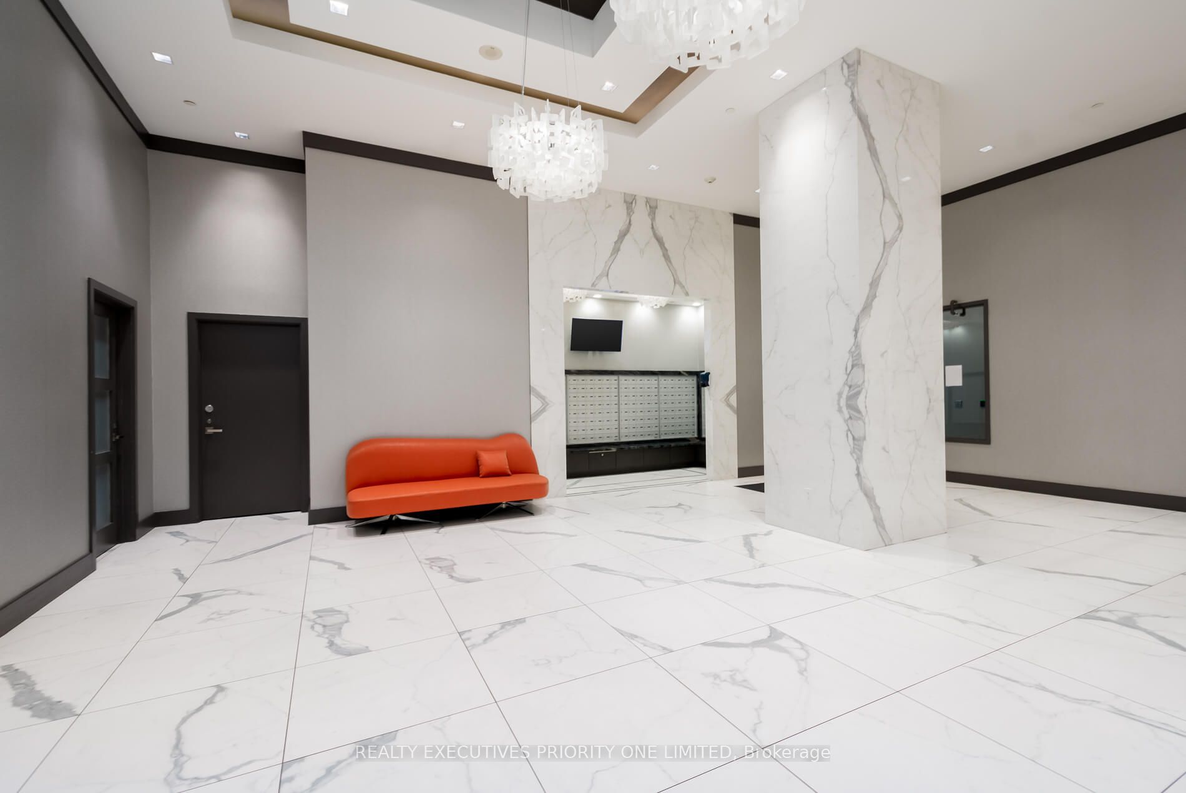
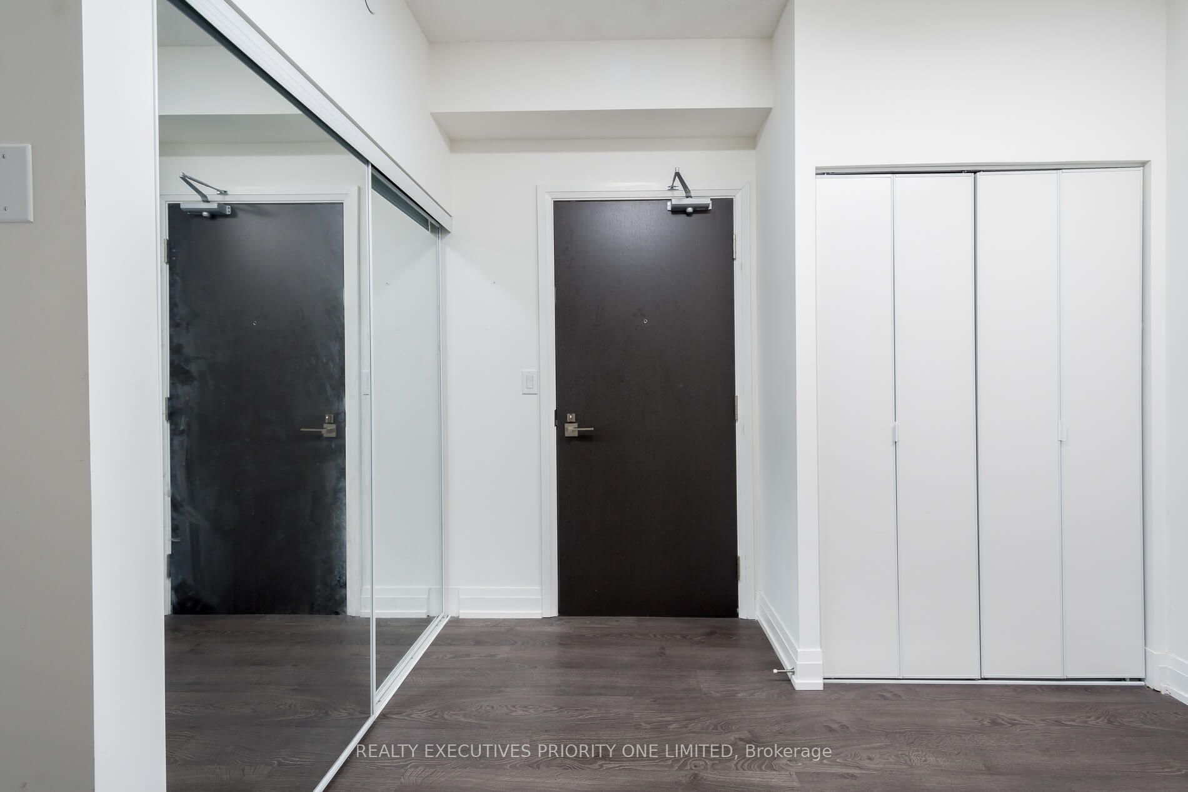
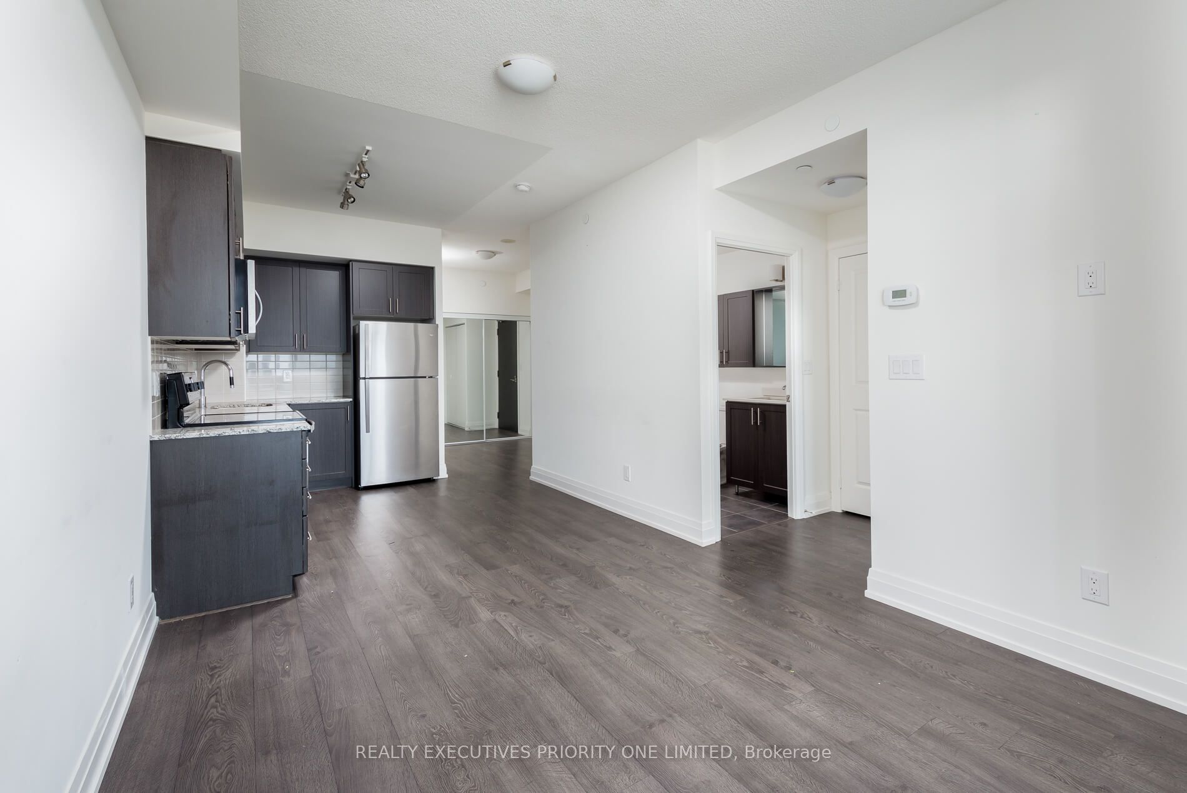
Welcome To Centro Square! This Spacious 1 Bedroom Plus Den Condo Offers 9 Foot Ceilings, A Modern Kitchen With Granite Countertops And Stainless Steel Appliances. Located Just Minutes Away From Highway 400 & 407, Go Transit, Ttc (Just Steps From The Vaughan Metropolitan Centre), Grocery Stores, Banks, Restaurants, Movie Theatres And Shopping - All Your Everyday Needs Are Within Reach. Enjoy Exclusive Access To Building Amenities Like A Gym, Pool, Yoga Room, Golf Simulator And Party Room - Plus 24 Hour Concierge Service For Added Peace Of Mind. With The Vaughan Metropolitan Centre Station Just Five Minutes Away From York University Station And 45 Minutes Away From Union Station - You're Never Too Far From Where You Need To Be! Live A Life Of Luxury & Convenience At Centro Square - Don't Miss Your Chance Today!

Save
Ask
Tour
Hide
Share
Listing Snapshot
Price 
$2,300
Days On Site 
54 Days
Bedrooms 
2
Inside Area (SqFt) 
600-699 sqft
Total Baths 
1
Full Baths 
N/A
Partial Baths 
N/A
Lot Size 
N/A
Year Built 
N/A
MLS® Number 
N12941704
Status 
Active
Property Tax 
N/A
Maintenance Fees 
N/A
Sq Ft Source 
N/A
Friends & Family
Recent Activity
6 days agoListing updated with changes from the MLS®
6 days agoPrice changed to $2,300
2 months agoListing first seen on site
General Features
Attached Garage 
Yes
Cross Street 
Weston Road And Highway 7
Direction Faces 
North
Garage 
Yes
Number Of Stories 
25
Parking 
UndergroundAttached
Parking Spaces 
1
Pets 
Yes
Property Sub Type 
Condominium
Style 
Apartment
Interior Features
Basement 
None
Cooling 
Central Air
Furnished 
Unfurnished
Heating 
Natural GasForced Air
Den 
Dimensions - 2.13 x 2.42Area - 5Area Source - OtherArea Units - Square MetersDescription - Den
Dining Room 
Dimensions - 6.46 x 3.04Area - 19Area Source - OtherArea Units - Square MetersFeatures - Open FloorplanDescription - Dining Room
Kitchen 
Dimensions - 6.46 x 3.04Area - 19Area Source - OtherArea Units - Square MetersDescription - Kitchen
Master Bedroom 
Dimensions - 3.96 x 3.04Area - 12Area Source - OtherArea Units - Square MetersDescription - Primary Bedroom
Save
Ask
Tour
Hide
Share
Exterior Features
Construction Details 
Other
Exterior 
Balcony
Listing courtesy of REALTY EXECUTIVES PRIORITY ONE LIMITED

Listing information is provided by Participants of the Toronto Real Estate Board. IDX information is provided exclusively for personal, non-commercial use, and may not be used for any purpose other than to identify prospective properties consumers may be interested in purchasing. Information is deemed reliable but not guaranteed. Copyright 2026, Toronto Real Estate Board
Last checked 2026-05-25 04:32 PM UTC

Neighborhood & Commute
Source: Walkscore
Disclosure: Community information and market data powered by Constellation Data Labs. Information is deemed reliable but not guaranteed.
Save
Ask
Tour
Hide
Share
Scroll to Top