Save
Ask
Tour
Hide
Share
$898,000
59 Days On Site

35 Thomas Frisby Jr Crescent
Markham, ON L6C 3L1

For Sale|Townhouse|Active
3
Beds
3
Total Baths
1500-2000
SqFt

/SqFt
County:
York
35 Thomas Frisby Jr Crescent35 Thomas Frisby Jr Crescent35 Thomas Frisby Jr Crescent35 Thomas Frisby Jr Crescent
Save
Ask
Tour
Hide
Share

Mortgage Calculator

Monthly Payment (Est.)

$4,097
Calculator powered by Showcase IDX, a Constellation1 Company. Copyright ©2026 Information is deemed reliable but not guaranteed.

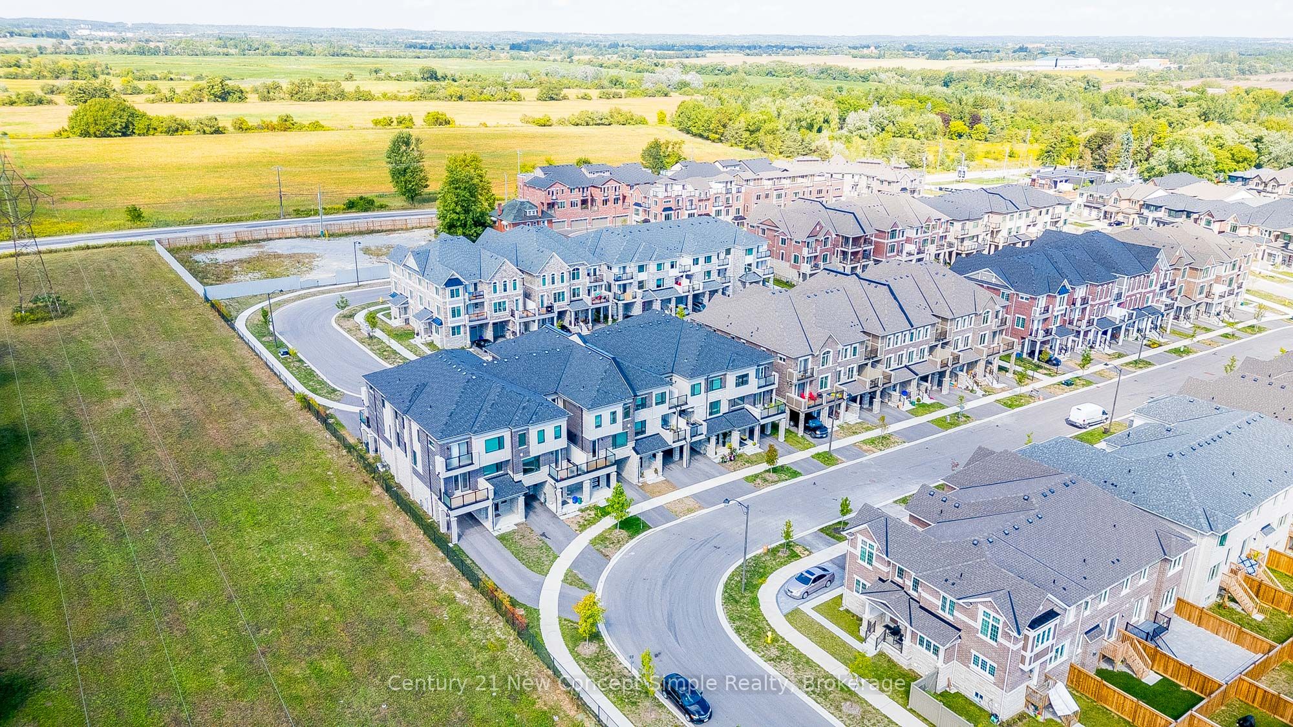
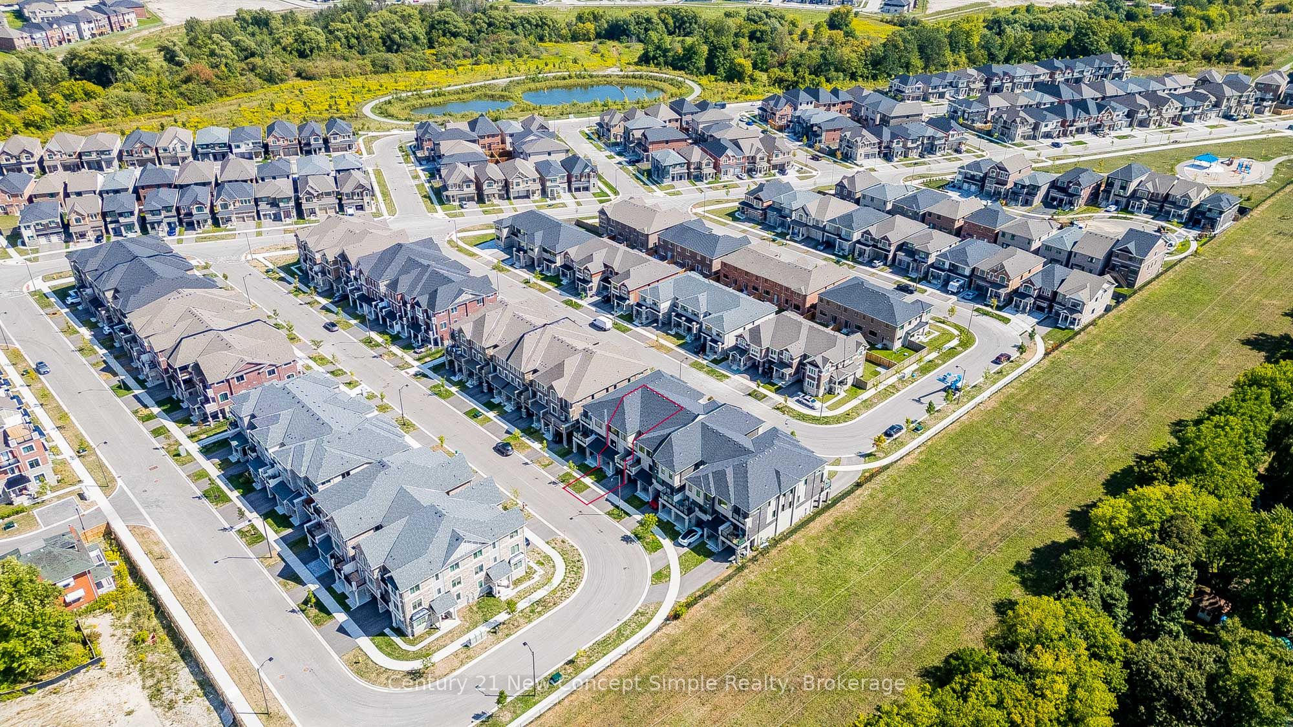
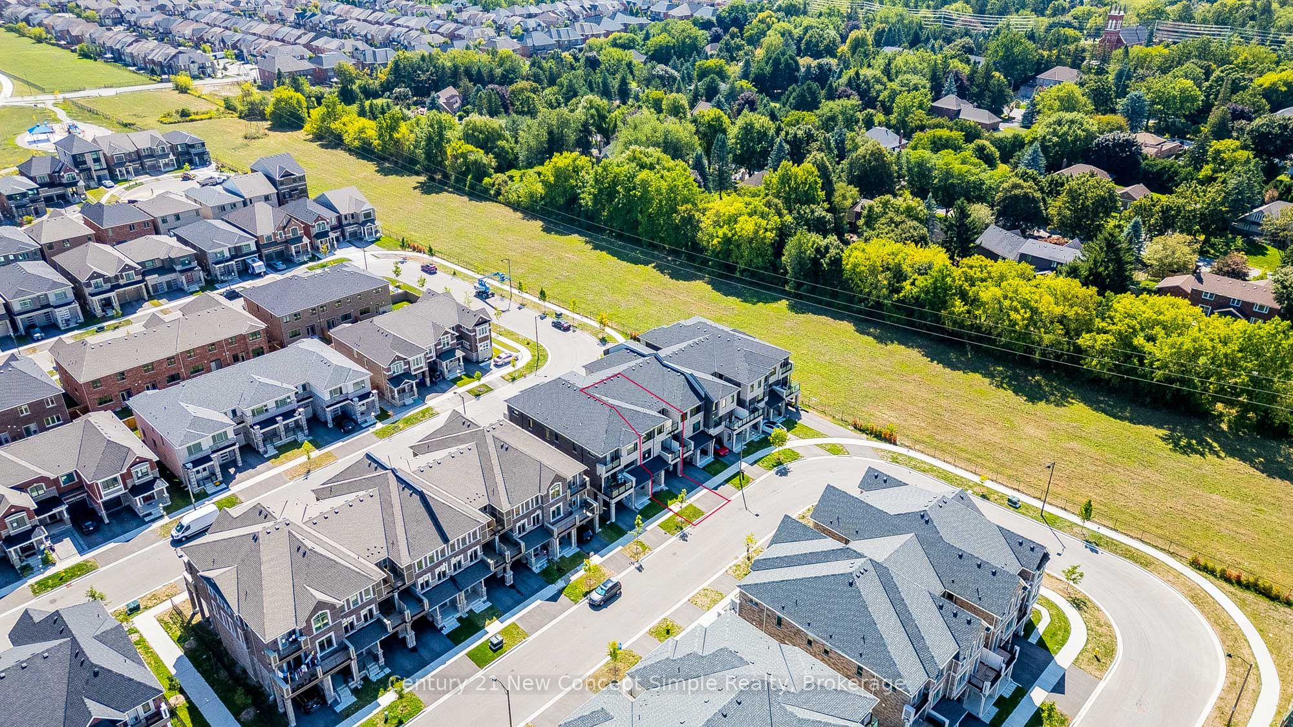
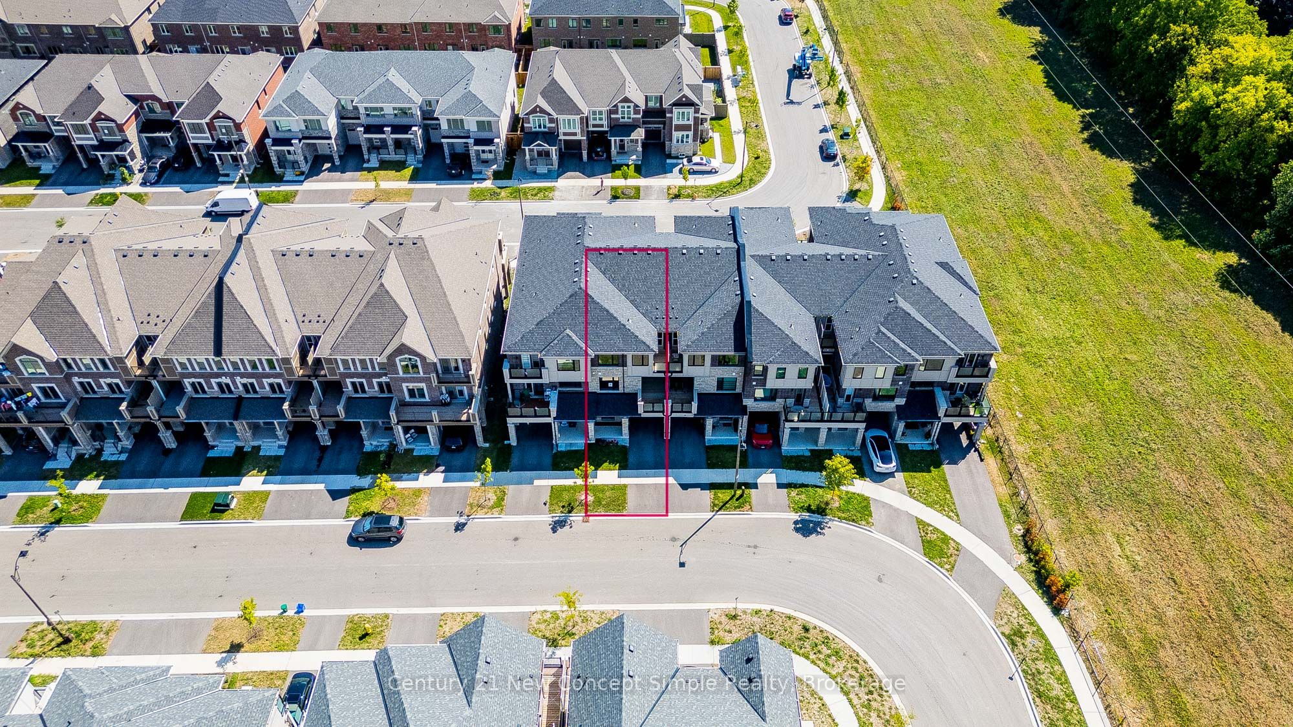
Welcome To 35 Thomas Frisby Jr Cres, Markham! Move into this modern Mattamy-built townhomelocated in one of Markham's newest and most desirable neighbourhoods - Victoria Square.Offering 3 bedrooms and 3 bathrooms, this home blends style, comfort, and function. Enjoy 9-ftceilings on the main and ground floors, smooth ceilings, and luxury vinyl flooring throughout.The open-concept kitchen boasts stainless steel appliances, granite counters, breakfast bar,and a walkout to your private balcony. Thoughtful upgrades like designer lighting, customrailings, and enhanced trim add a polished finish. Upstairs, the primary suite features his &hers closets and a spa-like ensuite with a frameless glass shower. Two additional bedrooms andversatile living spaces make this home ideal for families or professionals. All this in a brandnew community close to transit, Hwy 404, shopping, groceries, Richmond Green, parks, andtop-rated schools - a perfect balance of convenience and lifestyle.

Save
Ask
Tour
Hide
Share
Listing Snapshot
Price 
$898,000
Days On Site 
59 Days
Bedrooms 
3
Inside Area (SqFt) 
1500-2000 sqft
Total Baths 
3
Full Baths 
N/A
Partial Baths 
N/A
Lot Size 
21.92x45.57 Acres
Year Built 
N/A
MLS® Number 
N12945042
Status 
Active
Property Tax 
$6,287.47
Maintenance Fees 
N/A
Sq Ft Source 
N/A
Friends & Family
Recent Activity
4 weeks agoListing updated with changes from the MLS®
4 weeks agoPrice changed to $898,000
2 months agoListing first seen on site
General Features
Attached Garage 
Yes
Cross Street 
WOODBINE & ELGIN MILLS
Direction Faces 
South
Garage 
Yes
Number Of Stories 
3
Parking 
PrivateAttached
Parking Spaces 
3
Property Sub Type 
Townhouse
Style 
3-Storey
Interior Features
Basement 
Unfinished
Cooling 
Central Air
Fireplace 
Yes
Fireplace Features 
Electric
Heating 
Natural GasForced Air
Bedroom 2 
Dimensions - 2.54 x 2.69Level - Upper
Bedroom 3 
Dimensions - 2.47 x 2.72Level - Upper
Dining Room 
Dimensions - 3.39 x 3.01Level - Main
Kitchen 
Dimensions - 3.13 x 2.55Level - MainFeatures - Granite Counters
Laundry 
Dimensions - 2.09 x 0.82Level - Main
Living Room 
Dimensions - 3.99 x 3.8Level - Main
Master Bedroom 
Dimensions - 3.14 x 5.7Level - UpperFeatures - His and Hers Closets
Save
Ask
Tour
Hide
Share
Exterior Features
Construction Details 
BrickStone
Pool Features 
None
Roof 
Shingle
Listing courtesy of Century 21 New Concept Simple Realty

Listing information is provided by Participants of the Toronto Real Estate Board. IDX information is provided exclusively for personal, non-commercial use, and may not be used for any purpose other than to identify prospective properties consumers may be interested in purchasing. Information is deemed reliable but not guaranteed. Copyright 2026, Toronto Real Estate Board
Last checked 2026-05-30 04:41 PM UTC

Neighborhood & Commute
Source: Walkscore
Disclosure: Community information and market data powered by Constellation Data Labs. Information is deemed reliable but not guaranteed.
Save
Ask
Tour
Hide
Share
Scroll to Top