Save
Ask
Tour
Hide
Share
$1,588,800
54 Days On Site

19 Robert Grundy Road
Markham, ON L6C 3A5

For Sale|Single Family Residence|Active
5
Beds
4
Total Baths
3000-3500
SqFt

/SqFt
County:
York
19 Robert Grundy Road19 Robert Grundy Road19 Robert Grundy Road19 Robert Grundy Road
Save
Ask
Tour
Hide
Share

Mortgage Calculator

Monthly Payment (Est.)

$7,249
Calculator powered by Showcase IDX, a Constellation1 Company. Copyright ©2026 Information is deemed reliable but not guaranteed.

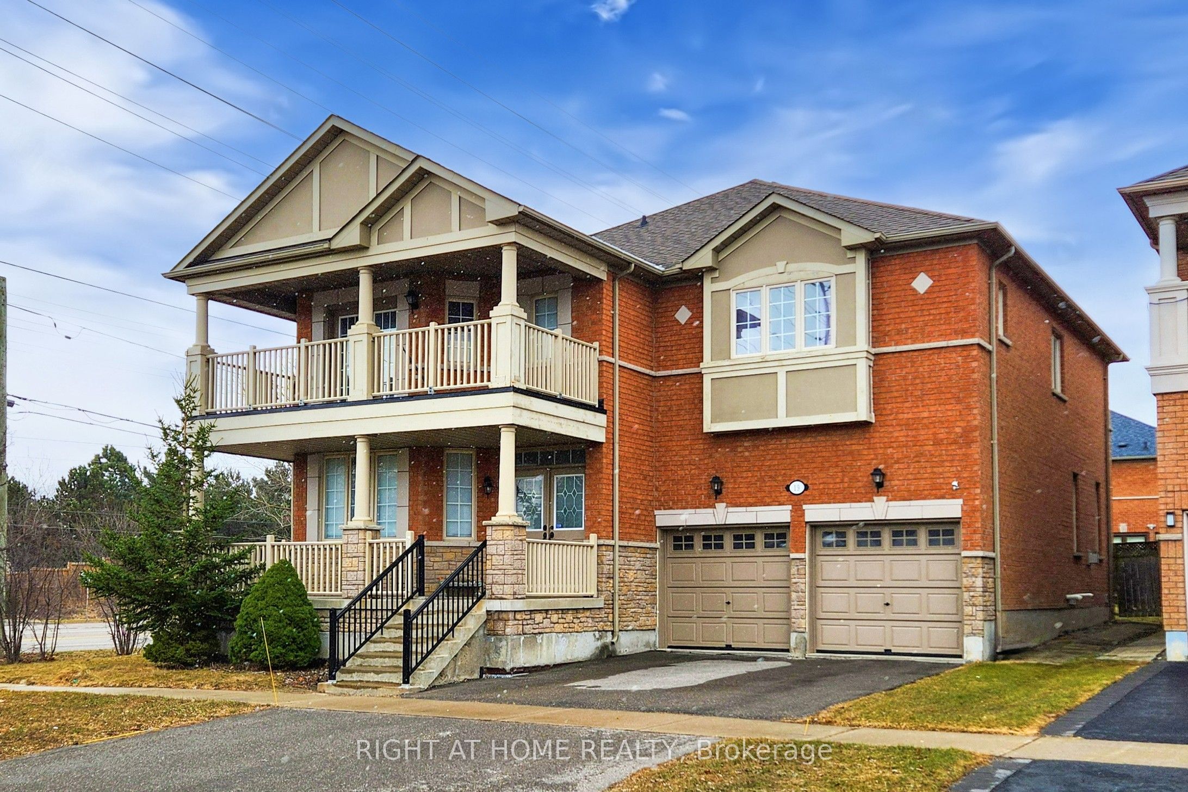
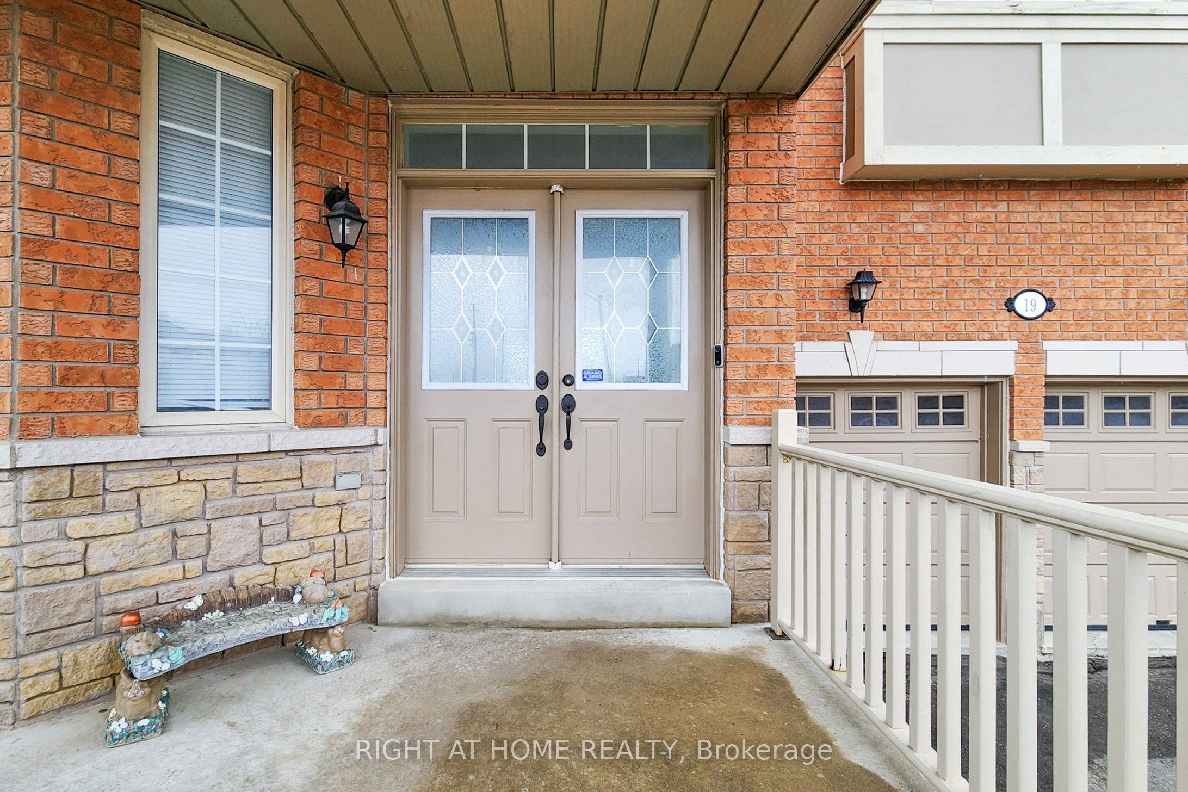
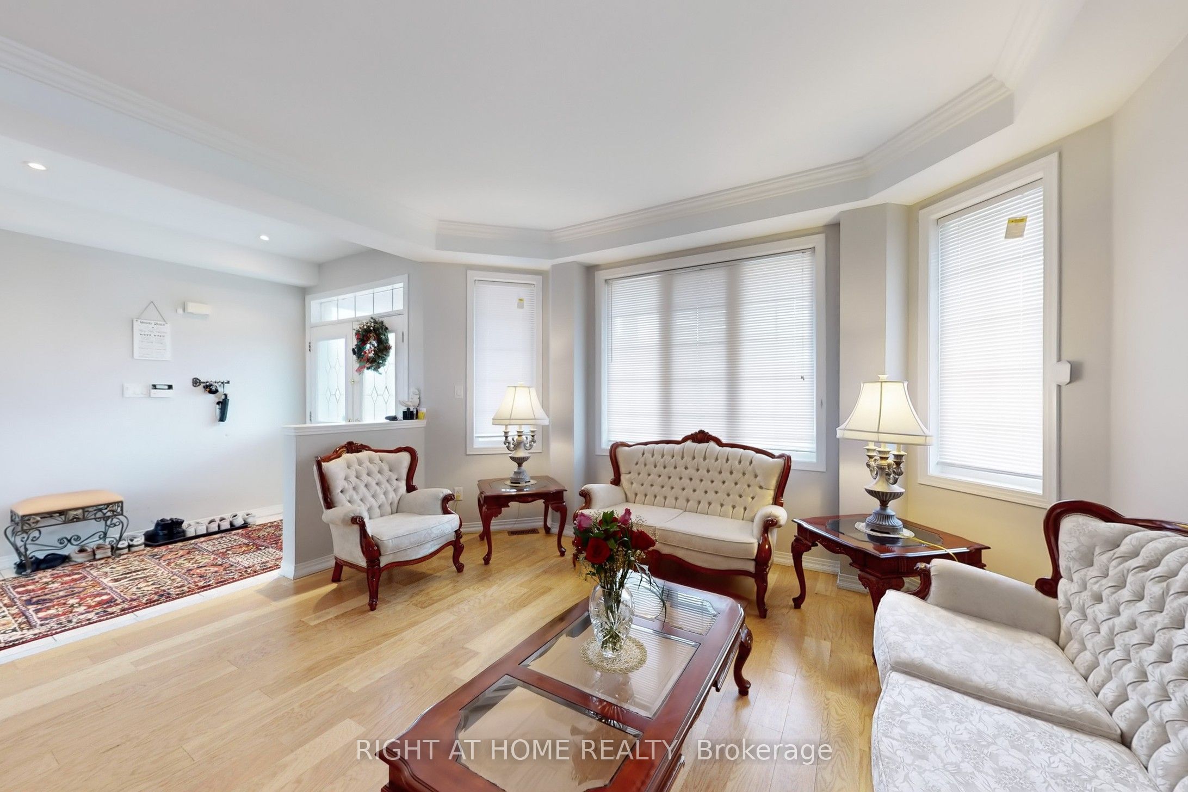
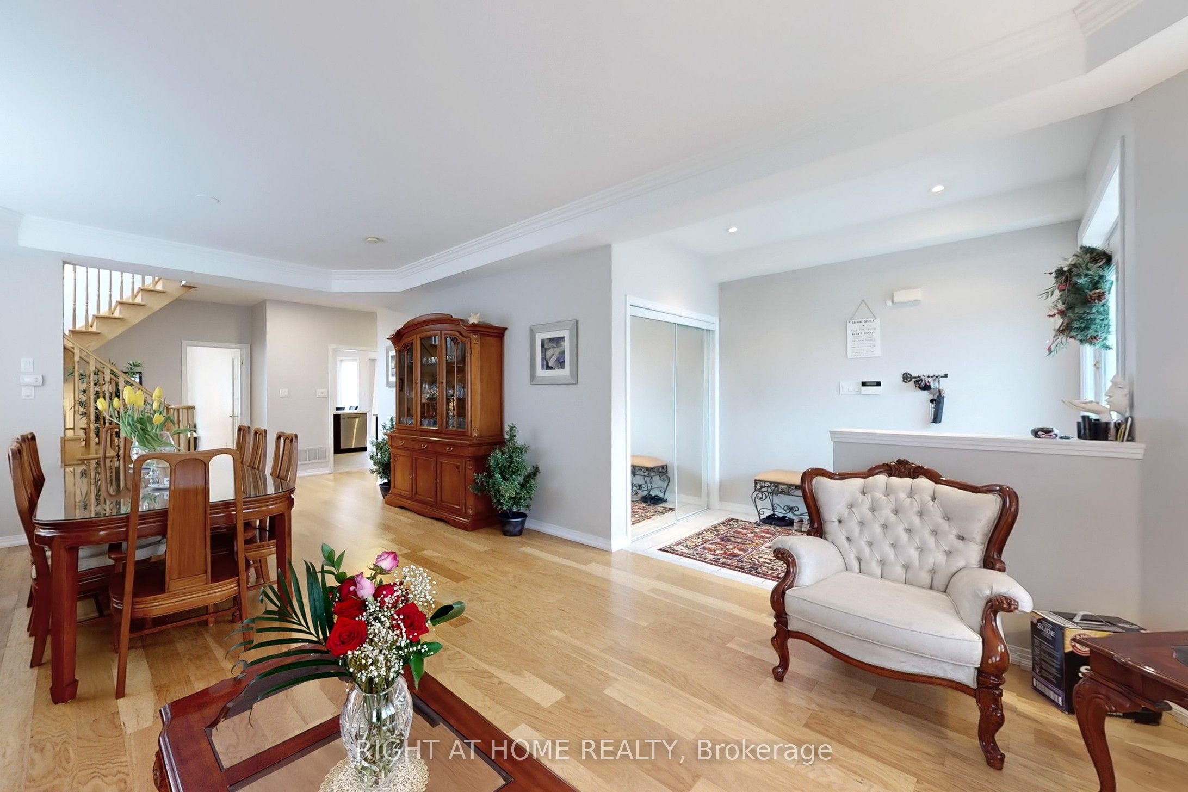
Welcome to luxury living at 19 Robert Grundy - located in one of the most desirable neighborhoods of Cachet Markham. Spacious 3383 square feet on the main and second floor while another 1691 square feet of unfinished basement awaits your personal touch. There are 5 bedrooms with 4 washrooms (plus rough in for a 5th washroom). Enjoy carpet free living throughout the house. This home is ready for your personal touches to move in and enjoy. The main level is an open concept living room, dining room and den with 9-ft ceilings that create a spacious feel throughout the main living areas. The open kitchen is ideal for family cooking together, featuring cabinets that match the pantry, stainless steel appliances and a breakfast area ideal for entertaining family and friends. The main floor family room has a gas fireplace and a walk out to the fully fenced and private backyard. The oversize primary bedroom offers a complete sitting area, walk in closet and 5-pc ensuite. The other 4 bedrooms are generously sized with semi ensuites and natural light from the large windows. Nestled in a fantastic location just steps away from top-rated schools, parks, shopping, and offering quick access to Hwy 404, this home combines convenience with community living.

Save
Ask
Tour
Hide
Share
Listing Snapshot
Price 
$1,588,800
Days On Site 
54 Days
Bedrooms 
5
Inside Area (SqFt) 
3000-3500 sqft
Total Baths 
4
Full Baths 
N/A
Partial Baths 
N/A
Lot Size 
50.0x107.0 Acres
Year Built 
N/A
MLS® Number 
N12959162
Status 
Active
Property Tax 
$8,557
Maintenance Fees 
N/A
Sq Ft Source 
N/A
Friends & Family
Recent Activity
4 days agoListing updated with changes from the MLS®
2 months agoListing first seen on site
General Features
Cross Street 
Woodbine & Major Mackenzie
Direction Faces 
South
Garage 
Yes
Number Of Stories 
2
Parking Spaces 
5
Property Sub Type 
Single Family Residence
Style 
2-Storey
Interior Features
Appliances 
Water SoftenerWater Heater
Basement 
Unfinished
Cooling 
Central Air
Fireplace 
Yes
Fireplace Features 
GasFamily Room
Heating 
Natural GasForced Air
Bedroom 2 
Dimensions - 4.3 x 3.8Level - Second
Bedroom 3 
Dimensions - 4.0 x 3.8Level - Second
Bedroom 4 
Dimensions - 3.7 x 3.6Level - Second
Bedroom 5 
Dimensions - 4.35 x 3.44Level - Second
Breakfast 
Dimensions - 4.2 x 3.4Features - Pantry
Den 
Dimensions - 3.7 x 3.37
Dining Room 
Dimensions - 7.2 x 4.4
Family Room 
Dimensions - 6.0 x 4.0
Kitchen 
Dimensions - 4.2 x 3.0
Living Room 
Dimensions - 7.2 x 4.4
Master Bedroom 
Dimensions - 7.7 x 4.7Level - SecondFeatures - Walk-In Closet(s)
Save
Ask
Tour
Hide
Share
Exterior Features
Construction Details 
BrickStone
Fencing 
Fenced
Lot Features 
On Golf Course
Pool Features 
None
Roof 
Asphalt
Listing courtesy of RIGHT AT HOME REALTY

Listing information is provided by Participants of the Toronto Real Estate Board. IDX information is provided exclusively for personal, non-commercial use, and may not be used for any purpose other than to identify prospective properties consumers may be interested in purchasing. Information is deemed reliable but not guaranteed. Copyright 2026, Toronto Real Estate Board
Last checked 2026-05-30 04:41 PM UTC

Neighborhood & Commute
Source: Walkscore
Disclosure: Community information and market data powered by Constellation Data Labs. Information is deemed reliable but not guaranteed.
Save
Ask
Tour
Hide
Share
Scroll to Top