
16 Yang Street W BsmntRichmond Hill, ON L4E 0L5
Mortgage Calculator
Monthly Payment (Est.)
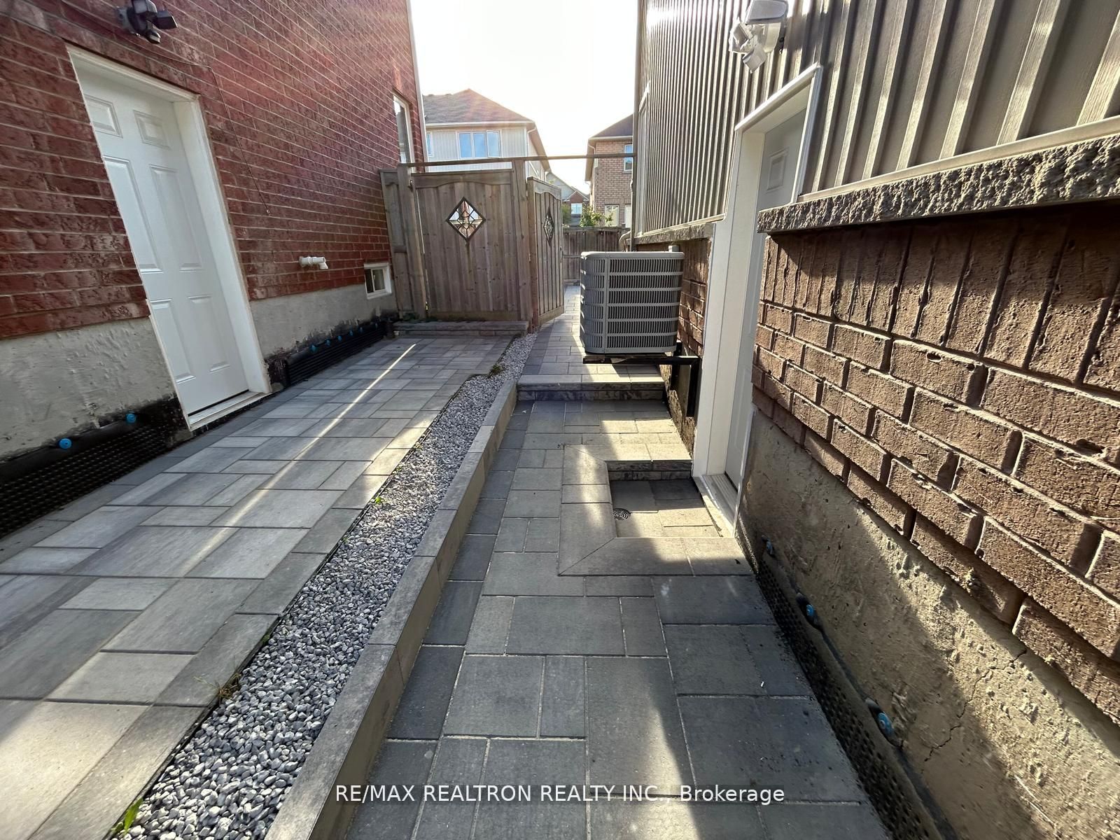
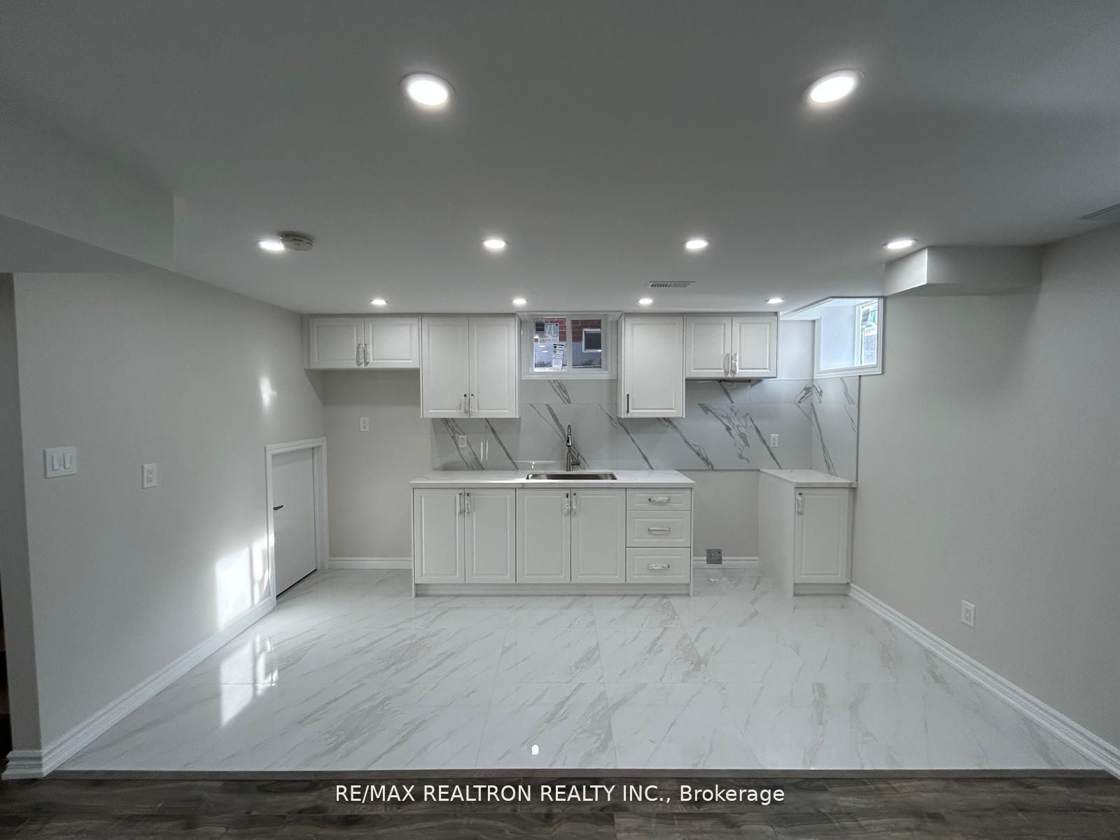
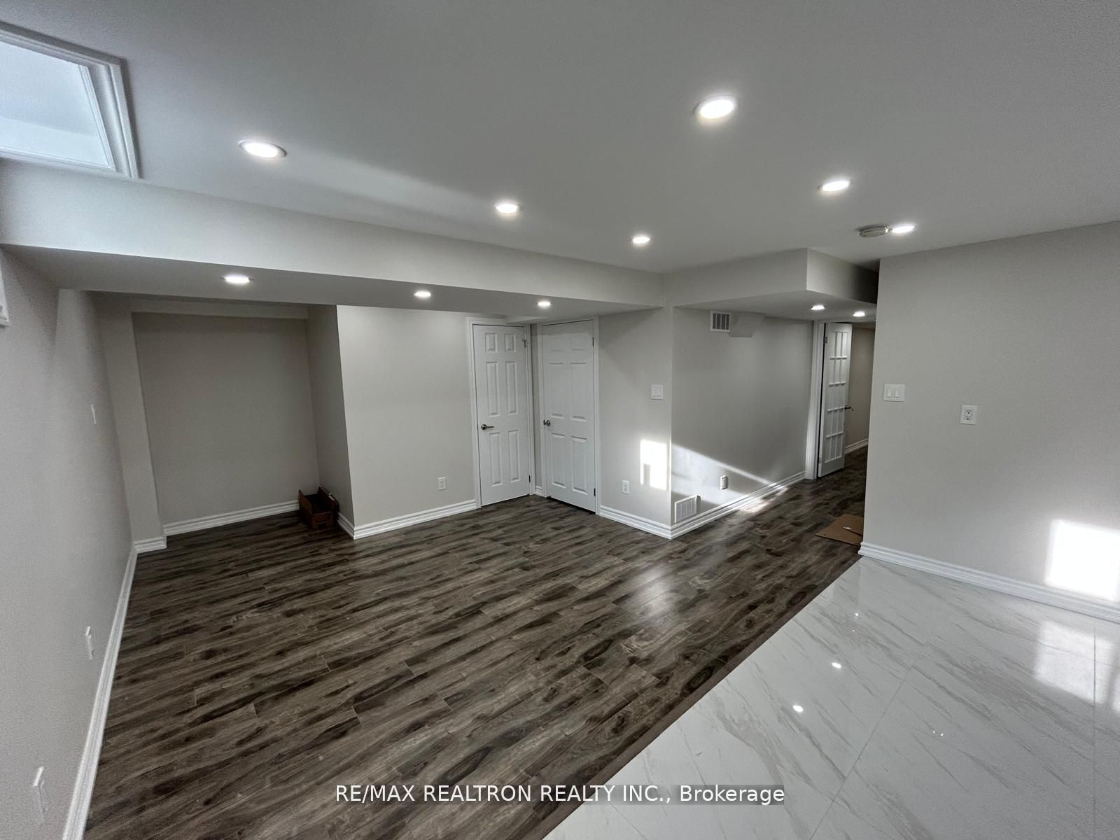
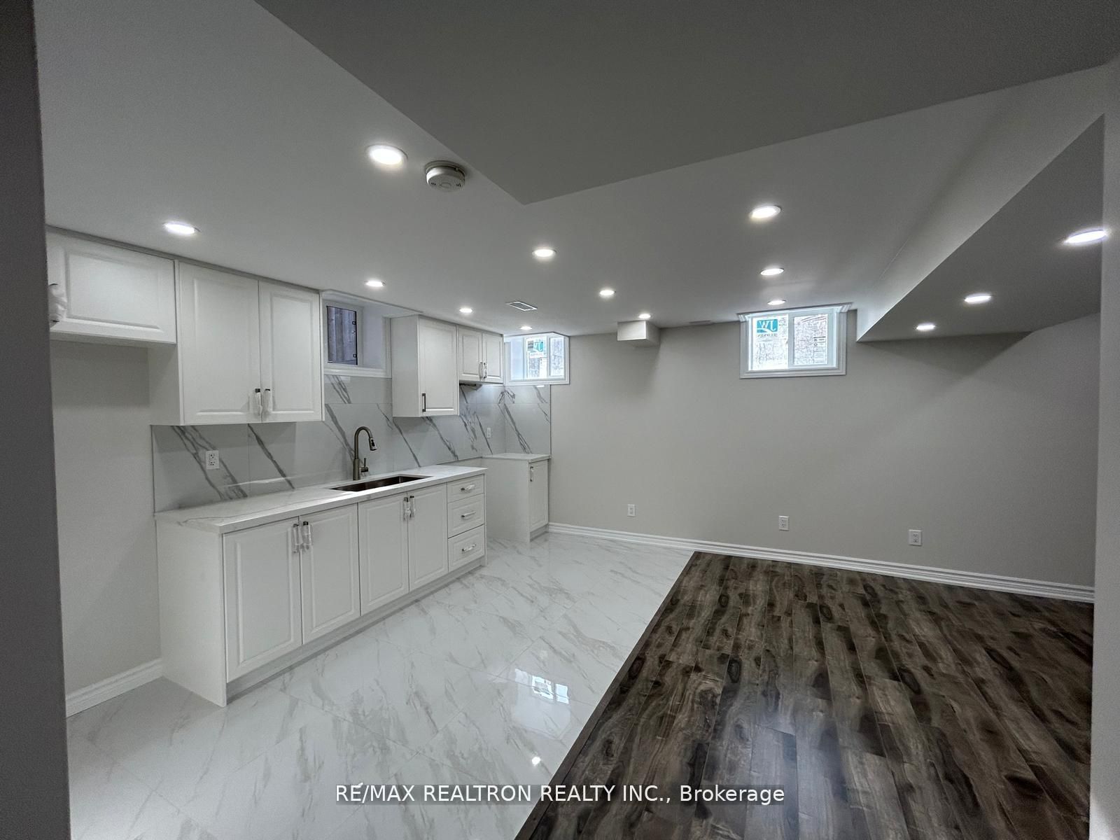
$9All Inclusive! Welcome to this beautifully designed, newly finished 1-bedroom, 2-bathroom basement apartment located at 16 Yang St., Richmond Hill. Perfect for professionals or small families see king modern comfort in a convenient and quiet neighborhood. Key Features include Spacious Bedroom: Bright and airy with ample closet space. Two Full Bathrooms: Contemporary design featuring sleek vanities, large mirrors, and high-quality finishes. Modern Open-Concept Kitchen: Equipped with brand-new stainless steel appliances, quartz countertops, and ample storage space. Inviting Living Area: Perfect for relaxing or entertaining, featuring elegant flooring and plenty of natural light. Separate Entrance: Enjoy privacy and convenience with a private entrance. Laundry: In-suite laundry with brand-new washer and dryer. Parking: 1 designated parking spot included. Situated in the heart of Richmond Hill, minutes away from major amenities. Close to shopping centers, restaurants, parks, and top rated schools. Easy access to public transit and major highways, making commuting a breeze. This move-in ready basement apartment offers the perfect combination of modern design, functionality, and location. Don't miss this opportunity to make it your new home!
| a month ago | Listing updated with changes from the MLS® | |
| a month ago | Listing first seen on site |

Listing information is provided by Participants of the Toronto Real Estate Board. IDX information is provided exclusively for personal, non-commercial use, and may not be used for any purpose other than to identify prospective properties consumers may be interested in purchasing. Information is deemed reliable but not guaranteed. Copyright 2026, Toronto Real Estate Board
Last checked 2026-05-26 02:22 PM UTC