
213 Shirrick DriveRichmond Hill, ON L4E 4Y4
Mortgage Calculator
Monthly Payment (Est.)
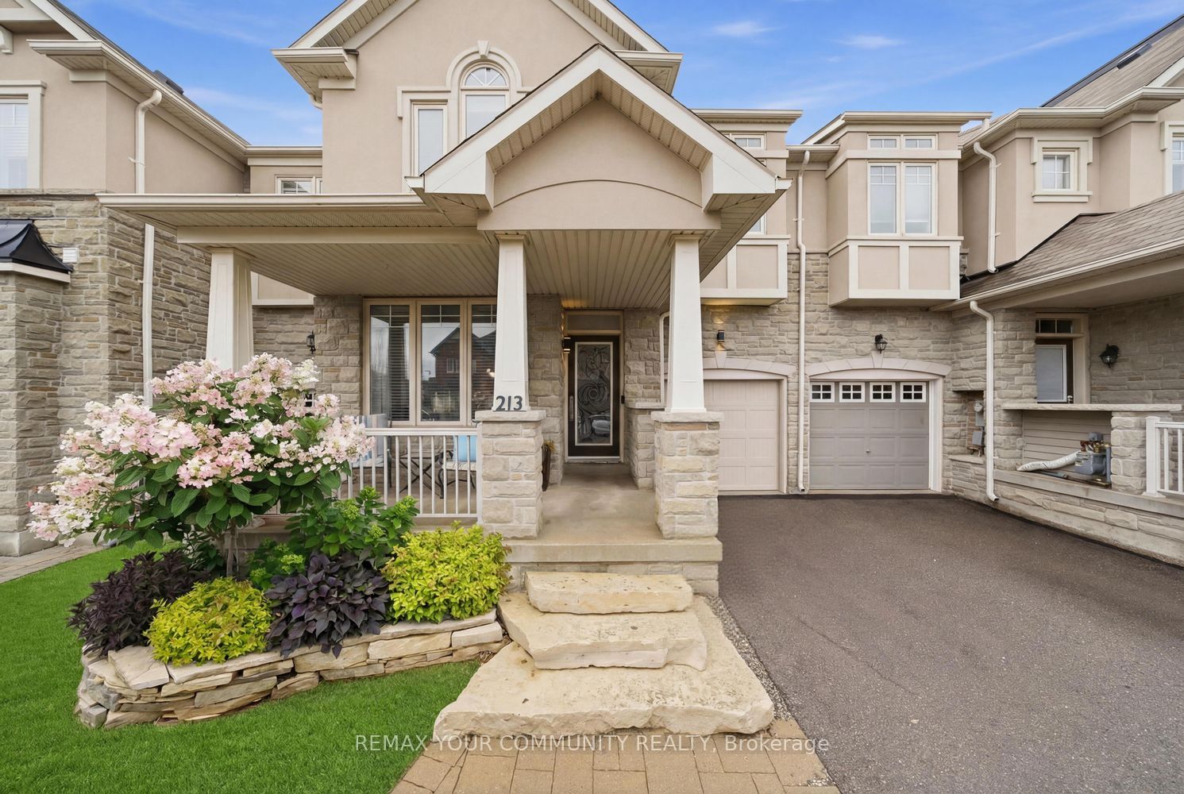
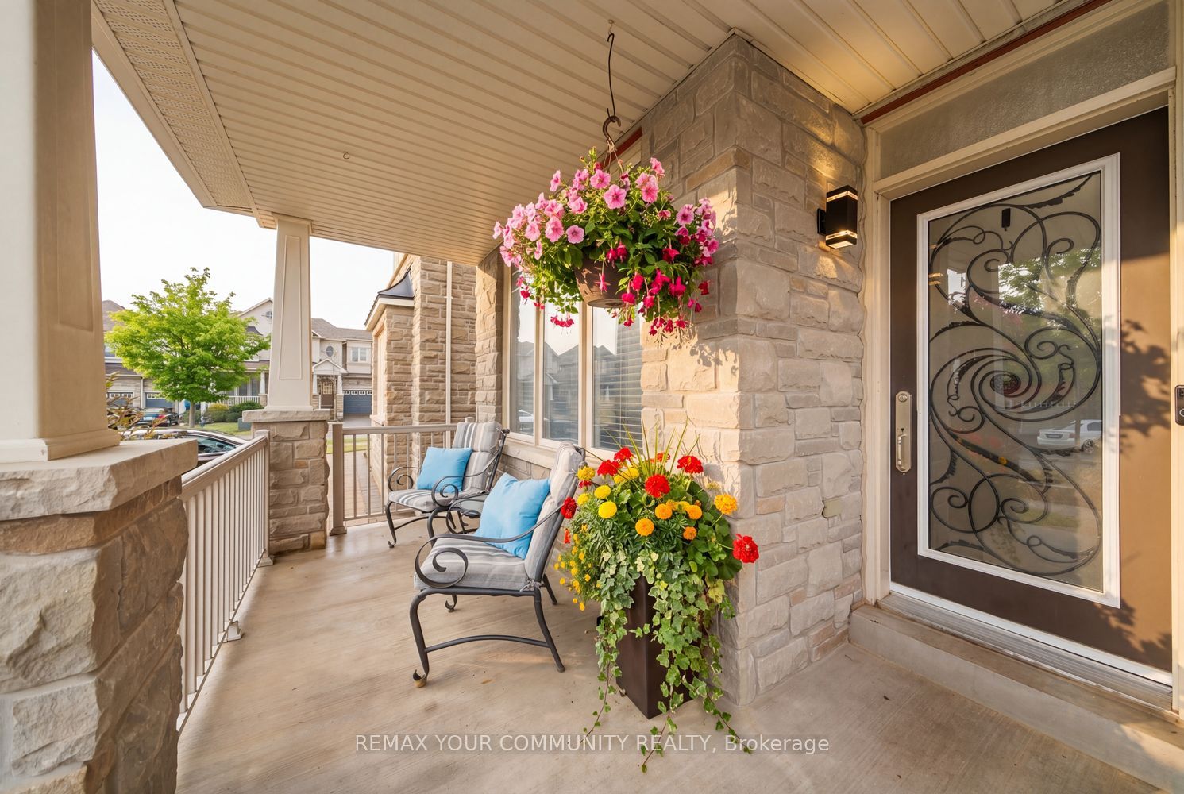
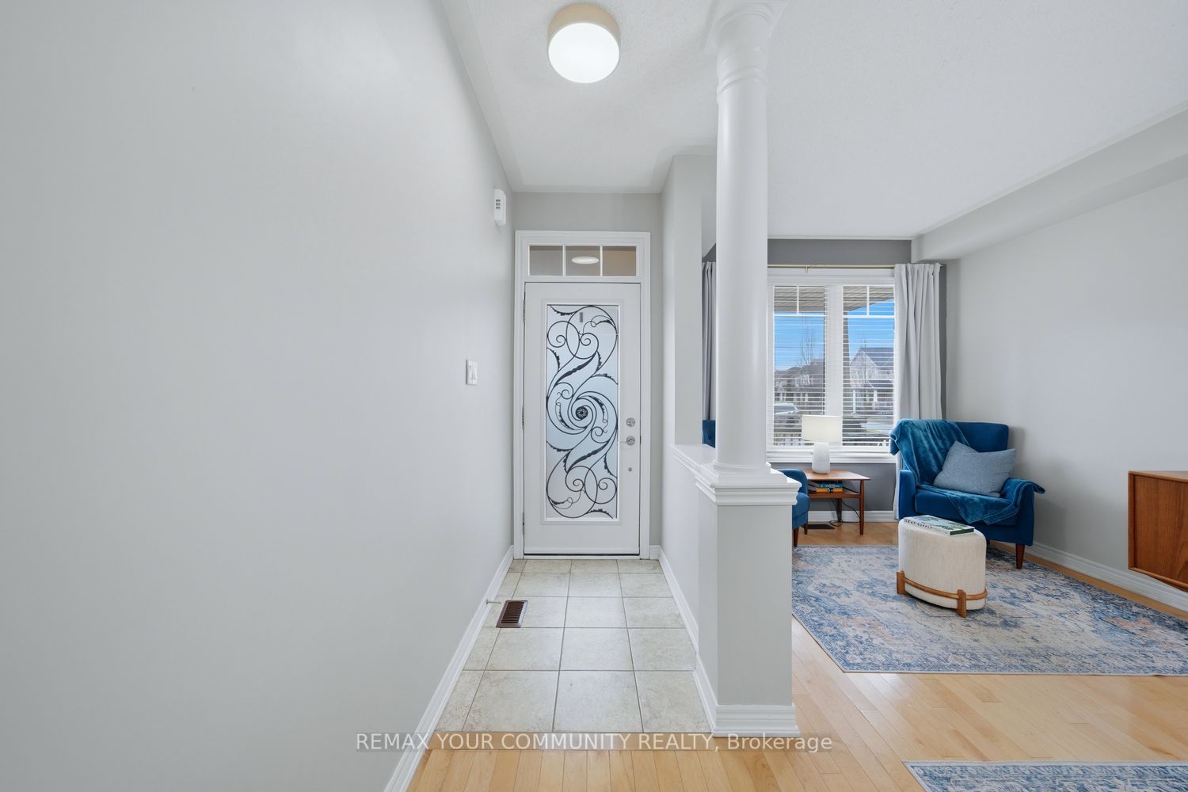
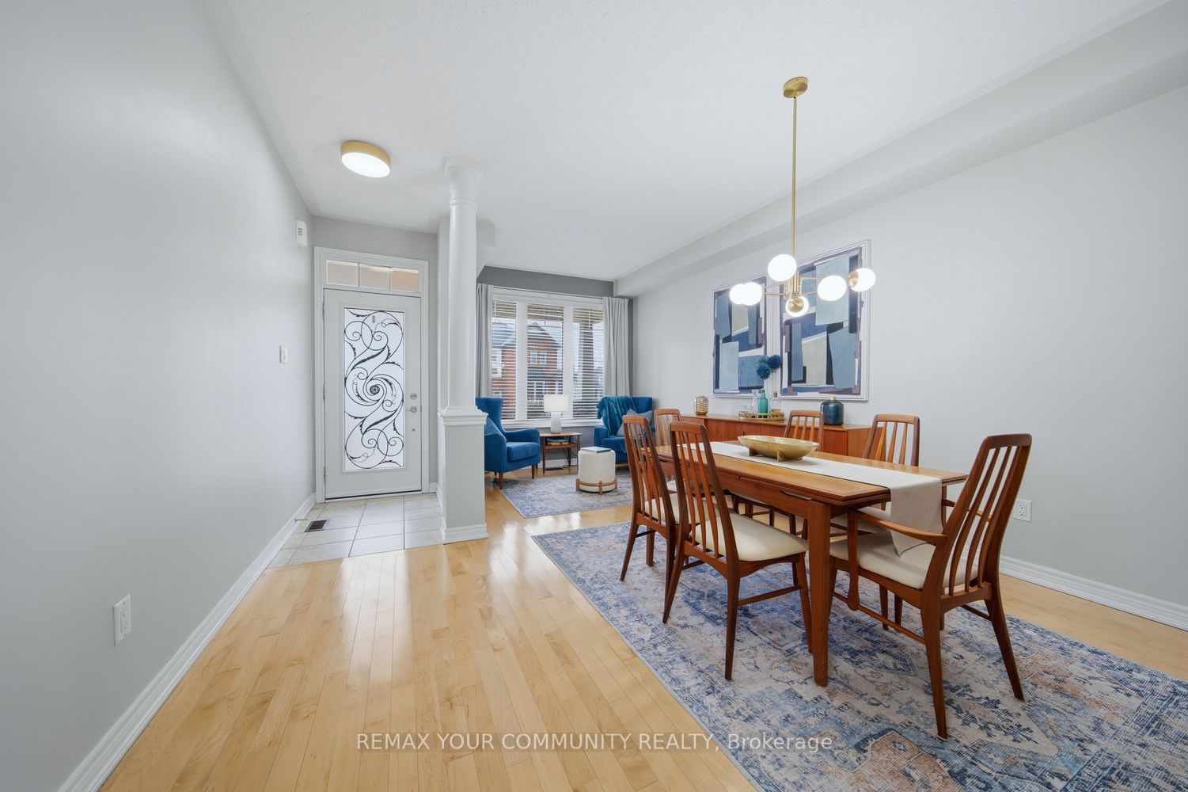
$5,014Welcome To One Of The Most Sought After Pockets In Richmond Hill, Perfectly Positioned In The Yonge And Jefferson Side Road Area. This Rare Freehold 4 Bedroom Townhome Offers Approximately 1800 Square Feet Of Sun Filled Living Space And Backs Directly Onto McLeods Trail, Delivering Privacy And A Setting That's Hard To Find. Designed For Both Comfort And Functionality, The Layout Is Ideal For Growing Families Or Buyers Looking For That Extra Space Without Compromise. Natural Light Pours In Throughout The Entire Home Creating A Bright And Inviting Feel From Top To Bottom. Featuring 3 Parking Spaces Plus A Versatile Interlocked Front Yard With Ability for 1 Extra Parking Space, This Property Checks Boxes That Most Townhomes Simply Can't. Surrounded By Top Rated Schools, Parks, Scenic Trails, Transit And Everyday Amenities, This Is A Standout Opportunity In A High Demand Community That Continues To Deliver
| a month ago | Listing updated with changes from the MLS® | |
| a month ago | Listing first seen on site |

Listing information is provided by Participants of the Toronto Real Estate Board. IDX information is provided exclusively for personal, non-commercial use, and may not be used for any purpose other than to identify prospective properties consumers may be interested in purchasing. Information is deemed reliable but not guaranteed. Copyright 2026, Toronto Real Estate Board
Last checked 2026-05-26 02:22 PM UTC