
4 Harper Way 451Markham, ON L3T 5A5
Mortgage Calculator
Monthly Payment (Est.)
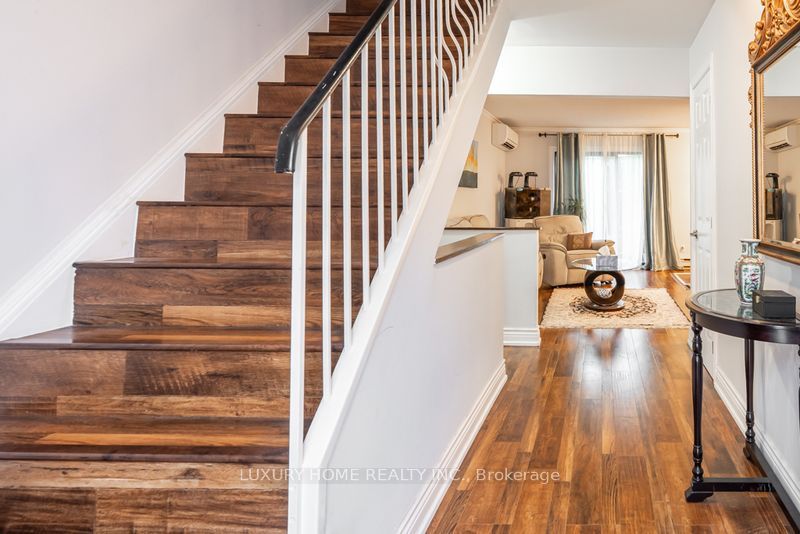
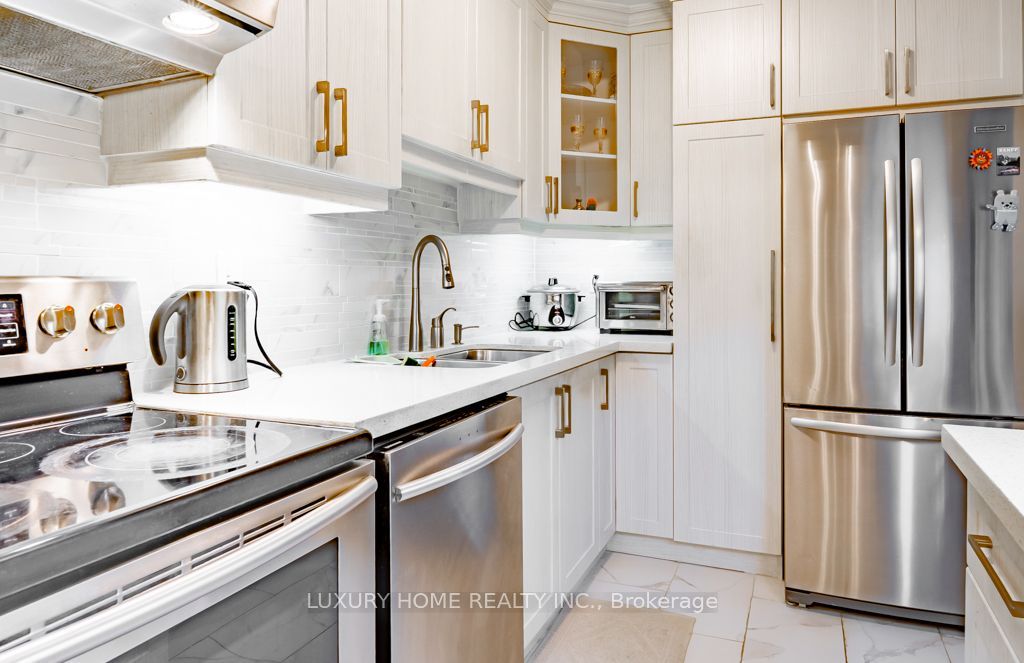
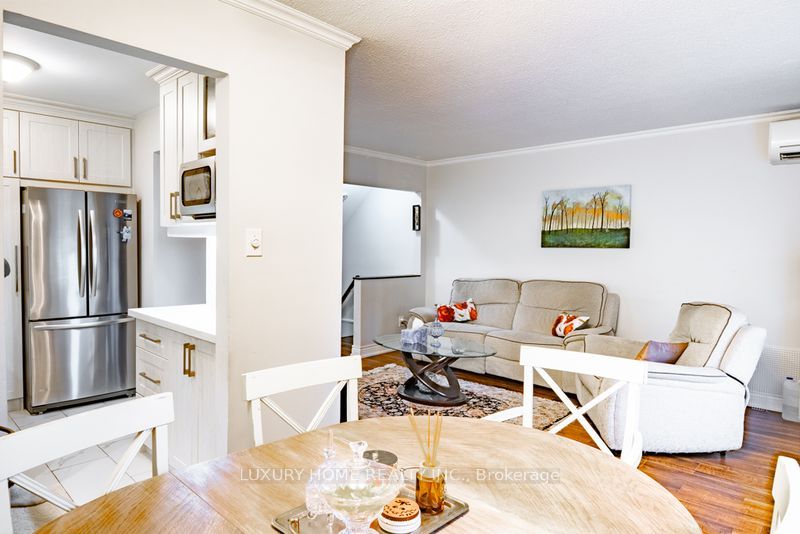
$3,422Location! Location! Location! Beautifully upgraded 2-storey townhouse in one of the most sought-after locations - John St & Bayview Ave! Location truly doesn't get better than this, surrounded by top-ranking schools including the highly acclaimed St. Robert Catholic High School, making it ideal for families with children.This stunning home features 3 spacious bedrooms and 2 bathrooms, thoughtfully designed with a bright and functional layout. Enjoy a fully upgraded kitchen with sleek finishes and stainless steel appliances and cozy and private backyard perfect for everyday living and entertaining.Pride of ownership is evident throughout with upgrades and stylish touches. Conveniently located close to parks, shopping, transit, and all essential amenities. The owner pays only for Hydro, other utilities and landscaping included in maintenance.
| a month ago | Listing updated with changes from the MLS® | |
| a month ago | Listing first seen on site |

Listing information is provided by Participants of the Toronto Real Estate Board. IDX information is provided exclusively for personal, non-commercial use, and may not be used for any purpose other than to identify prospective properties consumers may be interested in purchasing. Information is deemed reliable but not guaranteed. Copyright 2026, Toronto Real Estate Board
Last checked 2026-05-26 12:56 AM UTC