Save
Ask
Tour
Hide
Share
$2,200,000
39 Days On Site

10729 Victoria Square Boulevard
Markham, ON L6C 1J2

For Sale|Single Family Residence|Active
7
Beds
3
Total Baths
3500-5000
SqFt

/SqFt
County:
York
10729 Victoria Square Boulevard10729 Victoria Square Boulevard10729 Victoria Square Boulevard10729 Victoria Square Boulevard
Save
Ask
Tour
Hide
Share

Mortgage Calculator

Monthly Payment (Est.)

$10,037
Calculator powered by Showcase IDX, a Constellation1 Company. Copyright ©2026 Information is deemed reliable but not guaranteed.

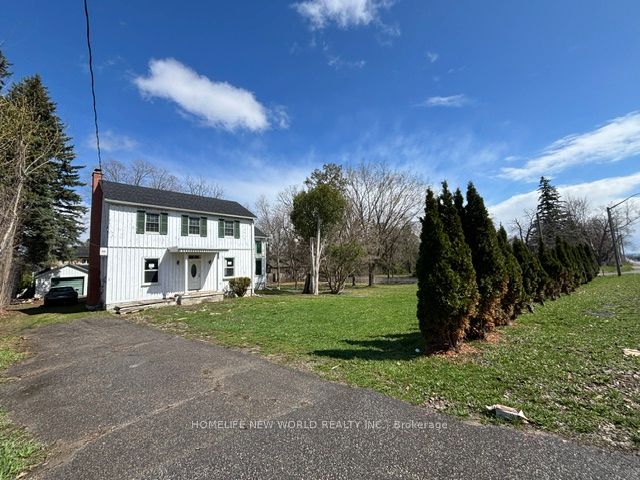
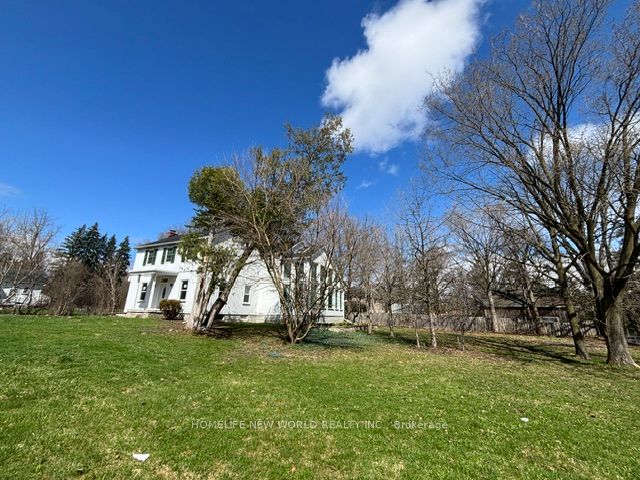
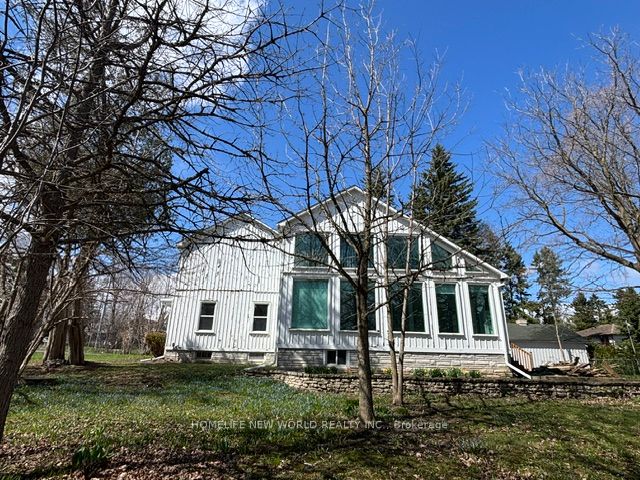
Rare opportunity to acquire a heritage-designated property in Markham's historic Victoria Square community with significant lot value and future upside. The property is the subject of a previously approved consent application, subject to conditions, to create two residential parcels: one proposed lot of approximately 23.38 m frontage and 1,109 m, and one retained lot of approximately 23.39 m frontage and 1,094.8 m.This is a unique offering for buyers, investors, or builders seeking a character property with planning momentum already established. The existing home is a designated heritage property, adding architectural character and historical significance that is increasingly rare in Markham. The area has also been identified for municipal infrastructure improvements and service upgrades, supporting the long-term appeal of the location.Property is being sold in as-is, where-is condition. Buyers and buyers' agents must complete their own due diligence regarding severance conditions, heritage approvals, municipal servicing, permits, zoning, redevelopment potential, and all future intended uses.

Save
Ask
Tour
Hide
Share
Listing Snapshot
Price 
$2,200,000
Days On Site 
39 Days
Bedrooms 
7
Inside Area (SqFt) 
3500-5000 sqft
Total Baths 
3
Full Baths 
N/A
Partial Baths 
N/A
Lot Size 
46.76x47.81 Acres
Year Built 
N/A
MLS® Number 
N13021898
Status 
Active
Property Tax 
$5,847
Maintenance Fees 
N/A
Sq Ft Source 
N/A
Friends & Family
Recent Activity
a month agoListing updated with changes from the MLS®
a month agoListing first seen on site
General Features
Cross Street 
Woodbine/Elgin Mills
Direction Faces 
East
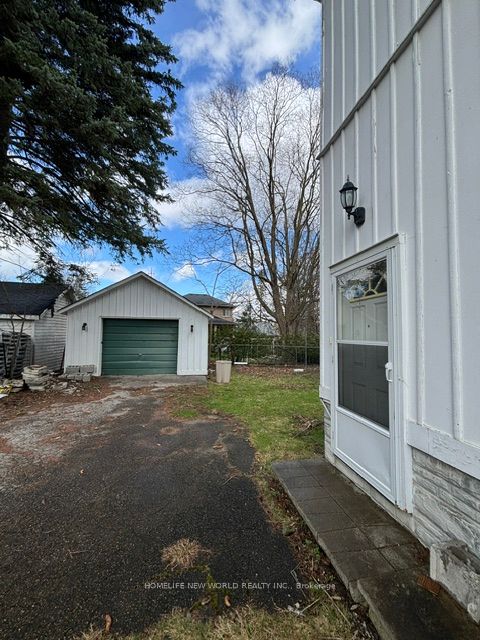
Garage 
Yes
Number Of Stories 
2
Parking 
PrivateDetached
Parking Spaces 
5
Property Sub Type 
Single Family Residence
Sewer 
Septic Tank
Style 
2-Storey
Utilities 
Cable Available
Interior Features
Basement 
Partially Finished
Fireplace 
Yes
Heating 
Natural GasForced Air
Bedroom 2 
Dimensions - 4.70 x 3.39Level - UpperArea - 15Area Source - OtherArea Units - Square MetersDescription - Bedroom 2
Bedroom 3 
Dimensions - 4.06 x 3.41Level - UpperArea - 13Area Source - OtherArea Units - Square MetersDescription - Bedroom 3
Bedroom 4 
Dimensions - 3.66 x 2.91Level - UpperArea - 10Area Source - OtherArea Units - Square MetersDescription - Bedroom 4
Bedroom 5 
Dimensions - 3.66 x 2.91Level - UpperArea - 10Area Source - OtherArea Units - Square MetersDescription - Bedroom 5
Family Room 
Dimensions - 6.56 x 3.49Area - 22Area Source - OtherArea Units - Square MetersDescription - Family Room
Kitchen 
Dimensions - 8.62 x 6.91Area - 59Area Source - OtherArea Units - Square MetersFeatures - Breakfast BarDescription - Kitchen
Living Room 
Dimensions - 6.55 x 5.51Area - 36Area Source - OtherArea Units - Square MetersDescription - Living Room
Master Bedroom 
Dimensions - 5.88 x 5.17Level - UpperArea - 30Area Source - OtherArea Units - Square MetersDescription - Primary Bedroom
Solarium 
Dimensions - 8.82 x 5.43Area - 47Area Source - OtherArea Units - Square MetersDescription - Solarium
Save
Ask
Tour
Hide
Share
Exterior Features
Pool Features 
None
Roof 
Asphalt
Listing courtesy of HOMELIFE NEW WORLD REALTY INC.

Listing information is provided by Participants of the Toronto Real Estate Board. IDX information is provided exclusively for personal, non-commercial use, and may not be used for any purpose other than to identify prospective properties consumers may be interested in purchasing. Information is deemed reliable but not guaranteed. Copyright 2026, Toronto Real Estate Board
Last checked 2026-05-30 04:41 PM UTC

Neighborhood & Commute
Source: Walkscore
Disclosure: Community information and market data powered by Constellation Data Labs. Information is deemed reliable but not guaranteed.
Save
Ask
Tour
Hide
Share
Scroll to Top