
9 STRAWCUTTER Gate 9Vaughan, ON L6A 4Y5


Mortgage Calculator
Monthly Payment (Est.)
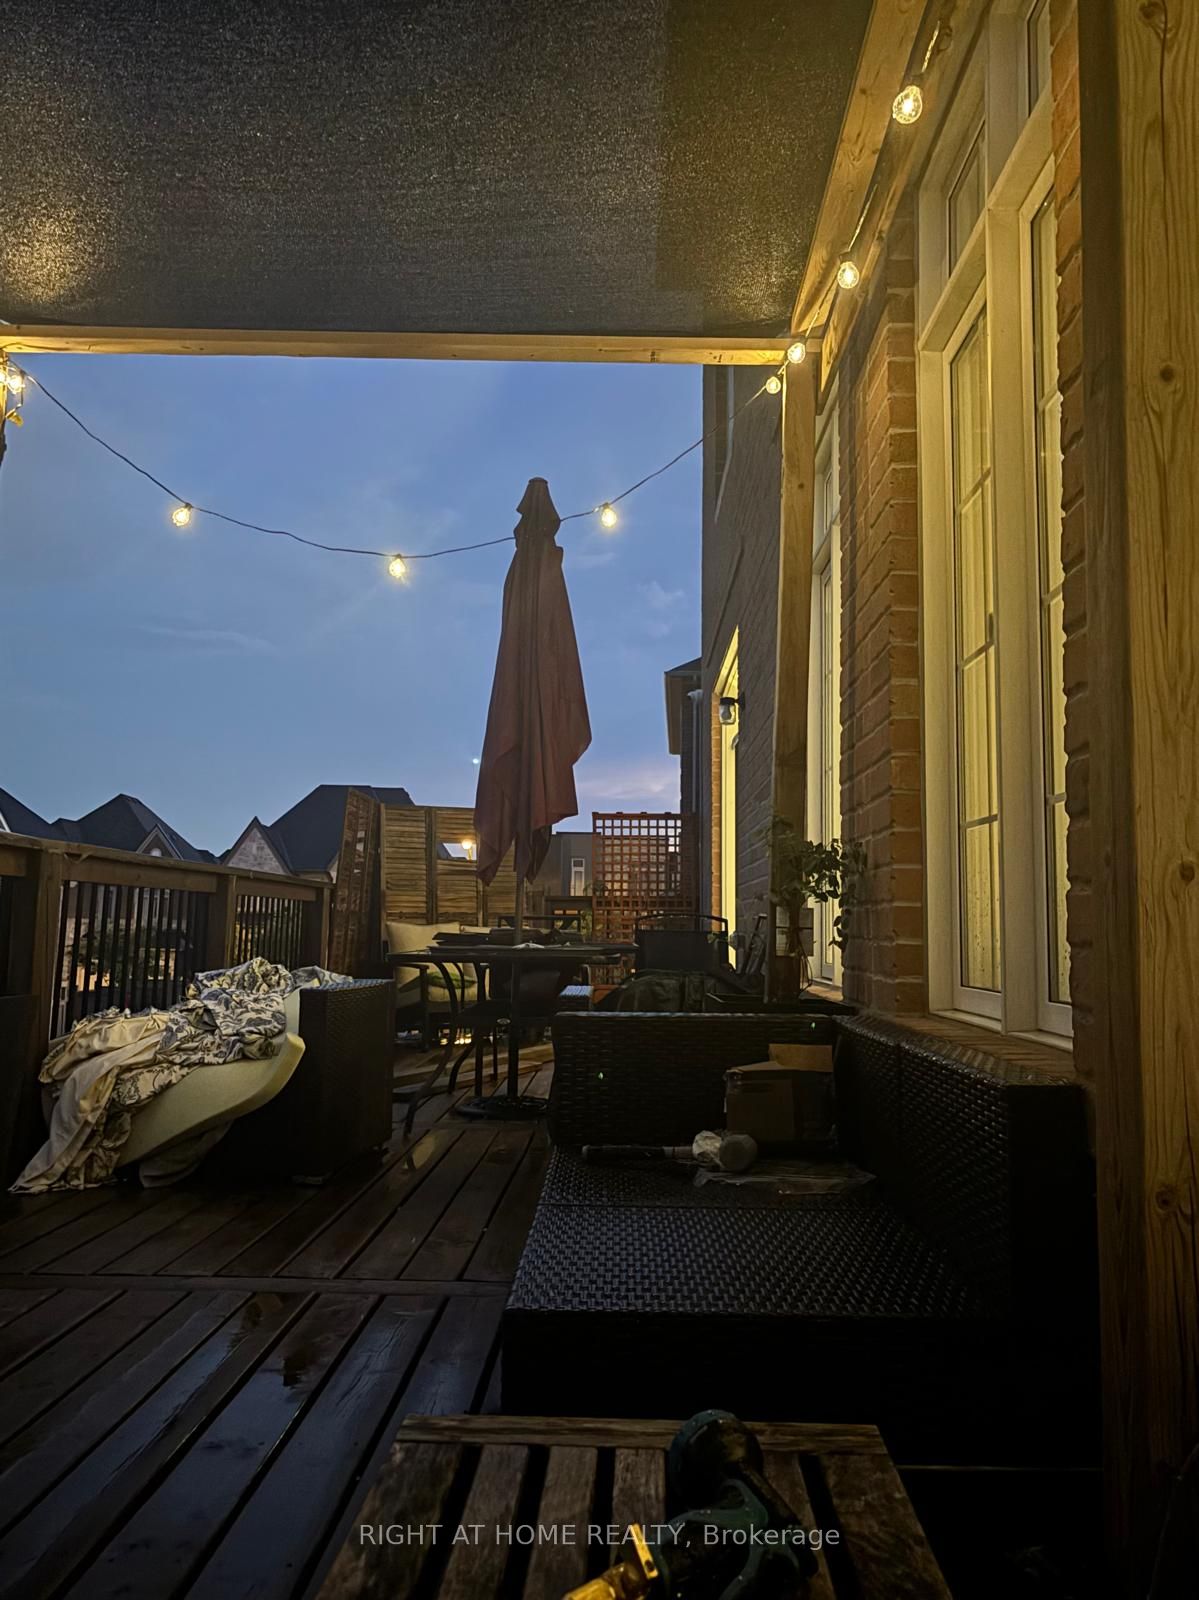
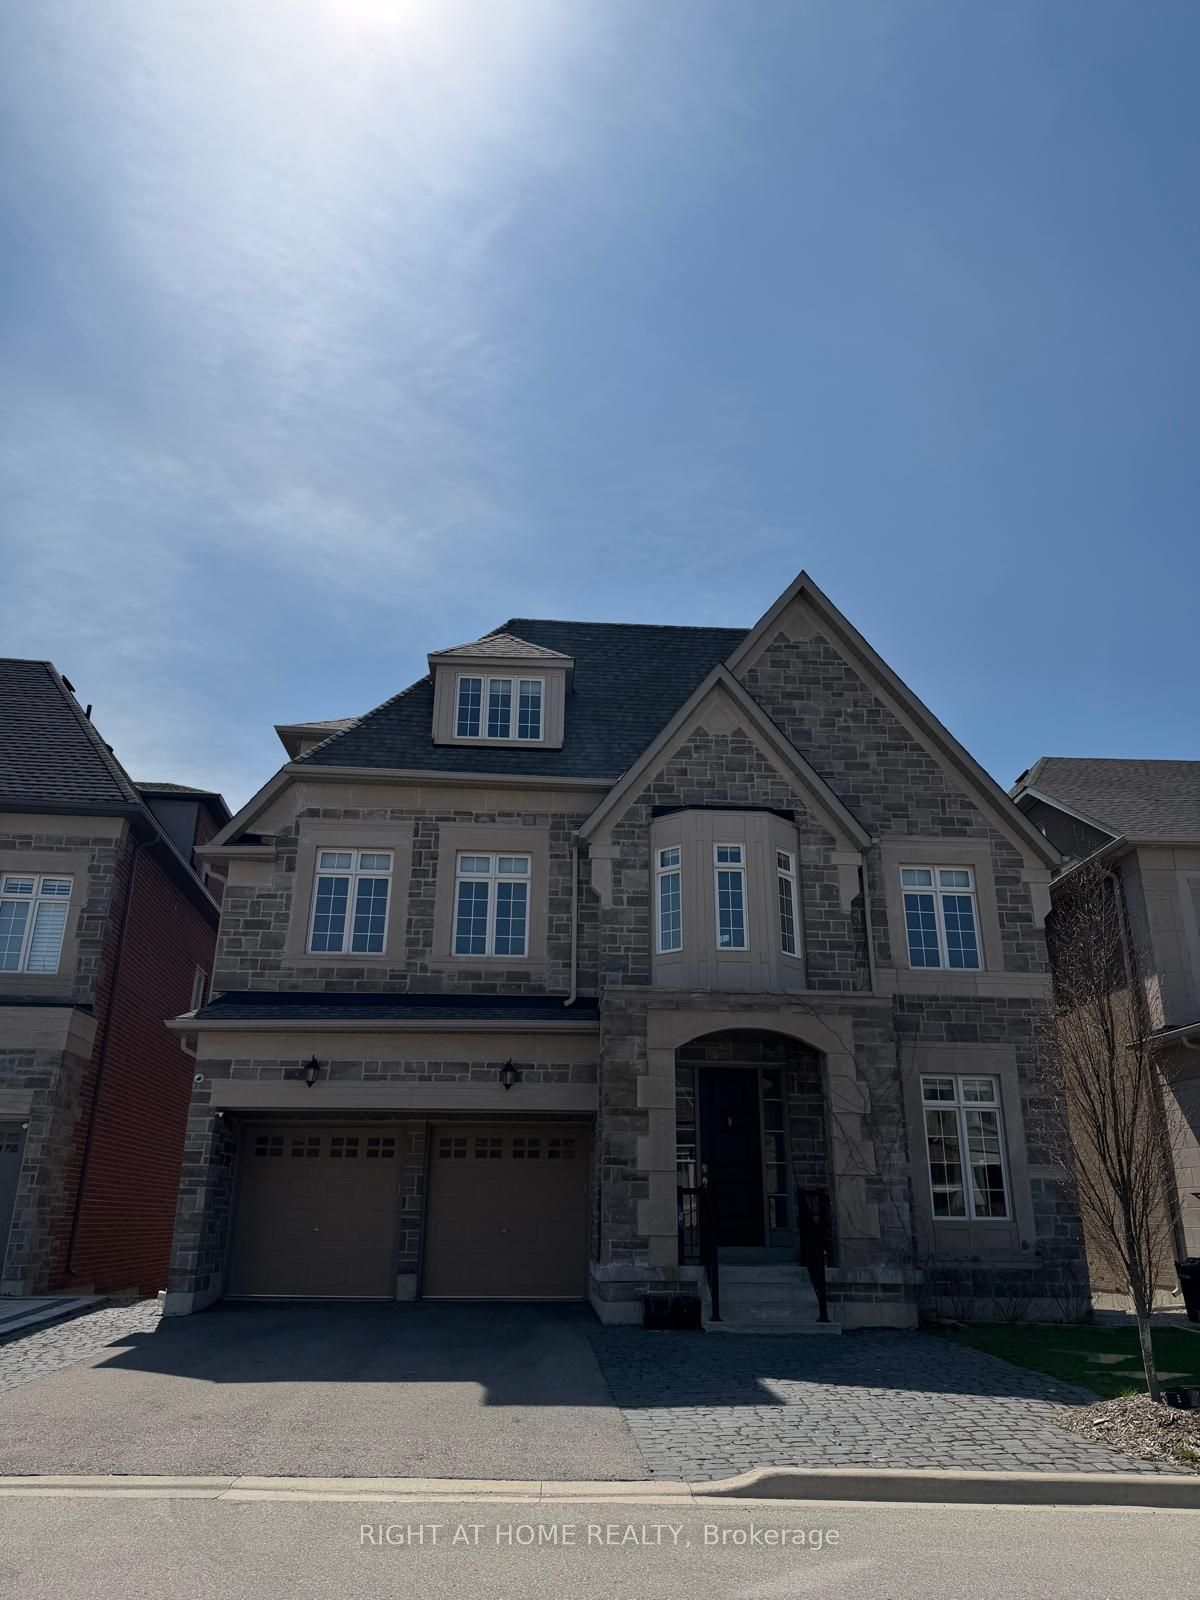
$36Absolutely Stunning Executive Masterpiece In Prestigious Upper West Side***Rare Opportunity -Luxury Elegance - Finished Walkout Basement, 6 Bedrooms, 6 bathrooms, Over 7600 Sq Ft Of Living Space! Home Features Excellent Layout With Soaring High Ceilings, Hardwood Floors, Large Tiles, Oak Stairs & Upgraded Pickets/Railings. Gorgeous Gourmet Kitchen With Quartz Counters, Extended Cabinets, Walk-In Pantry, Servery & High-End Built-In S/S Appliances. Custom Window Covering, Pot-Lights, Fireplaces, Fully Fenced Yard, Steps To Parks, Schools & Public Transit, Close To Conservation/Trail & Shopping Plaza, Mins To Library, Hospital &Supermarkets, Easy Access To Hwy 400/ 404 /407...Zoned For Top High Ranked Schools ( St Theresa Of Lisieux Catholic Hs & Ib Program Alexander Mackenzie H.S.) Must See!!!
| 23 hours ago | Listing updated with changes from the MLS® | |
| yesterday | Price changed to $7,895 | |
| a month ago | Listing first seen on site |

Listing information is provided by Participants of the Toronto Real Estate Board. IDX information is provided exclusively for personal, non-commercial use, and may not be used for any purpose other than to identify prospective properties consumers may be interested in purchasing. Information is deemed reliable but not guaranteed. Copyright 2026, Toronto Real Estate Board
Last checked 2026-05-29 05:04 PM UTC