
59 Boswell RoadMarkham, ON L6B 0G3
Mortgage Calculator
Monthly Payment (Est.)
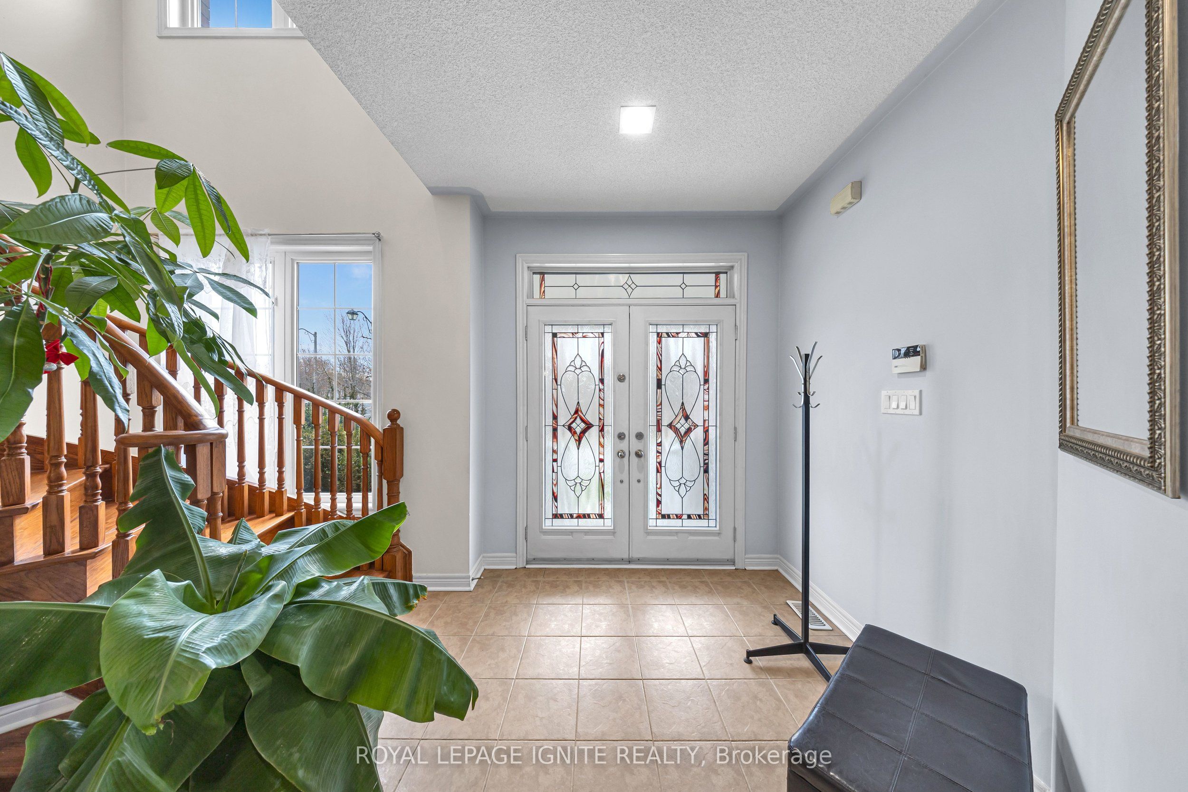
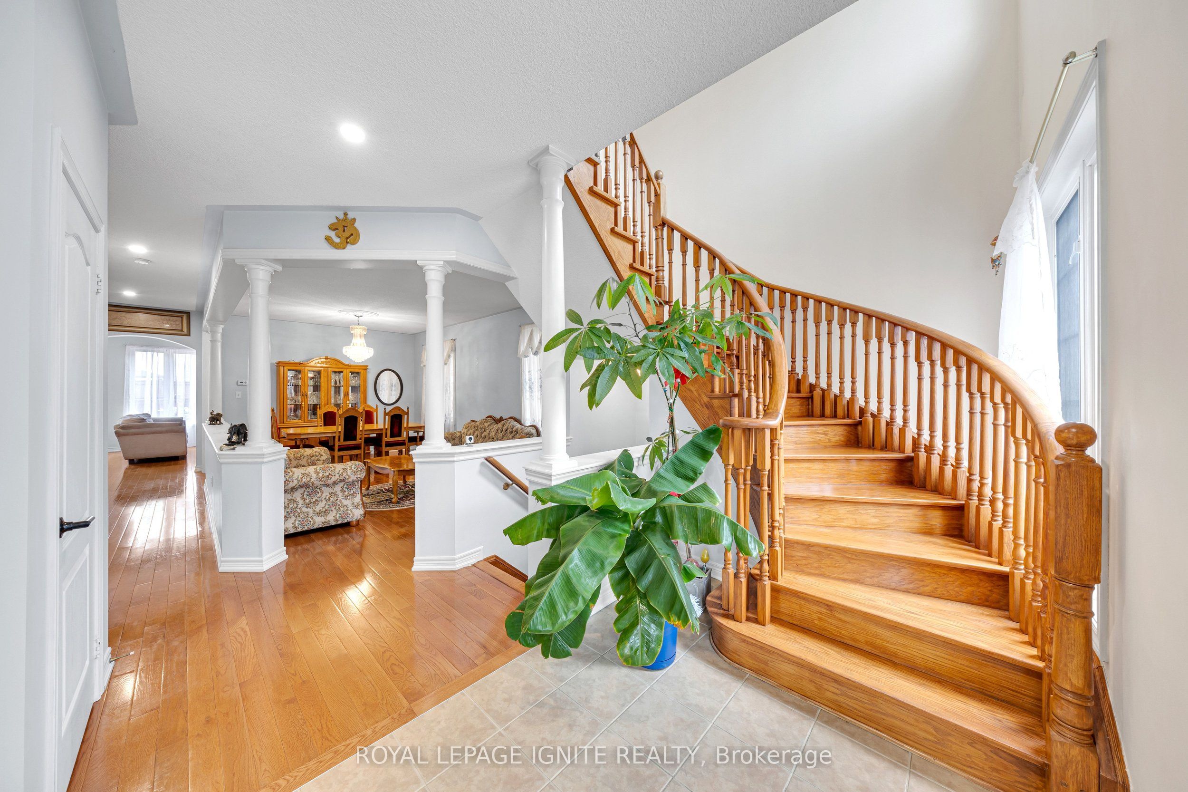
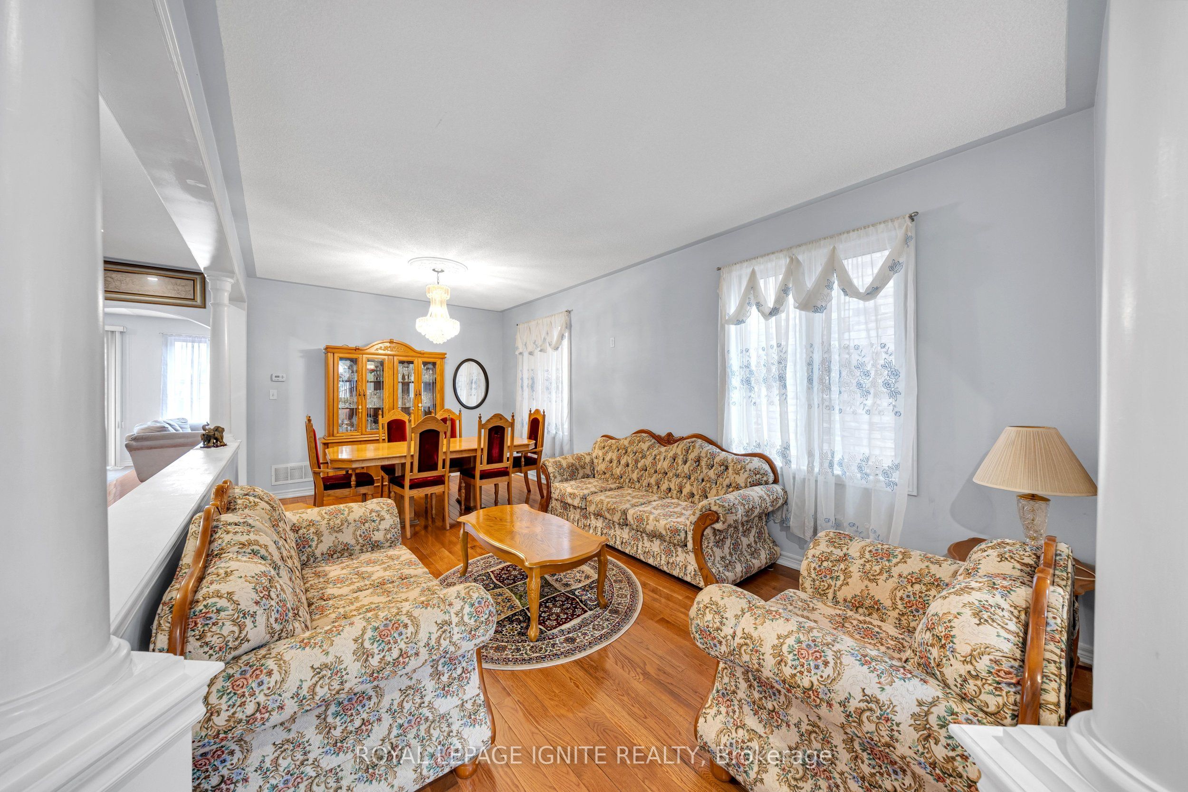
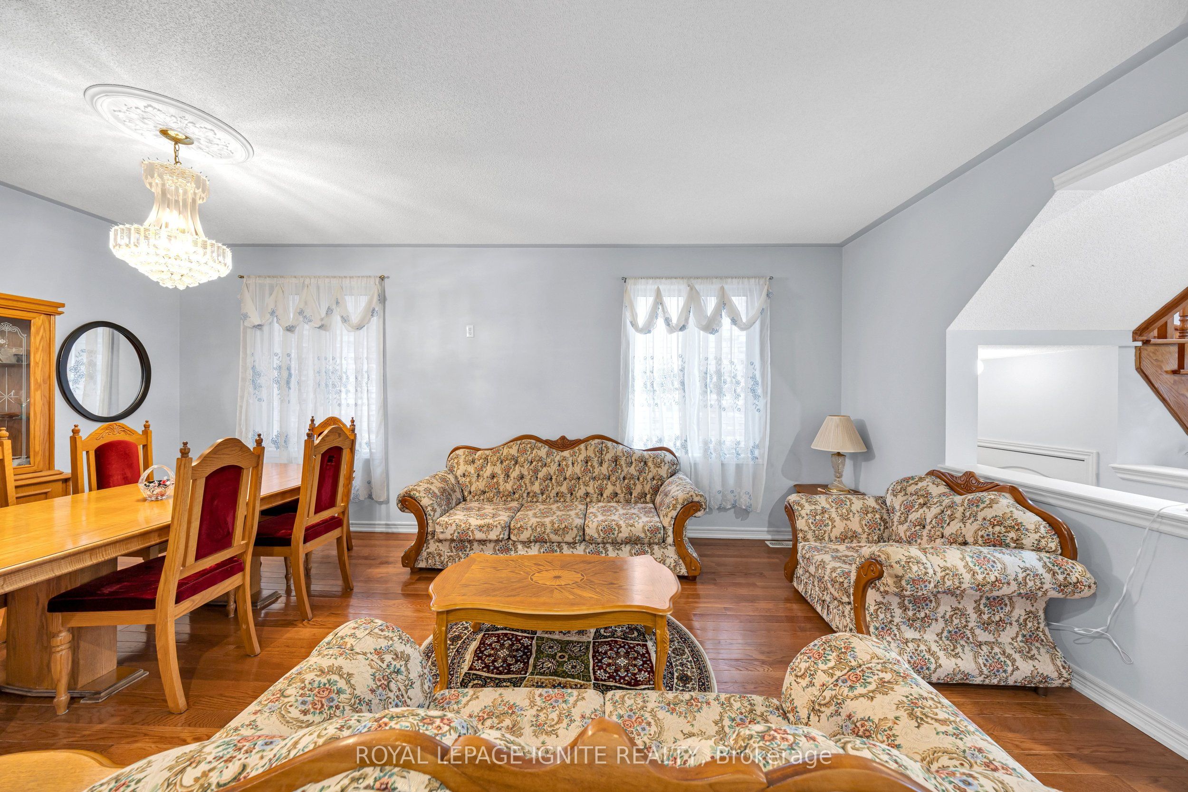
$6,159Welcome to Boxgrove - one of Markham's most vibrant and sought-after communities, where ravine views, family living, and unbeatable convenience come together in perfect harmony.Step inside this exceptional fieldgate-built home and discover over 2,800 square feet of elegant, sun-filled living space designed for the way modern families live. With 4 generously sized bedrooms and 4 well-appointed bathrooms, every corner of this home has been crafted with comfort, style, and functionality in mind.But the true showstopper? The view. This home proudly faces the ravine, meaning every time you pull into your driveway or step out your front door, you're greeted by mature trees and tranquil green space instead of another row of houses. It's the kind of outlook that makes coming home feel like an escape, and ravine-facing homes in Boxgrove are a rare find that rarely stay on the market long.Convenience is literally at your doorstep. You're just steps from Walmart, Longo's, Starbucks, LCBO, banks, and the Boxgrove Centre. Commuters will appreciate the quick access to Highway 407, while families will love being surrounded by top-ranked schools, parks, and walking trails throughout the neighbourhood.Whether you're a growing family searching for the perfect place to put down roots, or a savvy investor looking to secure a property in one of the GTA's most in-demand pockets, this home checks every box and then some.
| 6 days ago | Listing updated with changes from the MLS® | |
| a month ago | Listing first seen on site |

Listing information is provided by Participants of the Toronto Real Estate Board. IDX information is provided exclusively for personal, non-commercial use, and may not be used for any purpose other than to identify prospective properties consumers may be interested in purchasing. Information is deemed reliable but not guaranteed. Copyright 2026, Toronto Real Estate Board
Last checked 2026-05-29 05:04 PM UTC