Save
Ask
Tour
Hide
Share
$1,299,000
37 Days On Site

71 Stony Hill Boulevard
Markham, ON L6C 3H6

For Sale|Single Family Residence|Active
4
Beds
3
Total Baths
2000-2500
SqFt

/SqFt
County:
York
71 Stony Hill Boulevard71 Stony Hill Boulevard71 Stony Hill Boulevard71 Stony Hill Boulevard
Save
Ask
Tour
Hide
Share

Mortgage Calculator

Monthly Payment (Est.)

$5,927
Calculator powered by Showcase IDX, a Constellation1 Company. Copyright ©2026 Information is deemed reliable but not guaranteed.

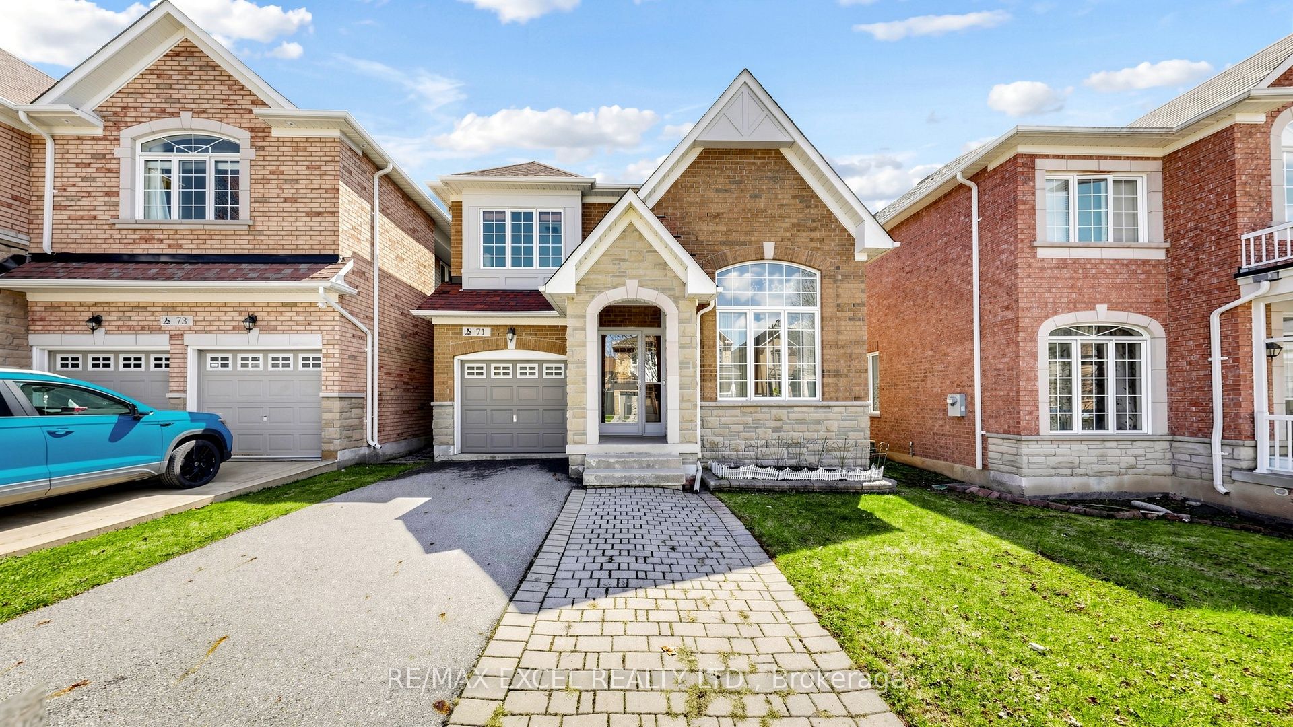
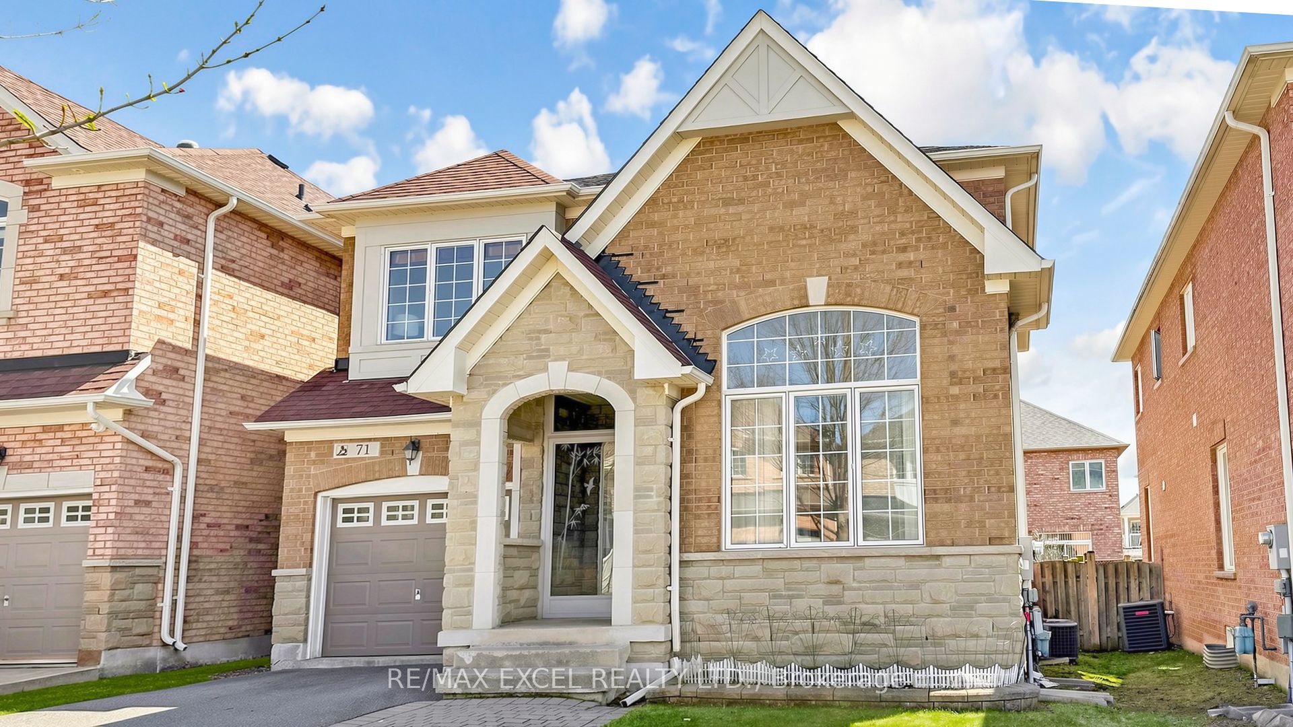
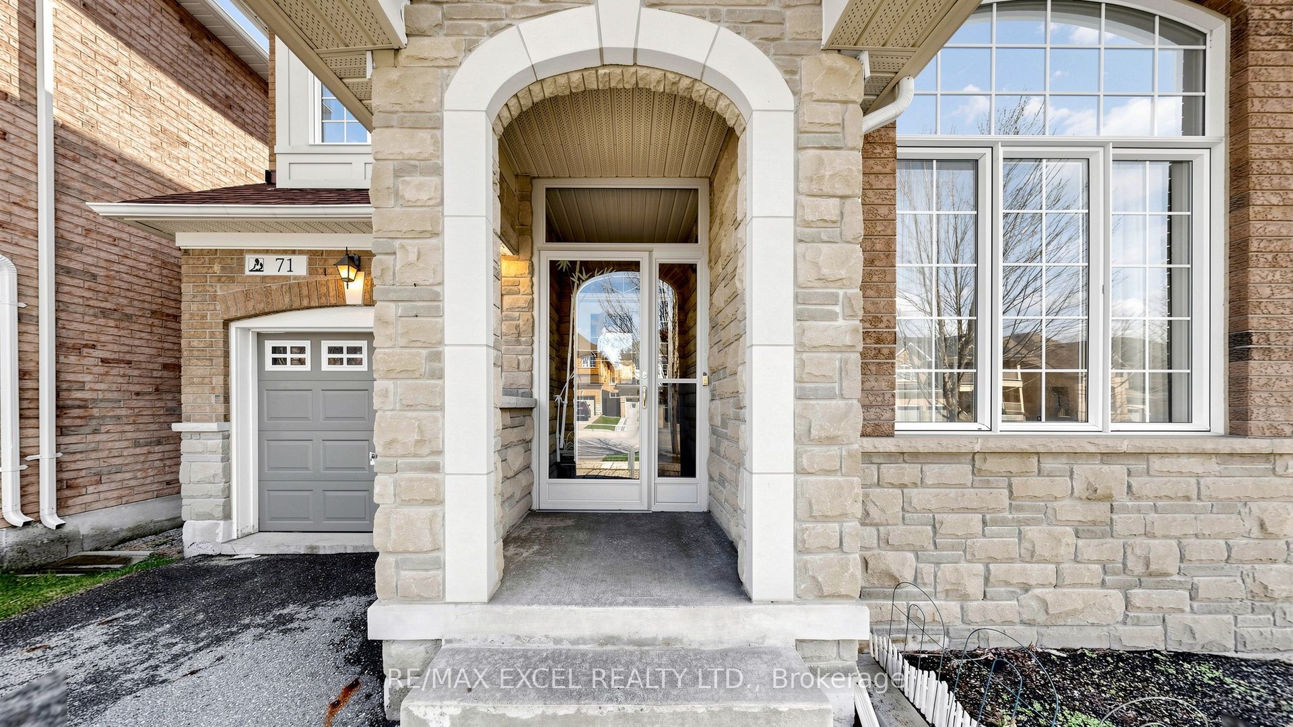
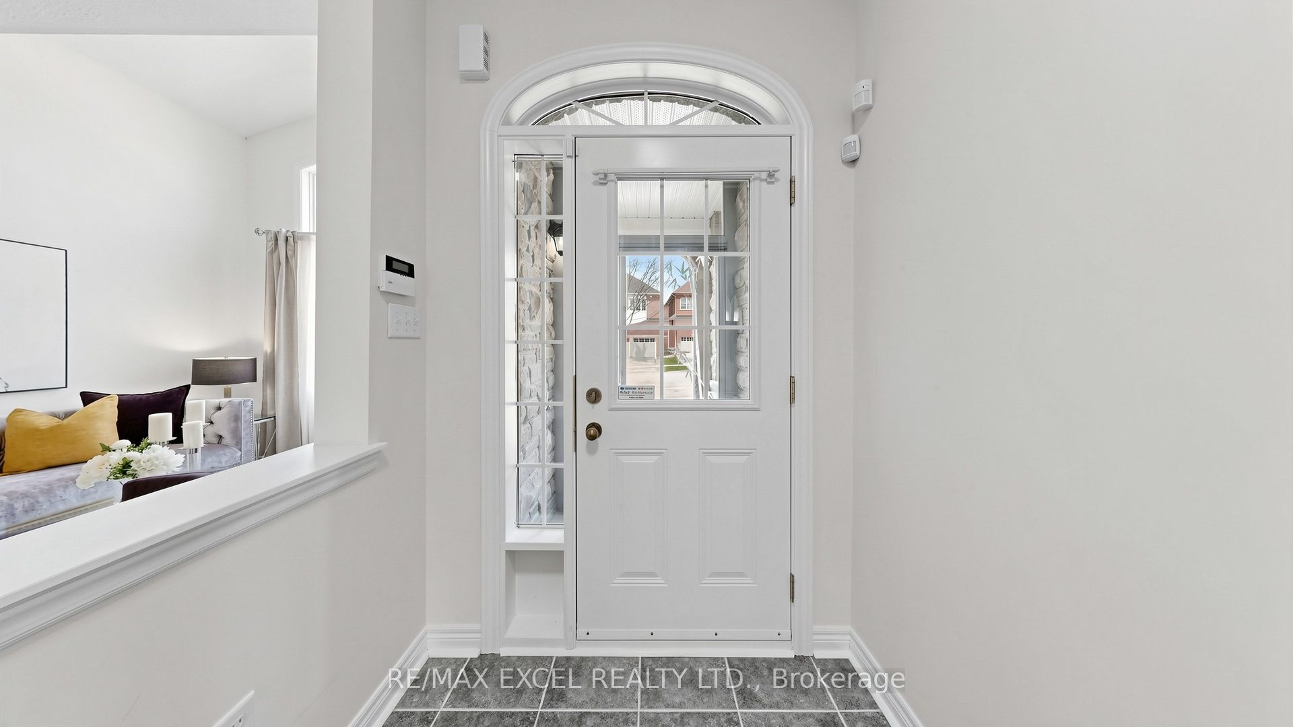
Beautiful Sun-filled 4-bedroom Detached home in Prestigious Victoria Manor. 9 Ft Ceiling. The thoughtfully Modern Kitchen features Stainless-Steel appliances and Ample cabinetry, opening to a Spacious family room with a Gas Fireplace overlooking Private Fenced Yard.. The formal living room showcases a Cathedral Ceiling and Large Windows that flood the home with Lots of Natural Light; Hardwood floors and an Elegant Oak Staircase provide Warmth and Character throughout. The Primary Suite offers a Walk-in Closet and a Luxurious 4-piece Ensuite. Exterior highlights include a Large Deck, Stone veneer, Interlocking, Storm door at the Front entrance and Parking for up to Four cars. Located in top-rated school zones (St. Augustine Catholic, Richmond Green HS & Bayview Secondary IB, Pierre Elliott Trudeau French Immersion). Minutes to Hwy 404, Costco, All Big boxes, All kind of restaurants, banks and supermarket. A refined turnkey residence, Move in and enjoy.

Save
Ask
Tour
Hide
Share
Listing Snapshot
Price 
$1,299,000
Days On Site 
37 Days
Bedrooms 
4
Inside Area (SqFt) 
2000-2500 sqft
Total Baths 
3
Full Baths 
N/A
Partial Baths 
N/A
Lot Size 
35.14x88.67 Acres
Year Built 
N/A
MLS® Number 
N13035766
Status 
Active
Property Tax 
$6,182.43
Maintenance Fees 
N/A
Sq Ft Source 
N/A
Friends & Family
Recent Activity
3 weeks agoListing updated with changes from the MLS®
a month agoListing first seen on site
General Features
Attached Garage 
Yes
Cross Street 
Woodbine and Major Mackenzie
Direction Faces 
South
Garage 
Yes
Number Of Stories 
2
Parking 
Garage Door OpenerPrivateAttached
Parking Spaces 
3
Property Sub Type 
Single Family Residence
Style 
2-Storey
Interior Features
Basement 
Full
Cooling 
Central Air
Fireplace 
Yes
Heating 
Natural GasForced Air
Bedroom 2 
Dimensions - 3.80 x 3.20Level - SecondArea - 12Area Source - OtherArea Units - Square MetersDescription - Bedroom 2
Bedroom 3 
Dimensions - 3.50 x 3.00Level - SecondArea - 10Area Source - OtherArea Units - Square MetersDescription - Bedroom 3
Bedroom 4 
Dimensions - 3.00 x 2.80Level - SecondArea - 8Area Source - OtherArea Units - Square MetersDescription - Bedroom 4
Dining Room 
Dimensions - 6.1 x 3.2Level - MainArea Source - OtherArea Units - Square MetersDescription - Dining Room
Family Room 
Dimensions - 4.60 x 3.40Level - MainArea - 15Area Source - OtherArea Units - Square MetersDescription - Family Room
Kitchen 
Dimensions - 4.60 x 3.50Level - MainArea - 16Area Source - OtherArea Units - Square MetersDescription - Kitchen
Living Room 
Dimensions - 6.10 x 3.20Level - MainArea - 19Area Source - OtherArea Units - Square MetersFeatures - Cathedral Ceiling(s)Description - Living Room
Master Bedroom 
Dimensions - 5.40 x 4.00Level - SecondArea - 21Area Source - OtherArea Units - Square MetersFeatures - Walk-In Closet(s)Description - Primary Bedroom
Save
Ask
Tour
Hide
Share
Exterior Features
Construction Details 
Brick
Lot Features 
Greenbelt
Pool Features 
None
Roof 
Asphalt
Listing courtesy of RE/MAX EXCEL REALTY LTD.

Listing information is provided by Participants of the Toronto Real Estate Board. IDX information is provided exclusively for personal, non-commercial use, and may not be used for any purpose other than to identify prospective properties consumers may be interested in purchasing. Information is deemed reliable but not guaranteed. Copyright 2026, Toronto Real Estate Board
Last checked 2026-05-30 04:41 PM UTC

Neighborhood & Commute
Source: Walkscore
Disclosure: Community information and market data powered by Constellation Data Labs. Information is deemed reliable but not guaranteed.
Save
Ask
Tour
Hide
Share
Scroll to Top