
10 Boyne Highland CrescentVaughan, ON L4K 1K4
Mortgage Calculator
Monthly Payment (Est.)
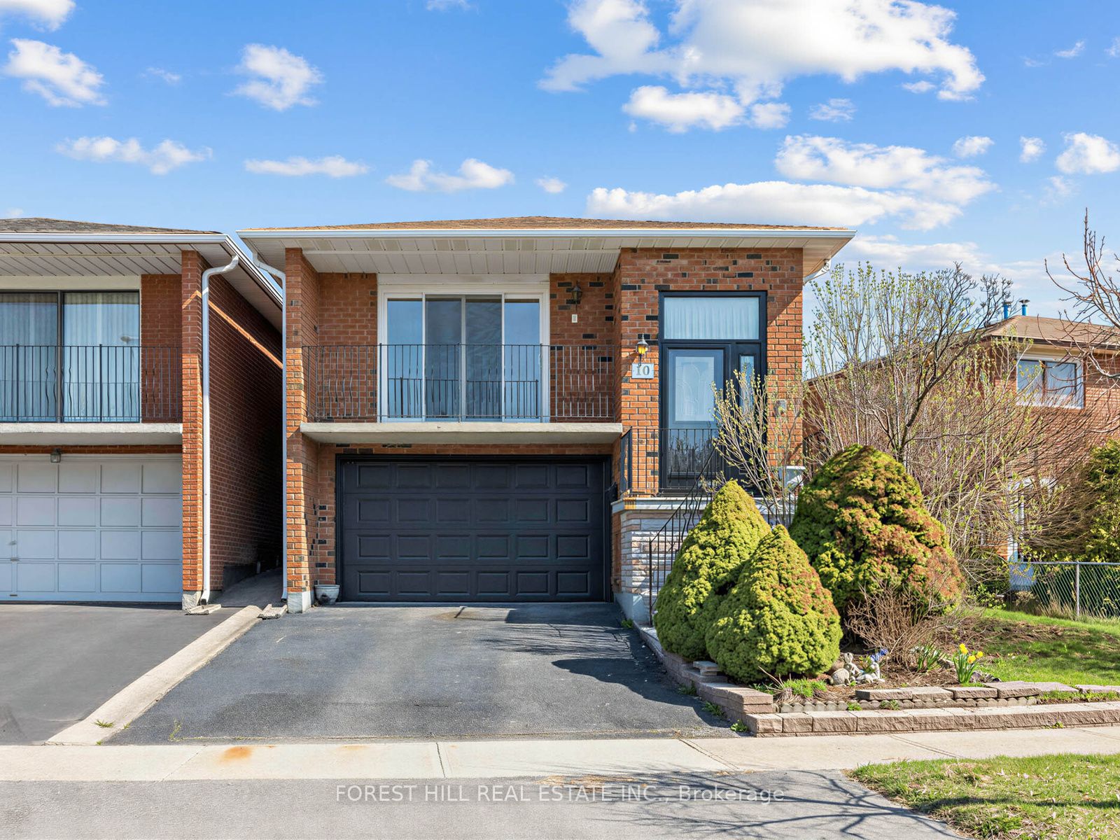
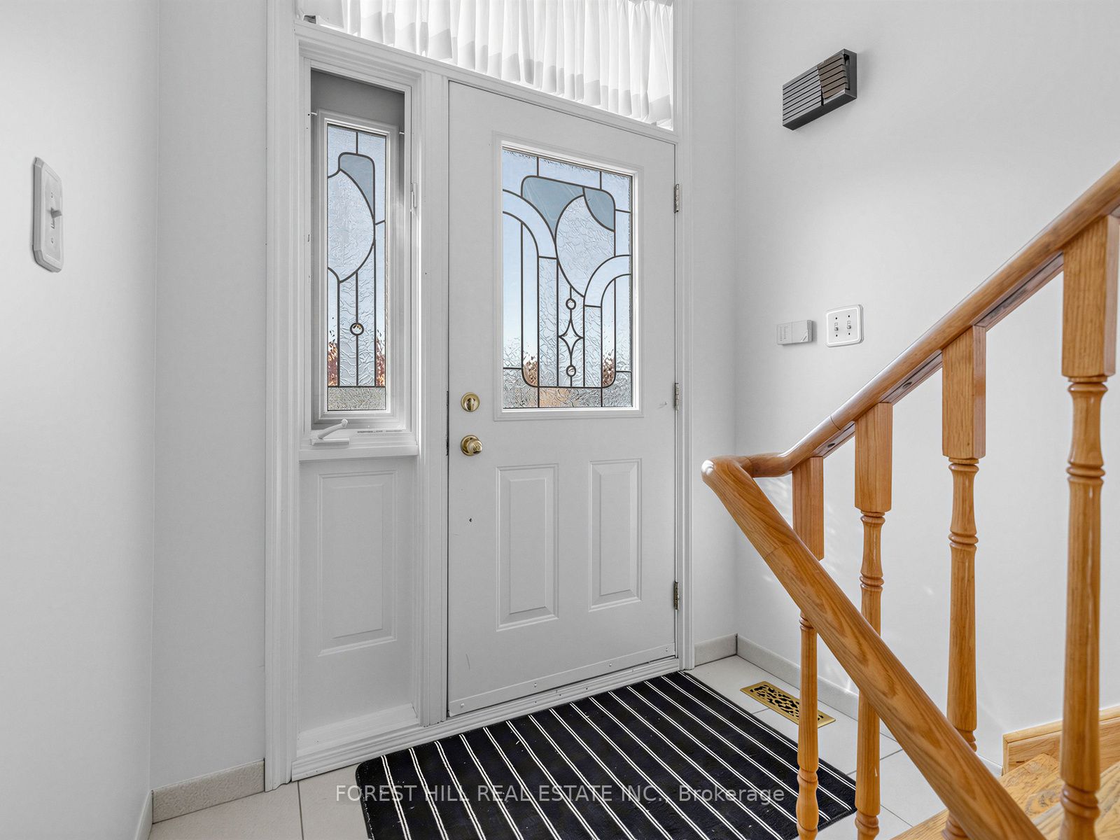
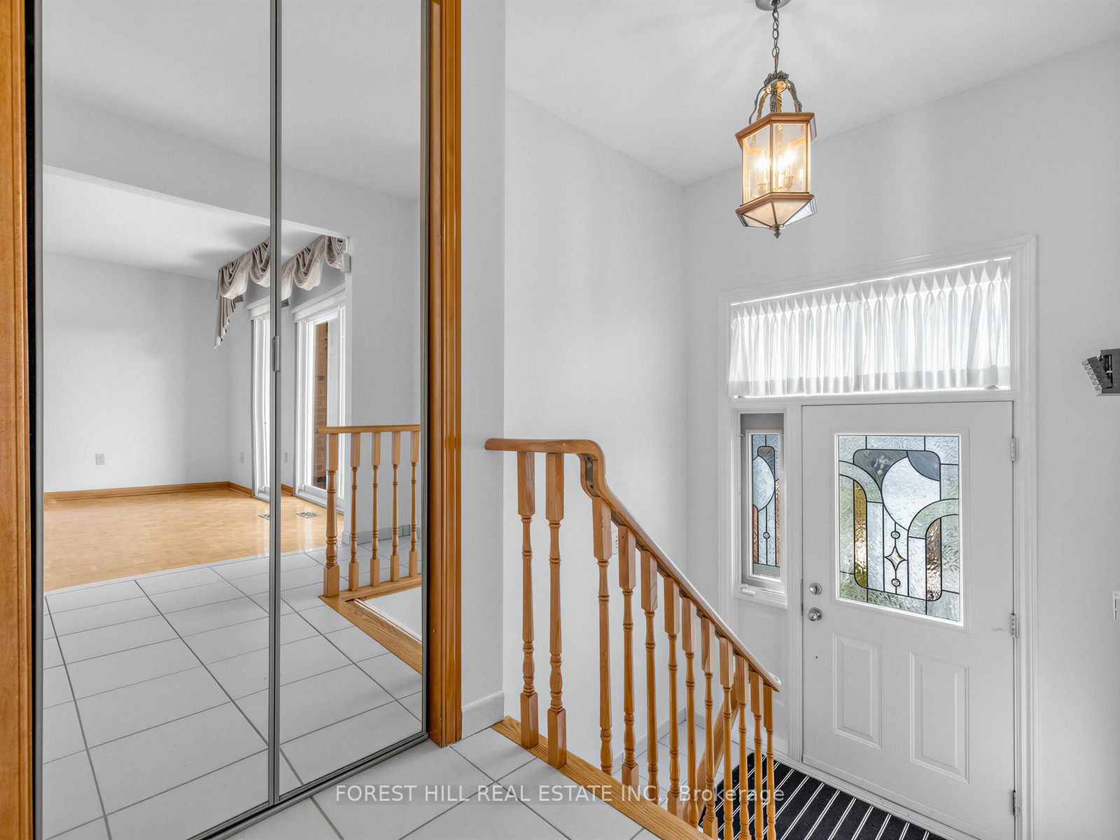
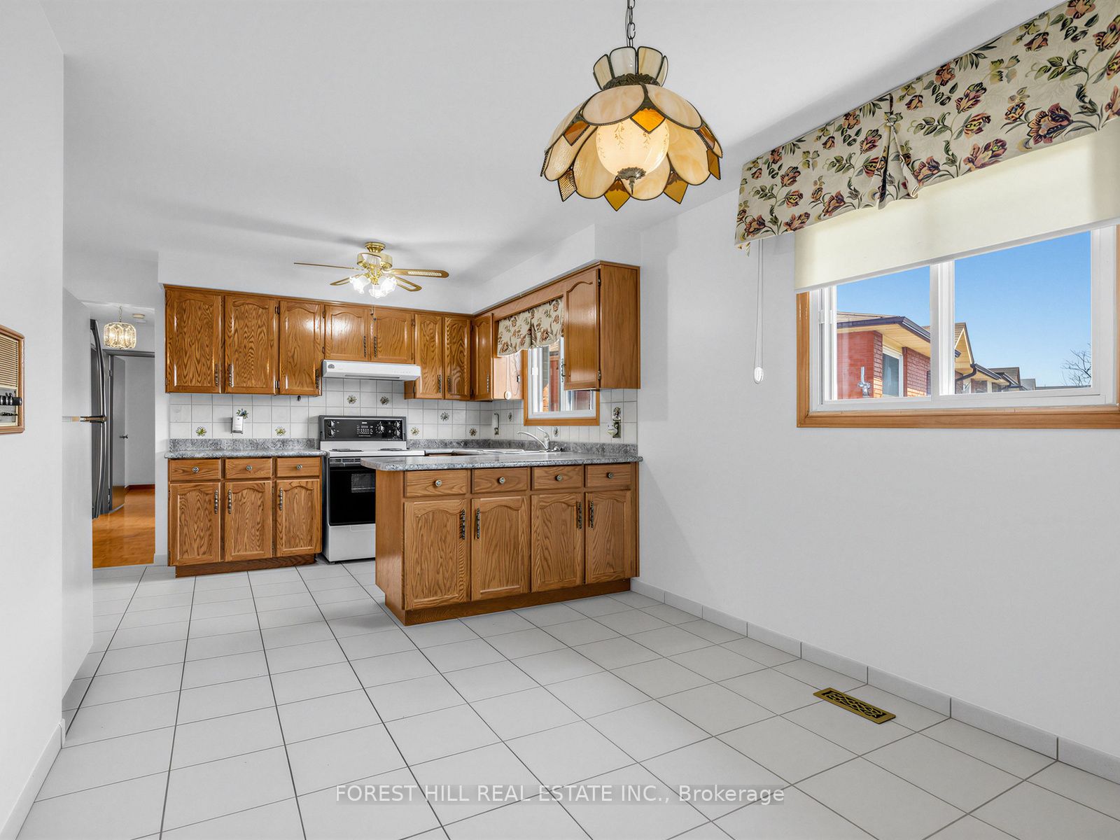
$4,740Welcome to 10 Boyne Highlands Crescent, a beautifully maintained three-bedroom, two-bath raised bungalow with a fully finished walkout basement, ideally situated in a quiet, family-friendly neighbourhood. This exceptional home offers a perfect blend of comfort, functionality, and versatile living space-ideal for growing families or those seeking a peaceful and inviting setting.Step inside to a bright and spacious layout featuring generously sized principal rooms, large windows that flood the home with natural light, and thoughtfully designed living spaces perfect for both everyday living and entertaining. The well-appointed kitchen boasts ample cabinetry and workspace, seamlessly flowing into the dining and living areas for effortless gatherings.The bedrooms are well-sized and private. Well-maintained bathrooms and practical storage throughout add to the home's overall convenience and appeal.The fully finished walkout basement provides additional living space, perfect for a family room, home office, or in-law potential.Outside, enjoy the convenience of an integral garage and a private driveway with parking for up to four vehicles. The inviting outdoor space is ideal for summer entertaining, gardening, or simply unwinding.Conveniently located close to schools, parks, shopping, and major transit routes, this home offers the perfect balance of suburban tranquility and urban accessibility.
| 4 weeks ago | Listing updated with changes from the MLS® | |
| a month ago | Listing first seen on site |

Listing information is provided by Participants of the Toronto Real Estate Board. IDX information is provided exclusively for personal, non-commercial use, and may not be used for any purpose other than to identify prospective properties consumers may be interested in purchasing. Information is deemed reliable but not guaranteed. Copyright 2026, Toronto Real Estate Board
Last checked 2026-05-25 08:41 PM UTC