Save
Ask
Tour
Hide
Share
$2,200
30 Days On Site

Centro Square
3700 Highway 7 Road N 2209
Vaughan, ON L4L 1A6

For Rent|Condominium|Active
1
Bed
1
Total Bath
500-599
SqFt

/SqFt
County:
York
3700 Highway 7 Road N 22093700 Highway 7 Road N 22093700 Highway 7 Road N 22093700 Highway 7 Road N 2209
Save
Ask
Tour
Hide
Share

Mortgage Calculator

Monthly Payment (Est.)

$10
Calculator powered by Showcase IDX, a Constellation1 Company. Copyright ©2026 Information is deemed reliable but not guaranteed.

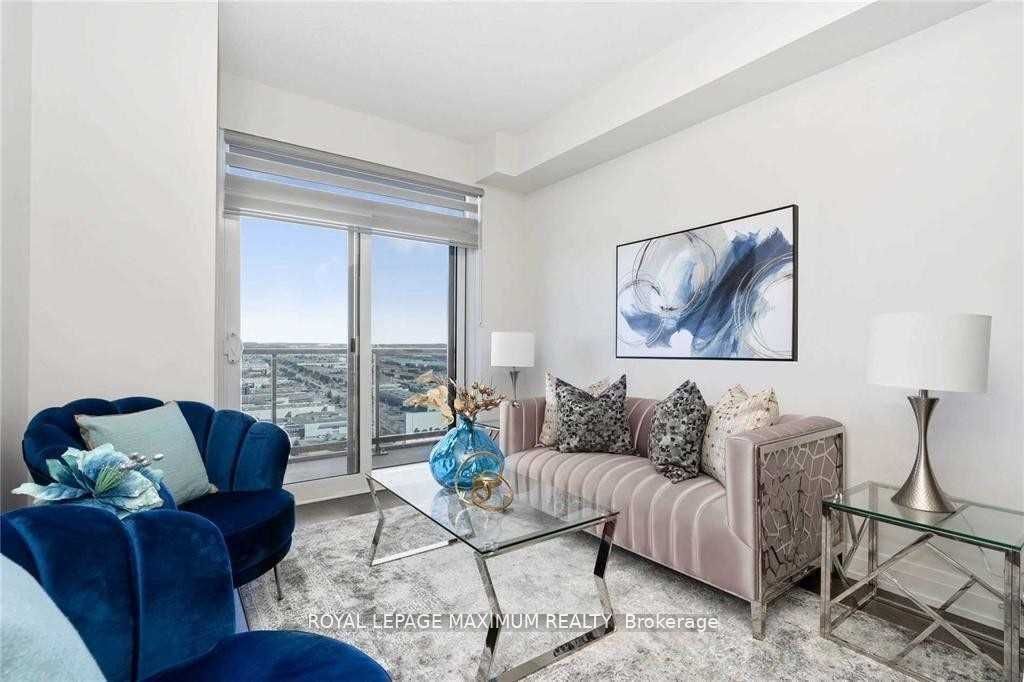
This beautifully designed 1-bedroom condo offers a spacious, open-concept layout with modern finishes and a fantastic location. The kitchen is equipped with granite countertops, an under mount sink, and a stylish subway tile backsplash, making it a perfect space for both cooking and entertaining. The open living area is flooded with natural light, thanks to high ceilings and double sliding doors that lead to a private balcony. The large bedroom features a double closet for ample storage. Residents of this building enjoy access to a variety of on-site services, including doctors, dentists, pharmacies, opticians, hair and nail salons. Additional building amenities include an indoor pool, a second-floor courtyard, guest suites, and a state-of-the-art gym. Conveniently located just steps away from shops, restaurants, grocery stores, and public transit, this condo offers both comfort and convenience. Don't miss your chance to call this beautiful condo home!

Save
Ask
Tour
Hide
Share
Listing Snapshot
Price 
$2,200
Days On Site 
30 Days
Bedrooms 
1
Inside Area (SqFt) 
500-599 sqft
Total Baths 
1
Full Baths 
N/A
Partial Baths 
N/A
Lot Size 
N/A
Year Built 
N/A
MLS® Number 
N13043508
Status 
Active
Property Tax 
N/A
Maintenance Fees 
N/A
Sq Ft Source 
N/A
Friends & Family
Recent Activity
2 weeks agoListing updated with changes from the MLS®
2 weeks agoPrice changed to $2,200
a month agoListing first seen on site
General Features
Cross Street 
Highway 7 & Weston Road
Direction Faces 
North
Garage 
Yes
Number Of Stories 
22
Parking 
PrivateUnderground
Parking Spaces 
1
Pets 
Yes
Property Sub Type 
Condominium
Style 
Apartment
Interior Features
Basement 
None
Cooling 
Central Air
Furnished 
Unfurnished
Heating 
Natural GasForced Air
Bathroom 
Dimensions - 0.0 x 0.0Level - Main
Breakfast 
Dimensions - 3.05 x 3.55Level - MainFeatures - Granite Counters
Kitchen 
Dimensions - 5.36 x 3.05Level - MainFeatures - Open Floorplan
Living Room 
Dimensions - 5.35 x 3.05Level - MainFeatures - Open Floorplan
Master Bedroom 
Dimensions - 3.35 x 3.48Level - Main
Save
Ask
Tour
Hide
Share
Exterior Features
Construction Details 
Concrete
Exterior 
Balcony
Listing courtesy of ROYAL LEPAGE MAXIMUM REALTY

Listing information is provided by Participants of the Toronto Real Estate Board. IDX information is provided exclusively for personal, non-commercial use, and may not be used for any purpose other than to identify prospective properties consumers may be interested in purchasing. Information is deemed reliable but not guaranteed. Copyright 2026, Toronto Real Estate Board
Last checked 2026-05-25 03:39 PM UTC

Neighborhood & Commute
Source: Walkscore
Disclosure: Community information and market data powered by Constellation Data Labs. Information is deemed reliable but not guaranteed.
Save
Ask
Tour
Hide
Share
Scroll to Top