Save
Ask
Tour
Hide
Share
$1,050,000
27 Days On Site

12 Stookes Crescent
Richmond Hill, ON L4E 0J3

For Sale|Townhouse|Active
3
Beds
4
Total Baths
1500-2000
SqFt

/SqFt
County:
York
12 Stookes Crescent12 Stookes Crescent12 Stookes Crescent12 Stookes Crescent
Save
Ask
Tour
Hide
Share

Mortgage Calculator

Monthly Payment (Est.)

$4,791
Calculator powered by Showcase IDX, a Constellation1 Company. Copyright ©2026 Information is deemed reliable but not guaranteed.

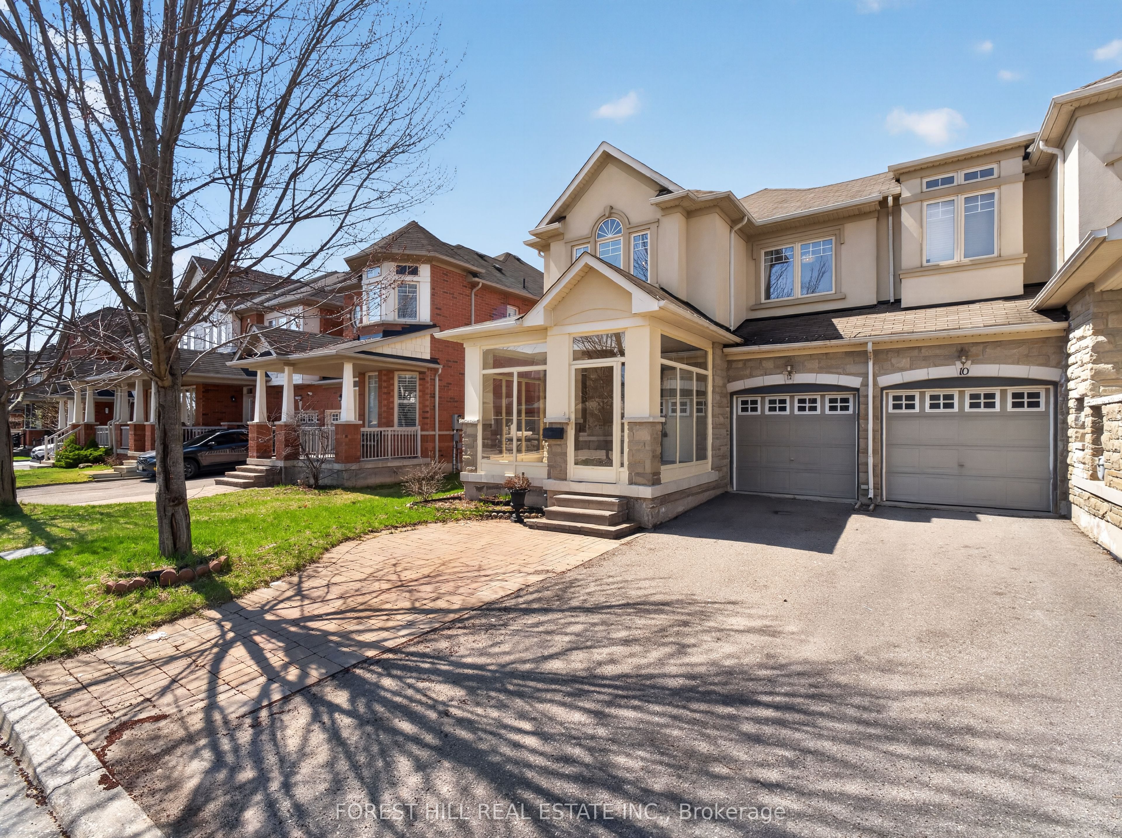
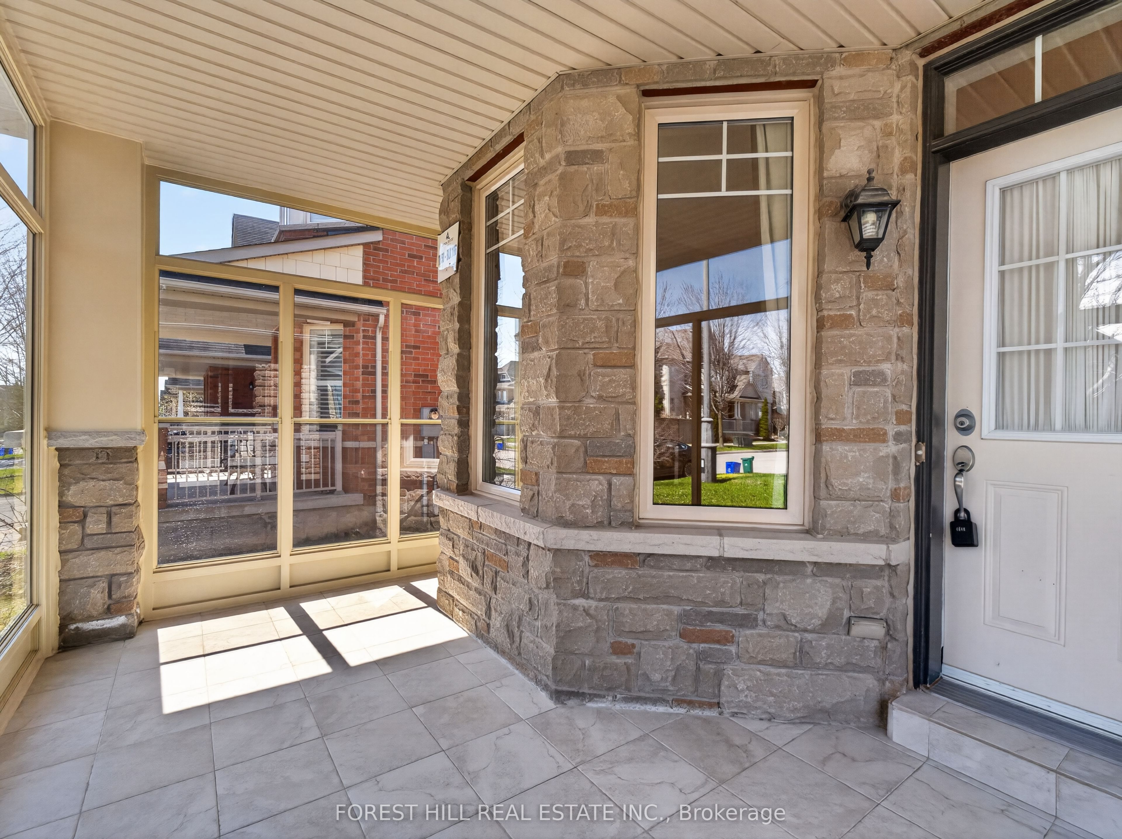
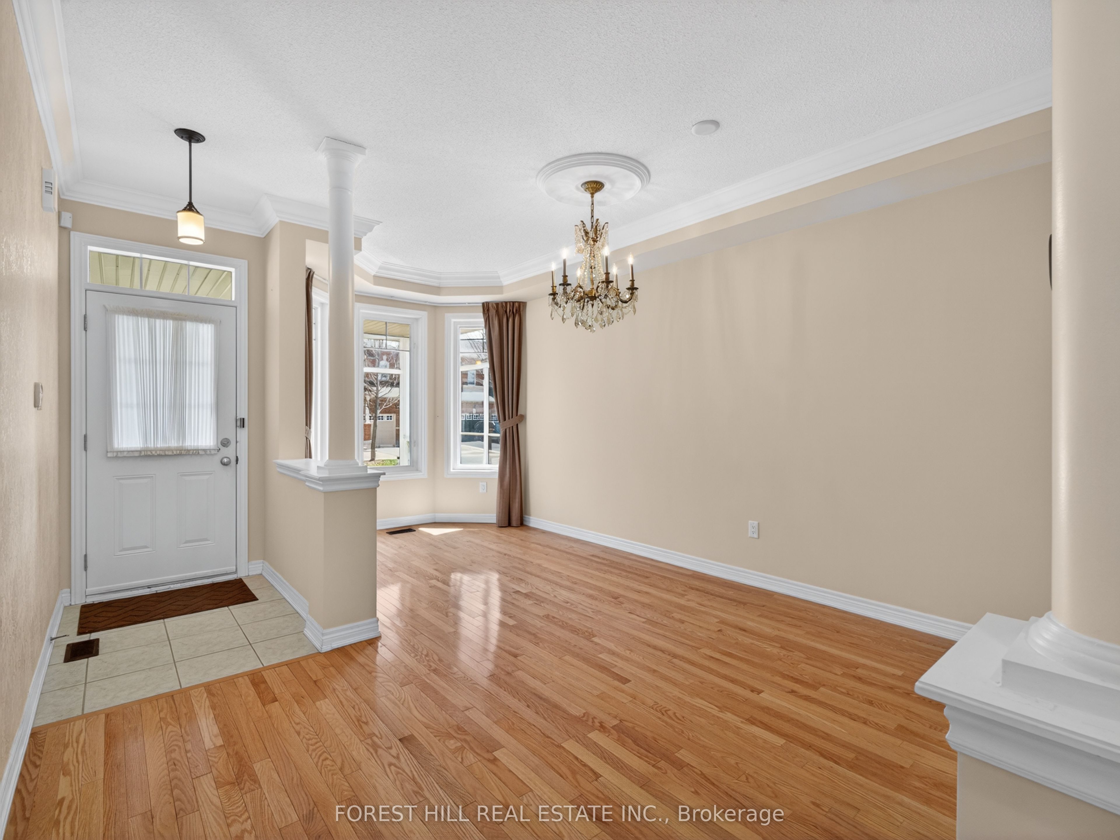
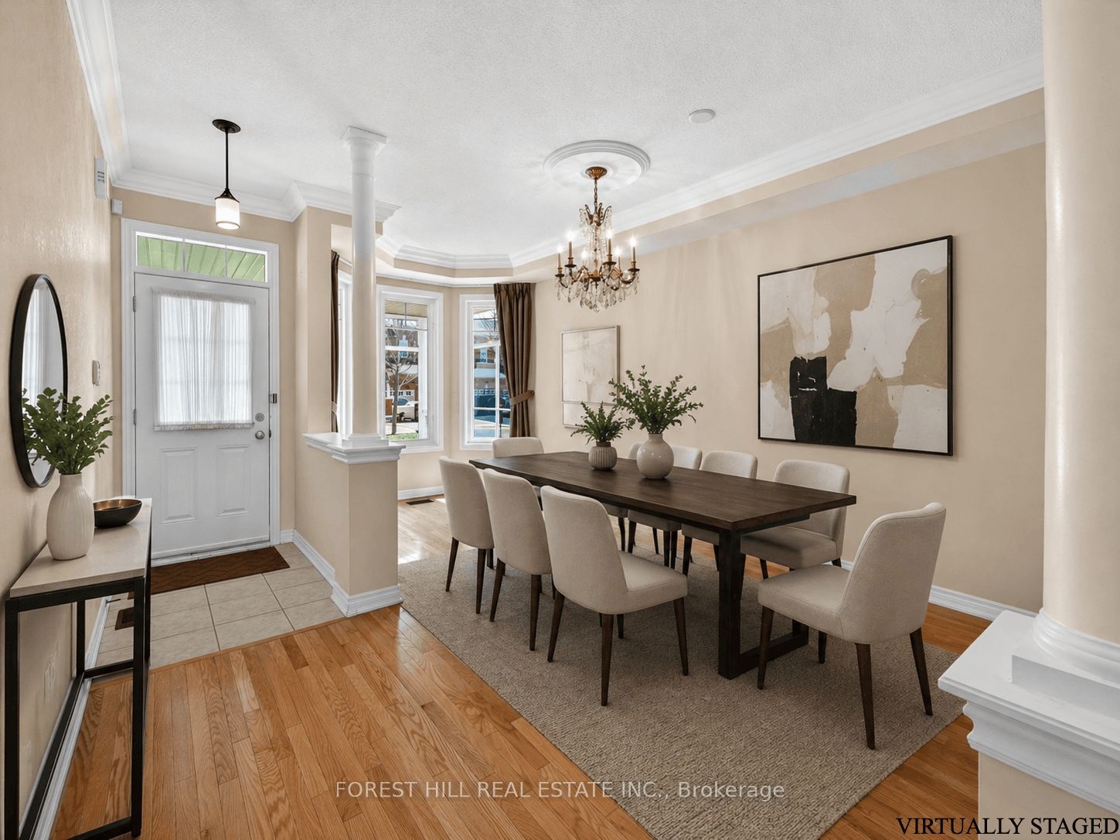
Welcome to this beautifully upgraded end-unit townhouse offering approximately 1,800 sq. ft. of stylish and functional living space. Featuring a striking stone and stucco exterior, this home delivers exceptional curb appeal along with the added privacy and natural light of an end unit. Step inside to a freshly painted interior with hardwood floors throughout the main floor, gorgeous laminate flooring on the second floor and elegant 9-foot ceilings that enhance the sense of space. Complemented by an oak staircase and a warm, inviting living area centered around a gas fireplace with an antiqued stone mantle perfect for relaxing or entertaining. The modern kitchen is both stylish and practical, showcasing granite countertops and a breakfast bar ideal for everyday living. Upstairs, the spacious primary bedroom retreat features his and hers walk-in closets and a spa-like ensuite, creating a luxurious private escape. Additional highlights include direct access to the garage and a fully fenced yard, making this move-in-ready home the perfect blend of comfort, elegance, and convenience. This move-in-ready home combines comfort, elegance, and practicality, an exceptional opportunity you don't want to miss.

Save
Ask
Tour
Hide
Share
Listing Snapshot
Price 
$1,050,000
Days On Site 
27 Days
Bedrooms 
3
Inside Area (SqFt) 
1500-2000 sqft
Total Baths 
4
Full Baths 
N/A
Partial Baths 
N/A
Lot Size 
9.29x27.0 Acres
Year Built 
N/A
MLS® Number 
N13054166
Status 
Active
Property Tax 
$4,975
Maintenance Fees 
N/A
Sq Ft Source 
N/A
Friends & Family
Recent Activity
2 weeks agoListing updated with changes from the MLS®
2 weeks agoPrice changed to $1,050,000
4 weeks agoListing first seen on site
General Features
Attached Garage 
Yes
Cross Street 
Bathurst St and King/Vaughan Rd
Direction Faces 
West
Garage 
Yes
Number Of Stories 
2
Parking 
Attached
Parking Spaces 
3
Property Sub Type 
Townhouse
Security 
Security SystemSmoke Detector(s)
Style 
2-Storey
Interior Features
Appliances 
Water Softener
Basement 
Finished
Cooling 
Central Air
Fireplace 
Yes
Heating 
Natural GasForced Air
Interior 
Central Vacuum
Bedroom 2 
Dimensions - 3.86 x 4.57Level - Second
Bedroom 3 
Dimensions - 3.05 x 3.96Level - Second
Breakfast 
Dimensions - 2.43 x 2.74Level - MainFeatures - Breakfast Bar
Dining Room 
Dimensions - 3.86 x 5.48Level - Main
Kitchen 
Dimensions - 2.43 x 3.55Level - MainFeatures - Granite Counters
Living Room 
Dimensions - 4.26 x 3.6Level - Main
Master Bedroom 
Dimensions - 5.38 x 3.65Level - SecondFeatures - His and Hers Closets
Save
Ask
Tour
Hide
Share
Exterior Features
Construction Details 
StuccoStone
Pool Features 
None
Roof 
Asphalt
Listing courtesy of FOREST HILL REAL ESTATE INC.

Listing information is provided by Participants of the Toronto Real Estate Board. IDX information is provided exclusively for personal, non-commercial use, and may not be used for any purpose other than to identify prospective properties consumers may be interested in purchasing. Information is deemed reliable but not guaranteed. Copyright 2026, Toronto Real Estate Board
Last checked 2026-05-26 02:16 PM UTC

Neighborhood & Commute
Source: Walkscore
Disclosure: Community information and market data powered by Constellation Data Labs. Information is deemed reliable but not guaranteed.
Save
Ask
Tour
Hide
Share
Scroll to Top