
22 Porterfield CrescentMarkham, ON L3T 4S7


Mortgage Calculator
Monthly Payment (Est.)
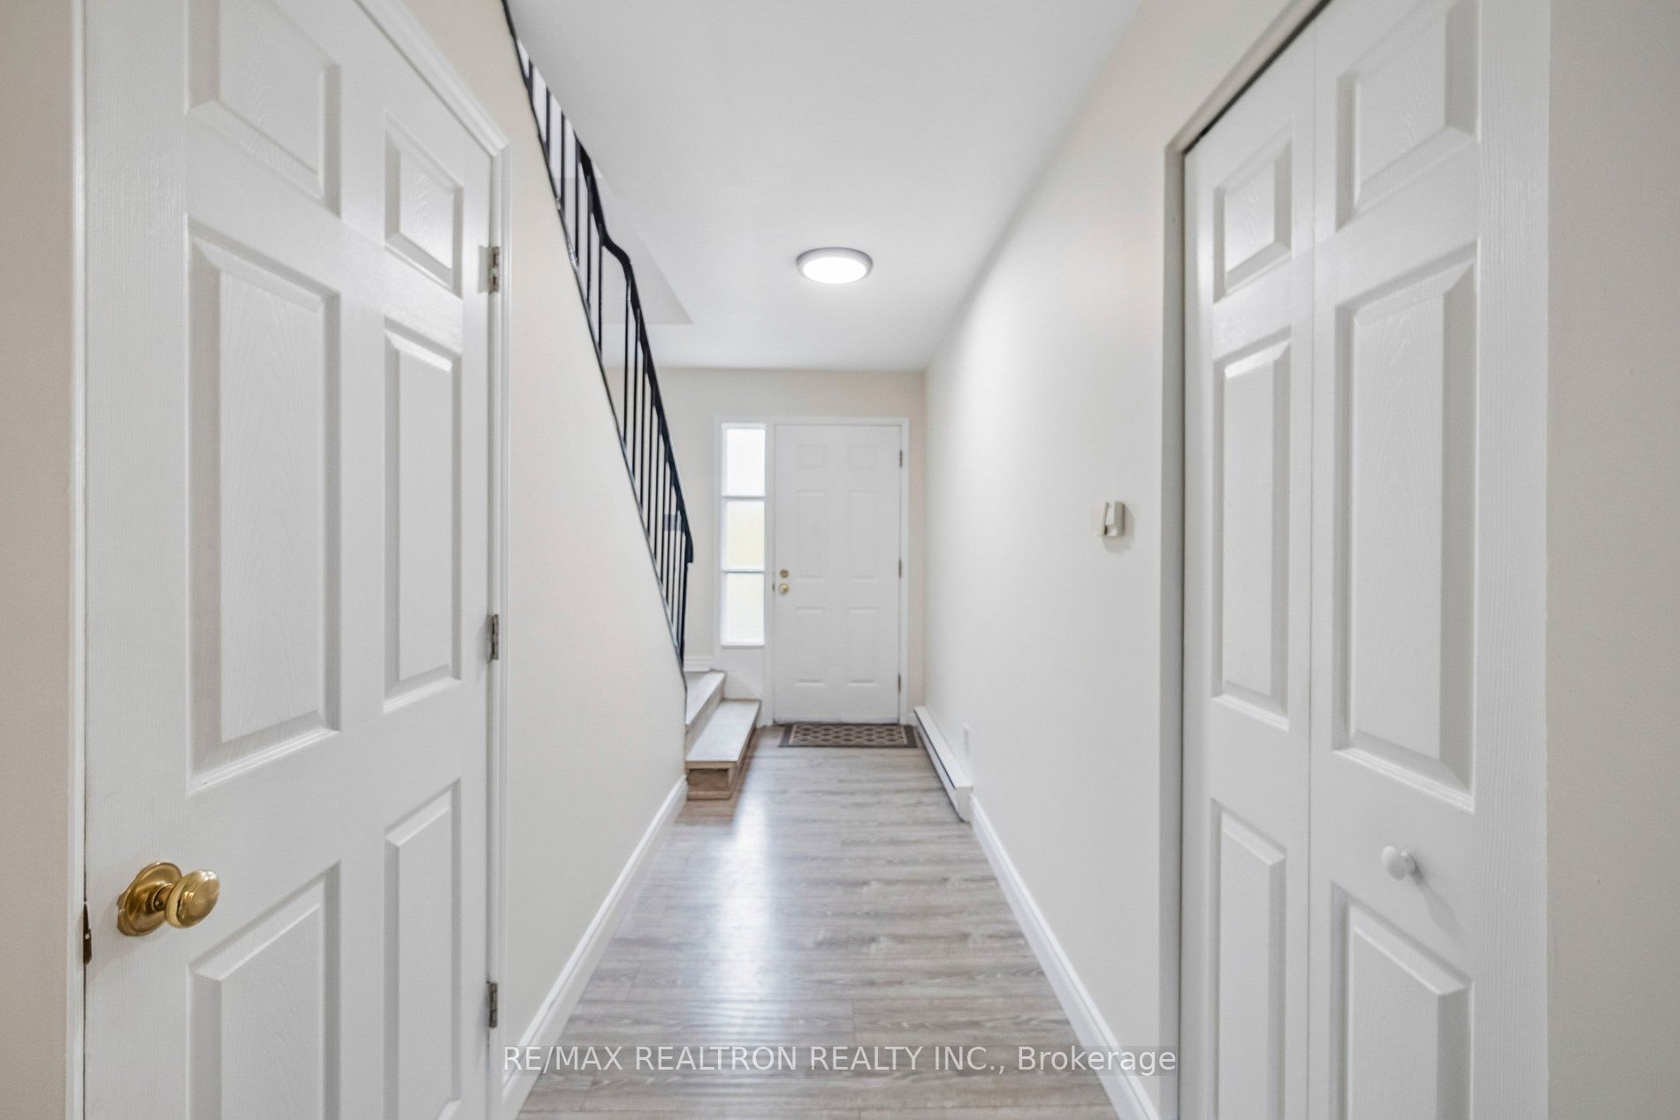
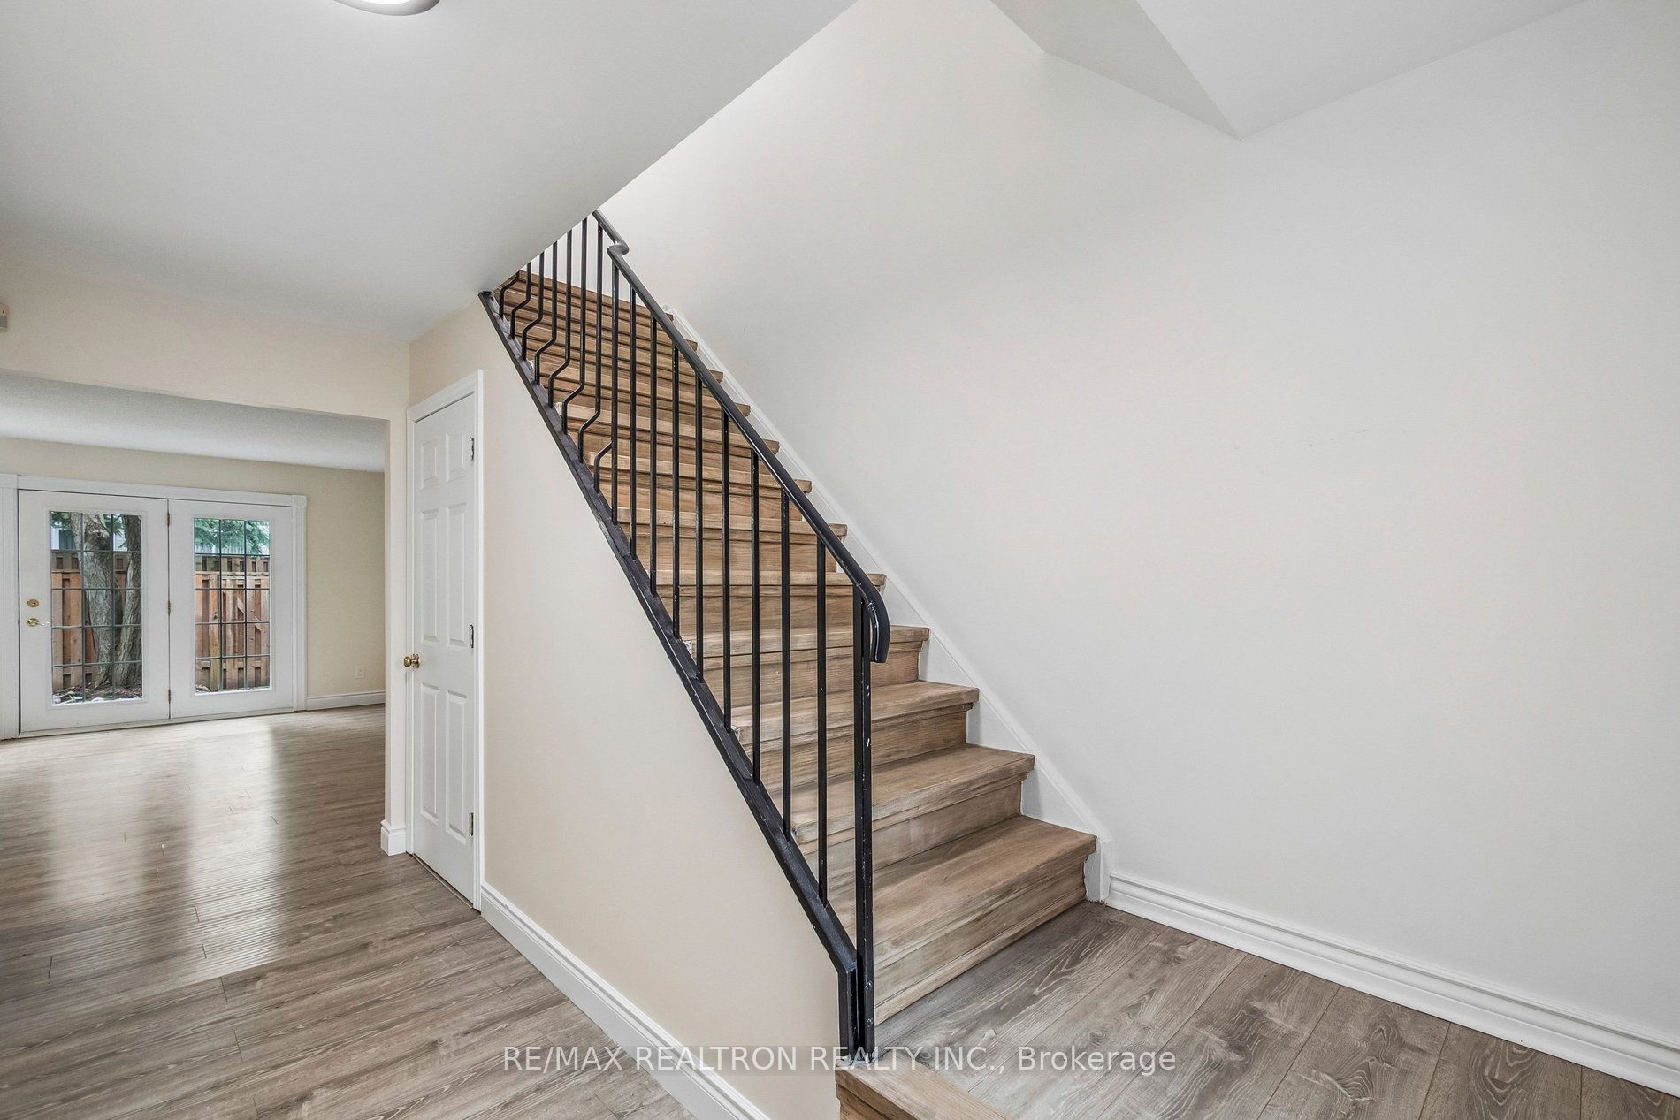
$3,276This bright, spacious, renovated and move in ready brick townhome in the highly desirable Johnsview Village community of Thornhill offers an exceptional blend of comfort, convenience, and modern upgrades. From the moment you step inside, you'll appreciate the well-designed layout that seamlessly balances everyday functionality with inviting living spaces. The sun-filled living and dining areas flow effortlessly to a private backyard, creating the perfect setting for relaxing, entertaining, or enjoying your own quiet outdoor retreat. The fully renovated kitchen is thoughtfully designed with sleek finishes, stainless steel appliances, and ample storage, providing both style and practicality for everyday use. Upstairs, you'll find three generously sized bedrooms, including a spacious primary retreat with a walk-in closet, along with a beautifully renovated 4-piece bathroom showcasing modern finishes and thoughtful design. The lower level adds valuable flexibility, offering additional living space perfect for a home office, recreation area, or guest use, complete with a convenient 3-piece bathroom. A private drive and attached garage complete this beautiful home. Located in a highly sought-after, family-friendly community, this home is just steps to Johnsview Village Public School, parks, tennis courts, community centres, and scenic trails. With transit, shopping, and everyday amenities all within close proximity, this is a rare opportunity to enjoy a connected lifestyle in one of Thornhill's most established neighbourhoods. Don't miss your chance to call this beautifully updated home your own! ***Some Photos Virtually Staged***
| 4 weeks ago | Listing updated with changes from the MLS® | |
| 4 weeks ago | Listing first seen on site |

Listing information is provided by Participants of the Toronto Real Estate Board. IDX information is provided exclusively for personal, non-commercial use, and may not be used for any purpose other than to identify prospective properties consumers may be interested in purchasing. Information is deemed reliable but not guaranteed. Copyright 2026, Toronto Real Estate Board
Last checked 2026-05-26 12:56 AM UTC