Save
Ask
Tour
Hide
Share
$539,900
28 Days On Site

1 Royal Orchard Boulevard 1107
Markham, ON L3T 3C2

For Sale|Condominium|Active
3
Beds
2
Total Baths
1000-1199
SqFt

/SqFt
County:
York
1 Royal Orchard Boulevard 11071 Royal Orchard Boulevard 11071 Royal Orchard Boulevard 11071 Royal Orchard Boulevard 1107
Save
Ask
Tour
Hide
Share

Mortgage Calculator

Monthly Payment (Est.)

$2,463
Calculator powered by Showcase IDX, a Constellation1 Company. Copyright ©2026 Information is deemed reliable but not guaranteed.

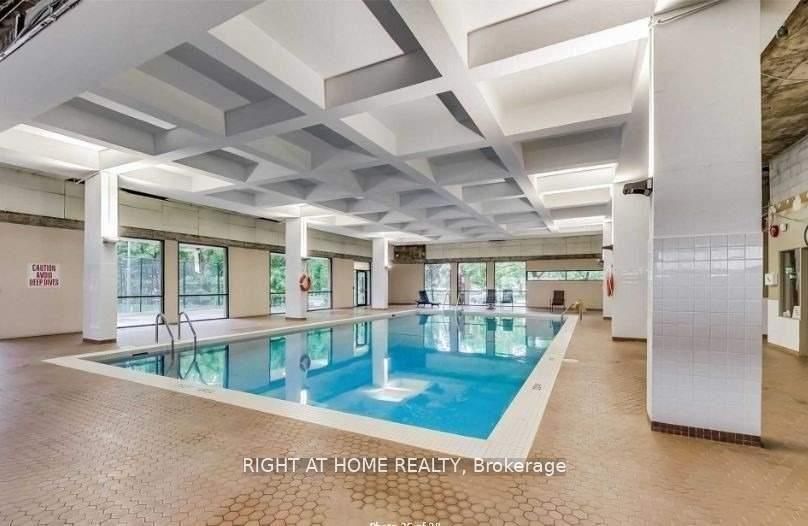
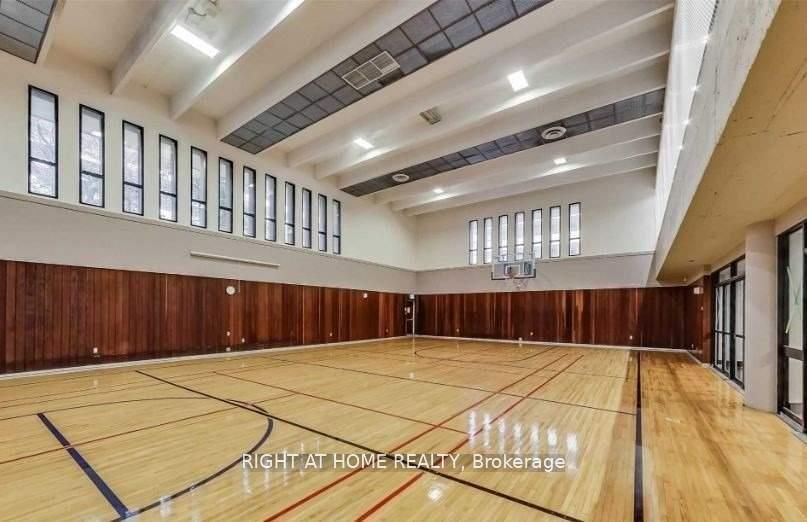
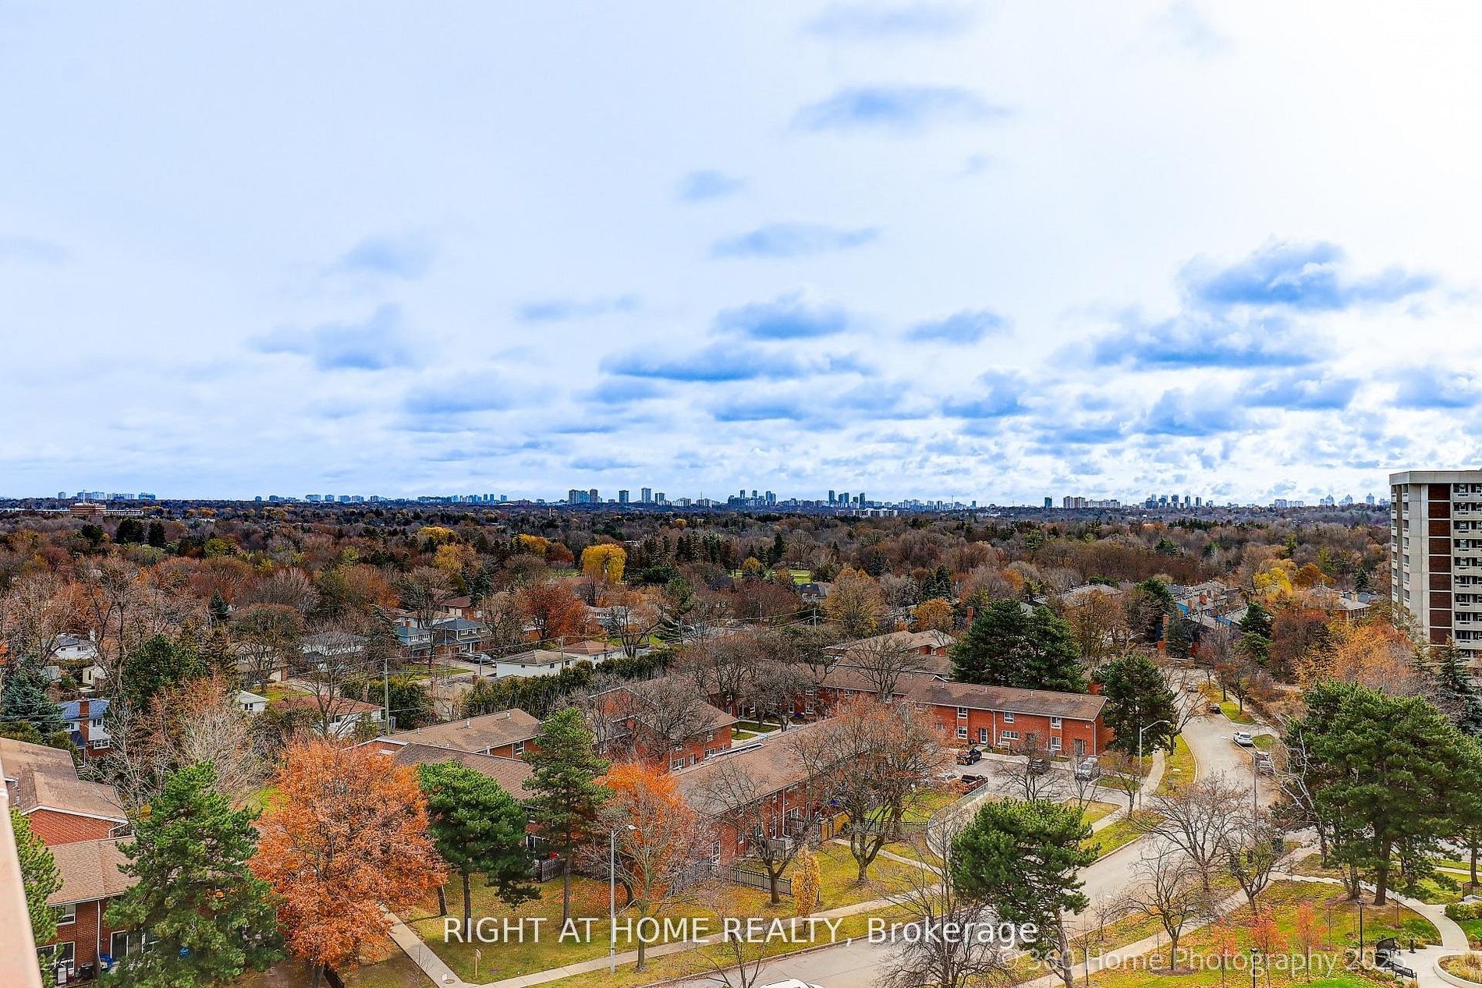
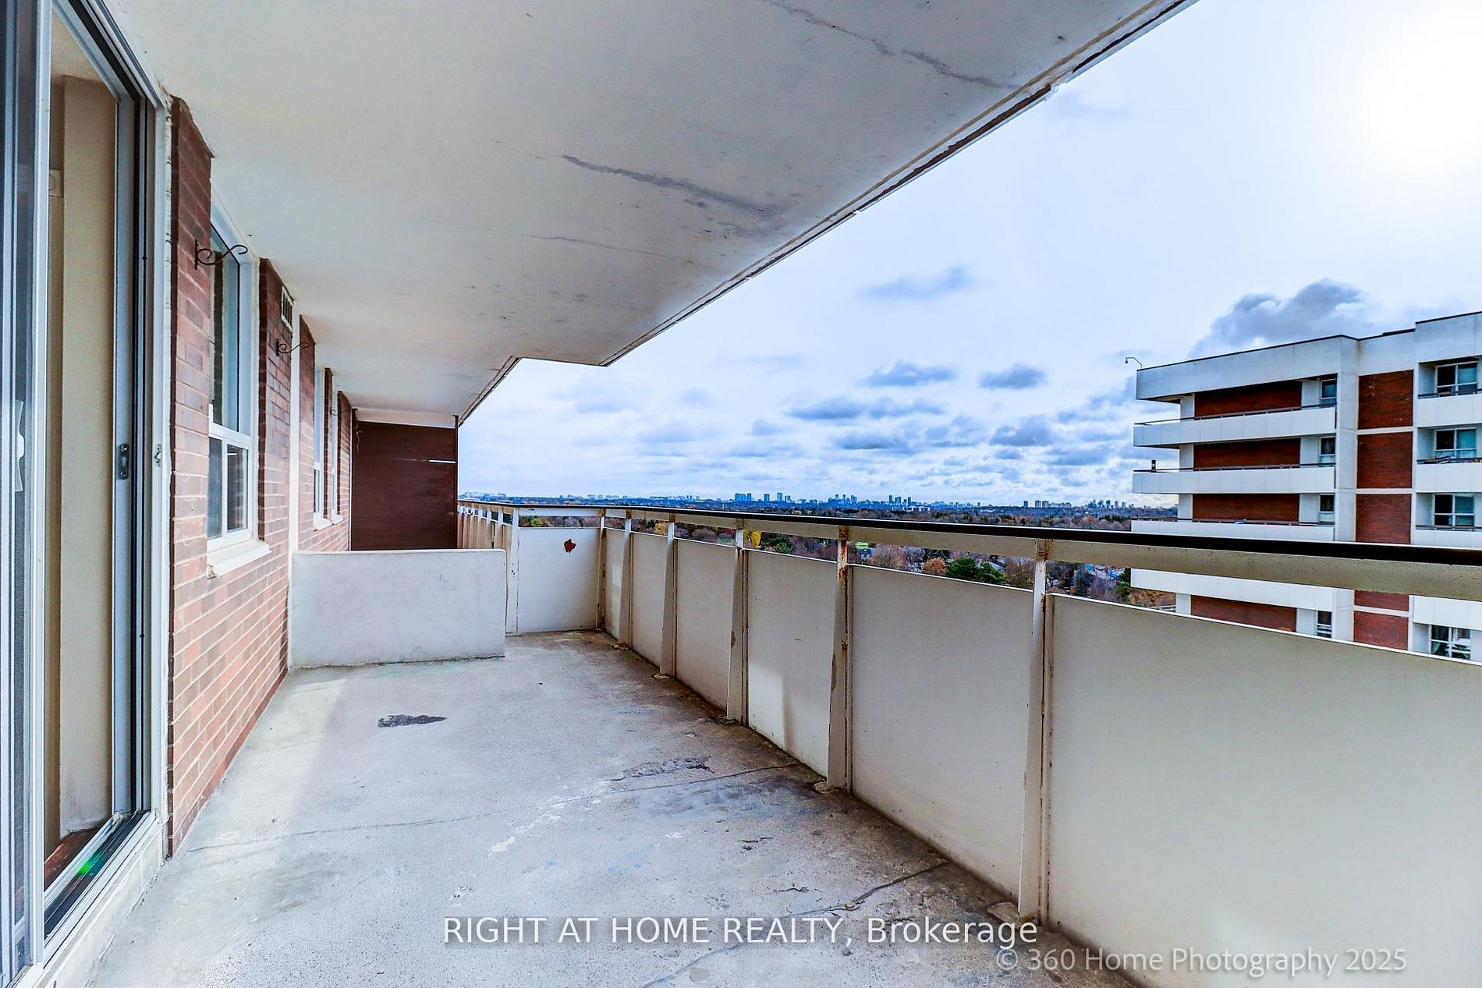
Spacious and well-appointed 3-bedroom condo just steps to Yonge Street, transit, shopping, dining, and all urban conveniences. This bright unit features generously sized rooms, an abundance of natural light, and spectacular south-facing views from a large private balcony. Reasonable Maintenance fee -- Enjoy a full suite of building amenities including an indoor pool, fitness center, and tennis court-perfect for an active lifestyle. Ideally situated just minutes to Highways 7 & 407, golf courses, restaurants, and major shopping destinations, with the added benefit of a future subway line nearby! Excellent opportunity for both end-users and investors. Maintenance fees include cable, internet, and utilities (excluding hydro), plus one underground parking spot.

Save
Ask
Tour
Hide
Share
Listing Snapshot
Price 
$539,900
Days On Site 
28 Days
Bedrooms 
3
Inside Area (SqFt) 
1000-1199 sqft
Total Baths 
2
Full Baths 
N/A
Partial Baths 
N/A
Lot Size 
N/A
Year Built 
N/A
MLS® Number 
N13068154
Status 
Active
Property Tax 
$1,946
Maintenance Fees 
$840.46
Sq Ft Source 
N/A
Friends & Family
Recent Activity
4 weeks agoListing updated with changes from the MLS®
4 weeks agoListing first seen on site
General Features
Cross Street 
Yonge St & Royal Orchard Blvd
Direction Faces 
South
Number Of Stories 
11
Parking 
Underground
Parking Spaces 
1
Property Sub Type 
Condominium
Style 
Apartment
Interior Features
Basement 
None
Cooling 
Wall Unit(s)
Heating 
ElectricRadiant
Bedroom 2 
Dimensions - 3.3 x 2.72Features - Built-in Features
Kitchen 
Dimensions - 4.35 x 2.35Features - Eat-in Kitchen
Living Room 
Dimensions - 6.5 x 3.3
Save
Ask
Tour
Hide
Share
Exterior Features
Construction Details 
Brick
Community Features
Association Amenities 
Indoor Pool
Maintenance Fee 
840.46
Listing courtesy of RIGHT AT HOME REALTY

Listing information is provided by Participants of the Toronto Real Estate Board. IDX information is provided exclusively for personal, non-commercial use, and may not be used for any purpose other than to identify prospective properties consumers may be interested in purchasing. Information is deemed reliable but not guaranteed. Copyright 2026, Toronto Real Estate Board
Last checked 2026-05-30 08:43 AM UTC

Neighborhood & Commute
Source: Walkscore
Disclosure: Community information and market data powered by Constellation Data Labs. Information is deemed reliable but not guaranteed.
Save
Ask
Tour
Hide
Share
Scroll to Top