
Save
Ask
Tour
Hide
$699,000
24 Days On Site
14 Gordon WayMarkham, ON L3T 5A2
For Sale|Residential|Active
4
Beds
2
Total Baths
1000-1199
SqFt
—
/SqFt
County:
York
Save
Ask
Tour
Hide
Mortgage Calculator
Monthly Payment (Est.)
$3,189Calculator powered by Showcase IDX, a Constellation1 Company. Copyright ©2026 Information is deemed reliable but not guaranteed.
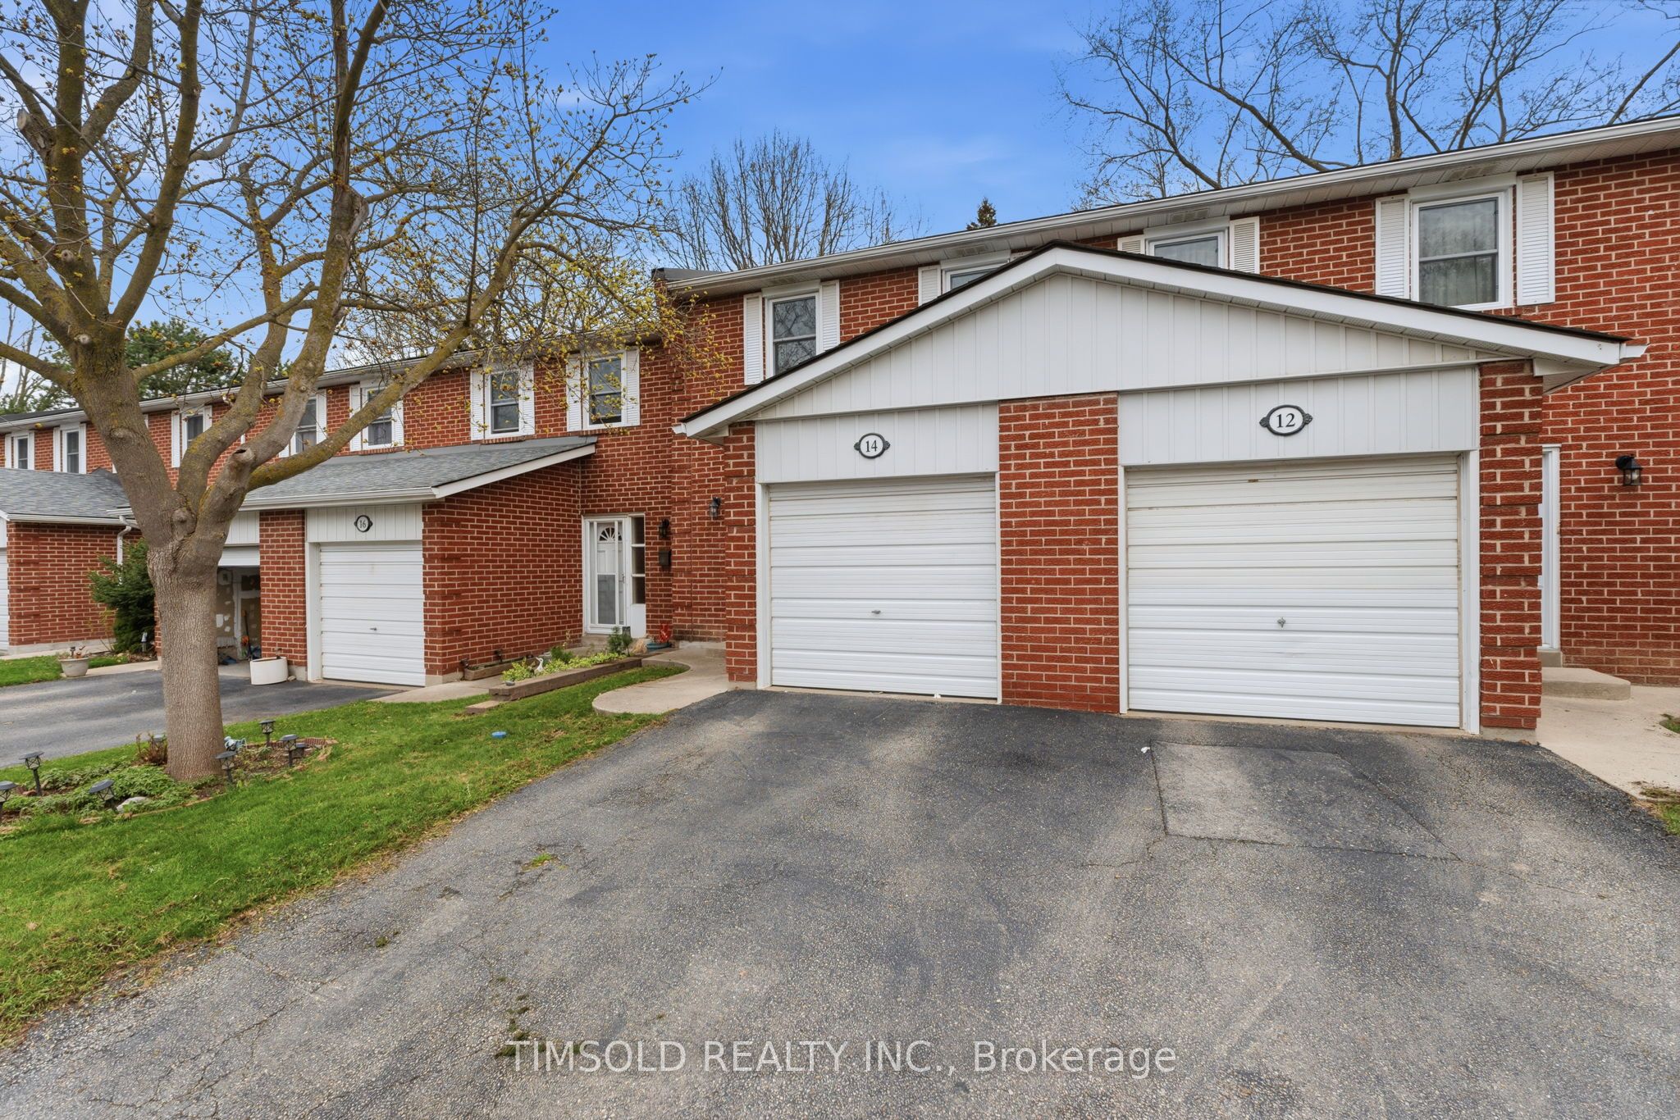
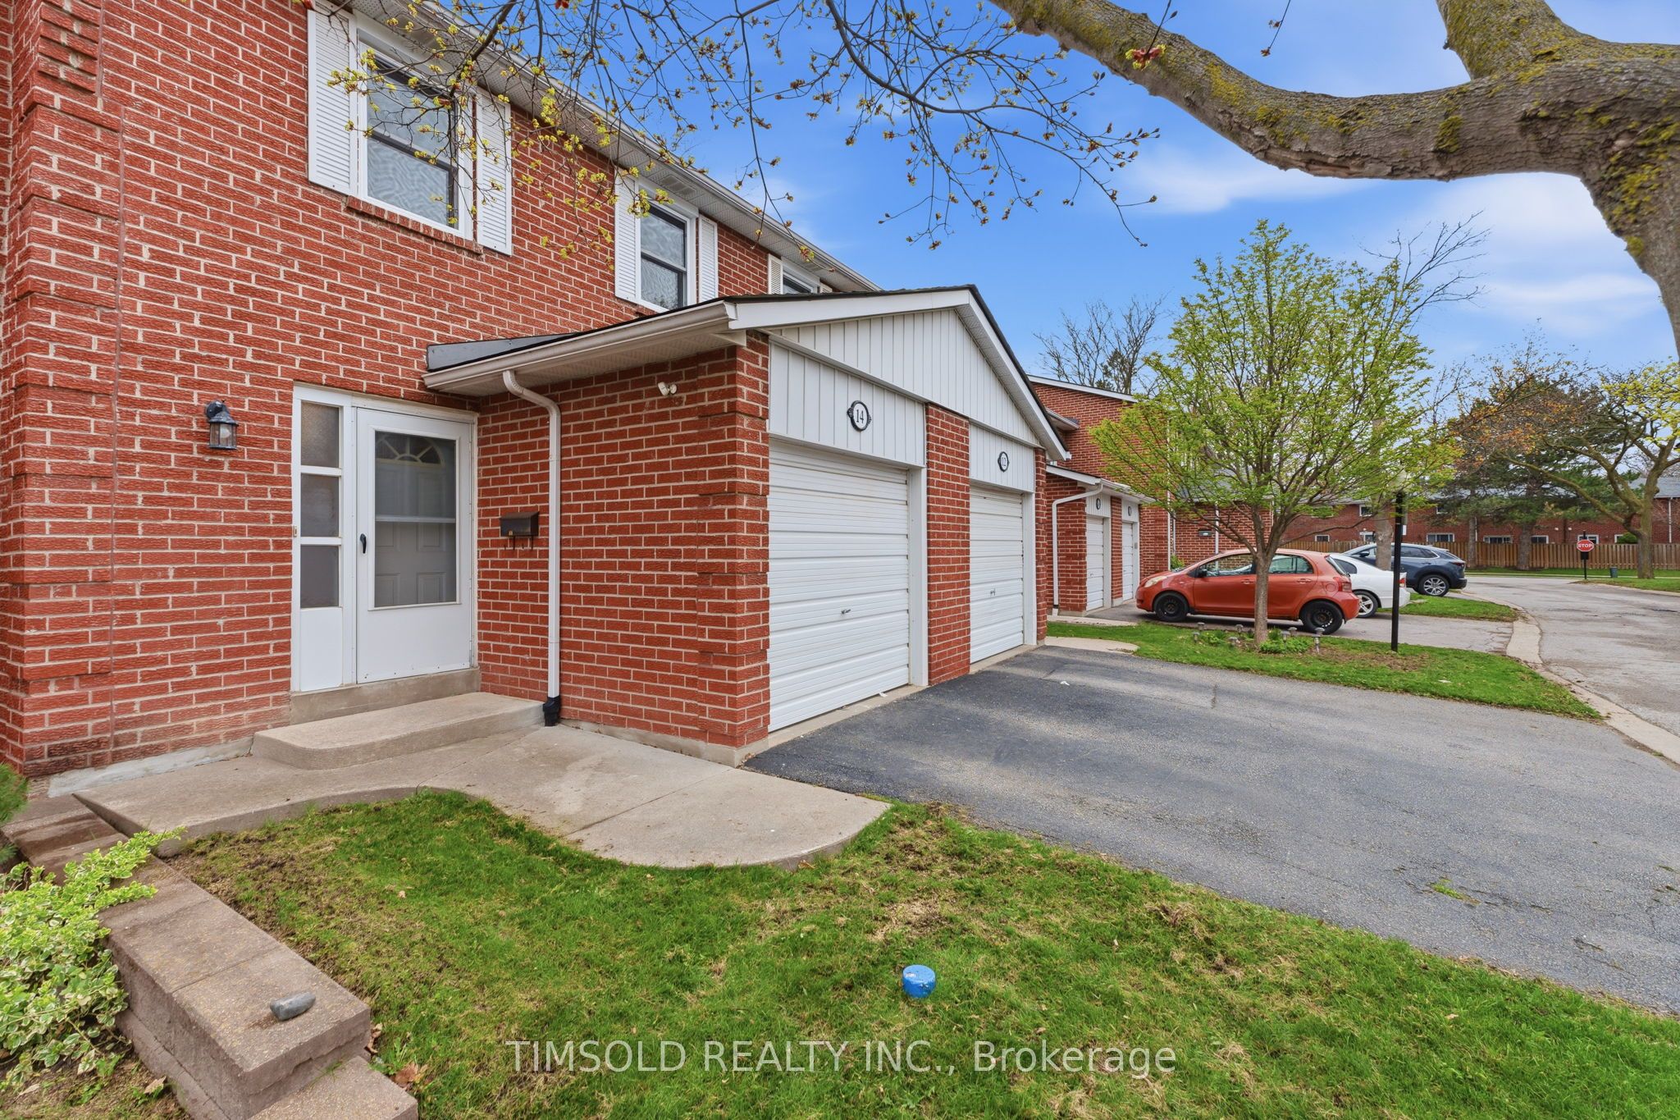
Rare Opportunity To Secure A Property In A Highly Popular Neighbourhood! Situated In A Family-Friendly Community With Access To Top-Ranked Schools. This Home Is Perfectly Positioned For Both Young Families And Savvy Investors. Enjoy Unmatched Convenience With Multiple Transit Options Just Moments Away, Including YRT And Quick Access To Major Highways, Making Commuting A Breeze. Surrounded By A Variety Of Popular Restaurants, Shopping, Grocery Stores, And Daily Amenities, Everything You Need Is Right At Your Doorstep. Whether You're Looking To Enter The Market, Grow Your Portfolio, Or Settle Into A Vibrant Community, This Is An Opportunity You Don't Want To Miss.
Save
Ask
Tour
Hide
Listing Snapshot
Price
$699,000
Days On Site
24 Days
Bedrooms
4
Inside Area (SqFt)
1000-1199 sqft
Total Baths
2
Full Baths
N/A
Partial Baths
N/A
Lot Size
N/A
Year Built
N/A
MLS® Number
N13069256
Status
Active
Property Tax
$2,955
Maintenance Fees
$578.31
Sq Ft Source
N/A
Friends & Family
Recent Activity
| 3 weeks ago | Listing updated with changes from the MLS® | |
| 3 weeks ago | Listing first seen on site |
General Features
Attached Garage
Yes
Cross Street
Bayview and John
Direction Faces
South
Garage
Yes
Number Of Stories
2
Parking
Attached
Parking Spaces
2
Pets
Yes
Style
2-Storey
Interior Features
Basement
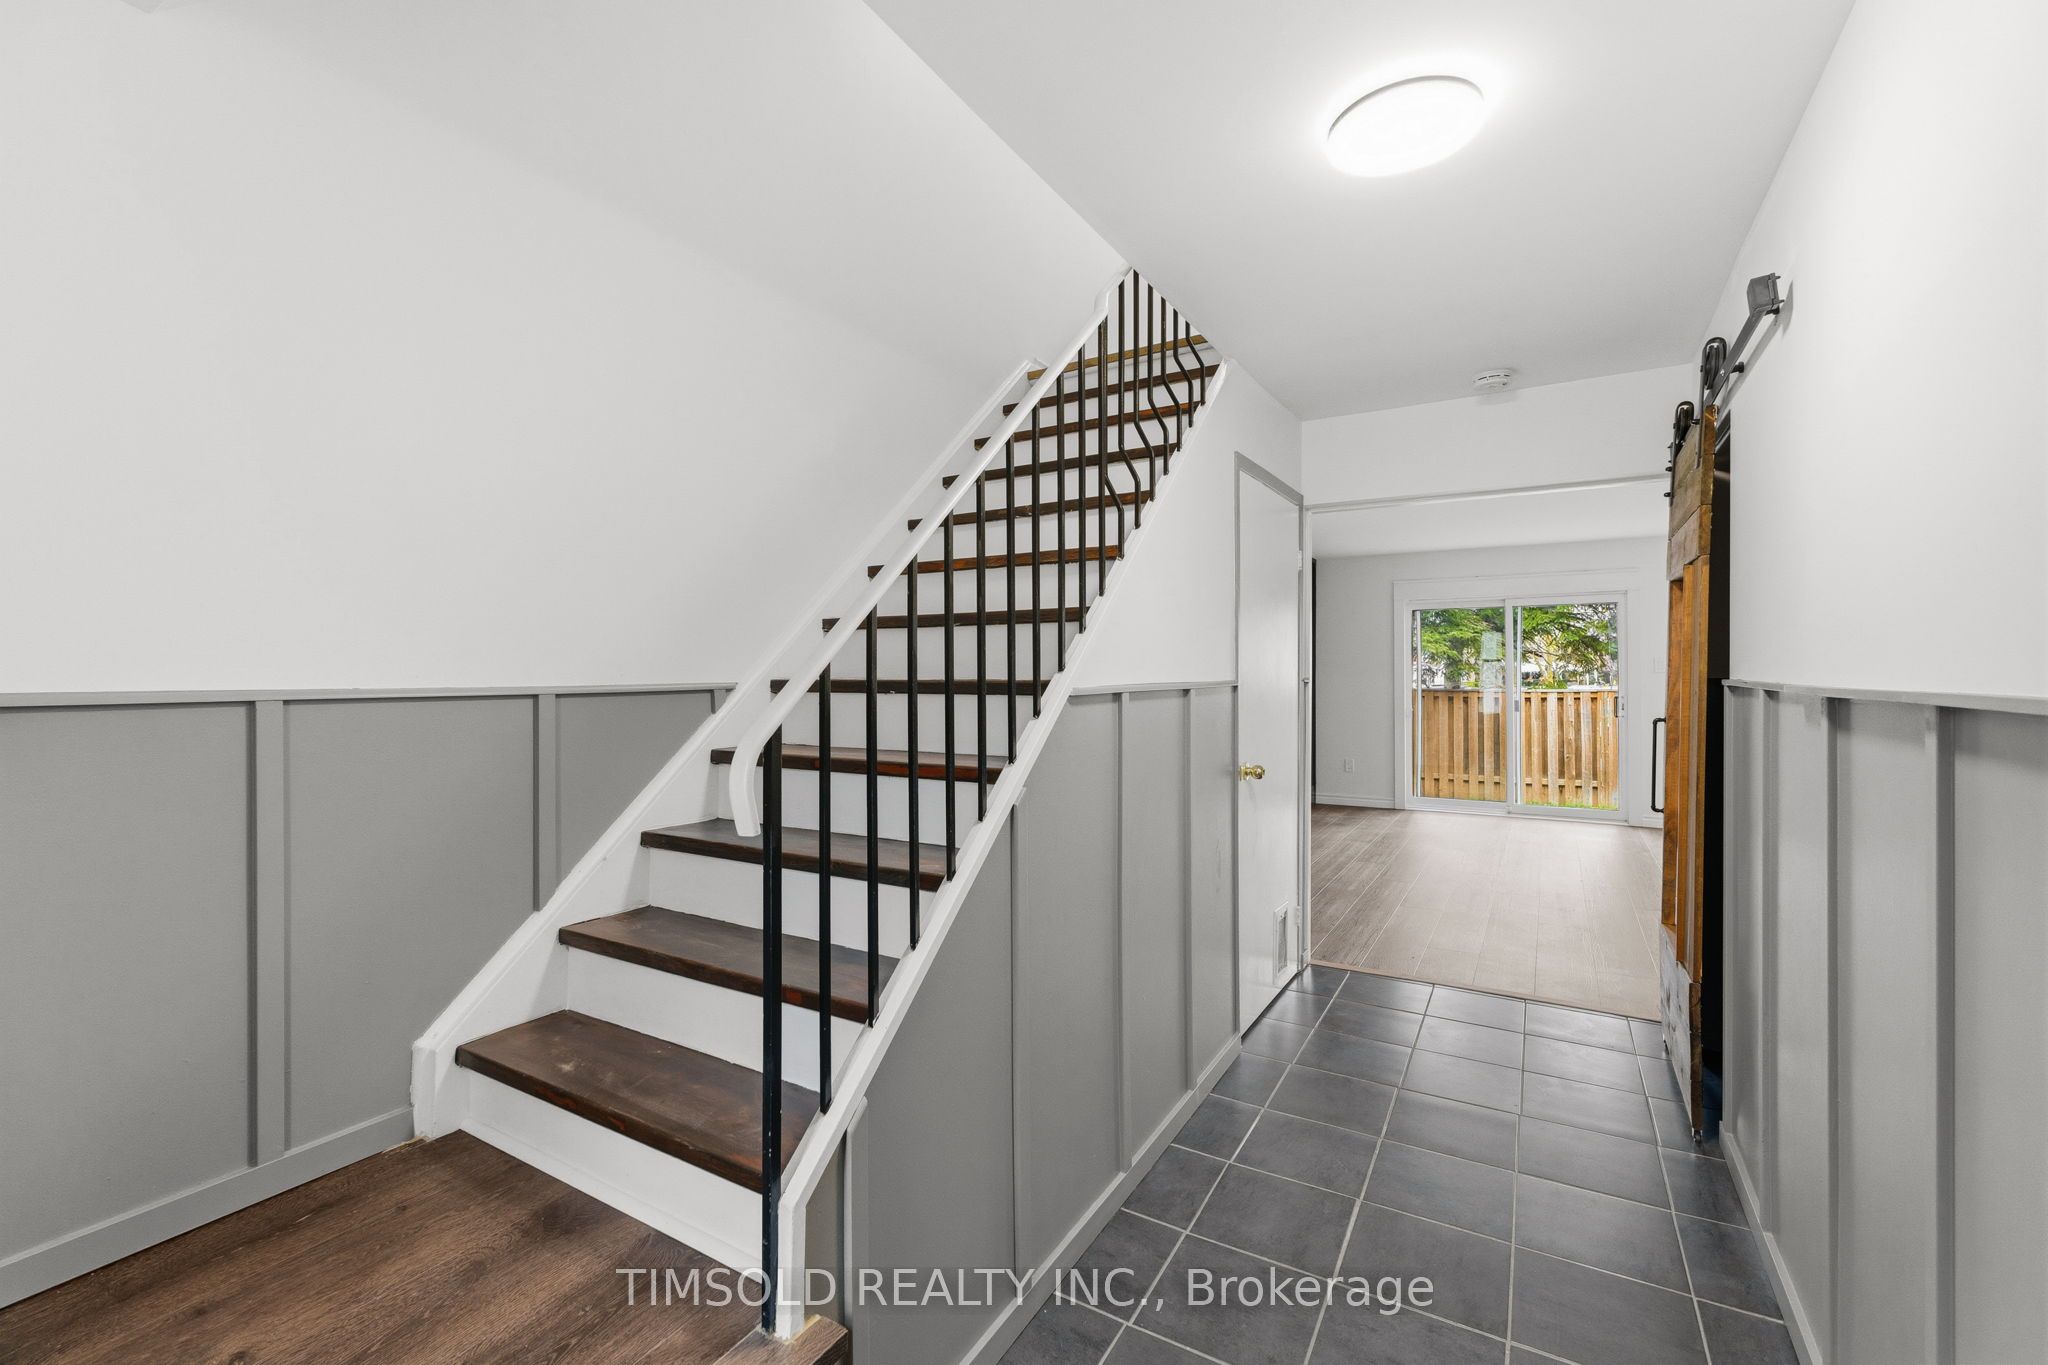
Partially Finished
Heating
ElectricBaseboard
Laundry Features
In Basement
Bedroom 2
Dimensions - 2.52 x 4.26Level - Second
Bedroom 3
Dimensions - 2.9 x 3.2Level - Second
Dining Room
Dimensions - 5.56 x 2.59
Kitchen
Dimensions - 2.1 x 3.17
Living Room
Dimensions - 3.31 x 4.82
Master Bedroom
Dimensions - 4.42 x 3.33Level - Second
Recreation
Dimensions - 4.44 x 3.18Level - Basement
Save
Ask
Tour
Hide
Exterior Features
Construction Details
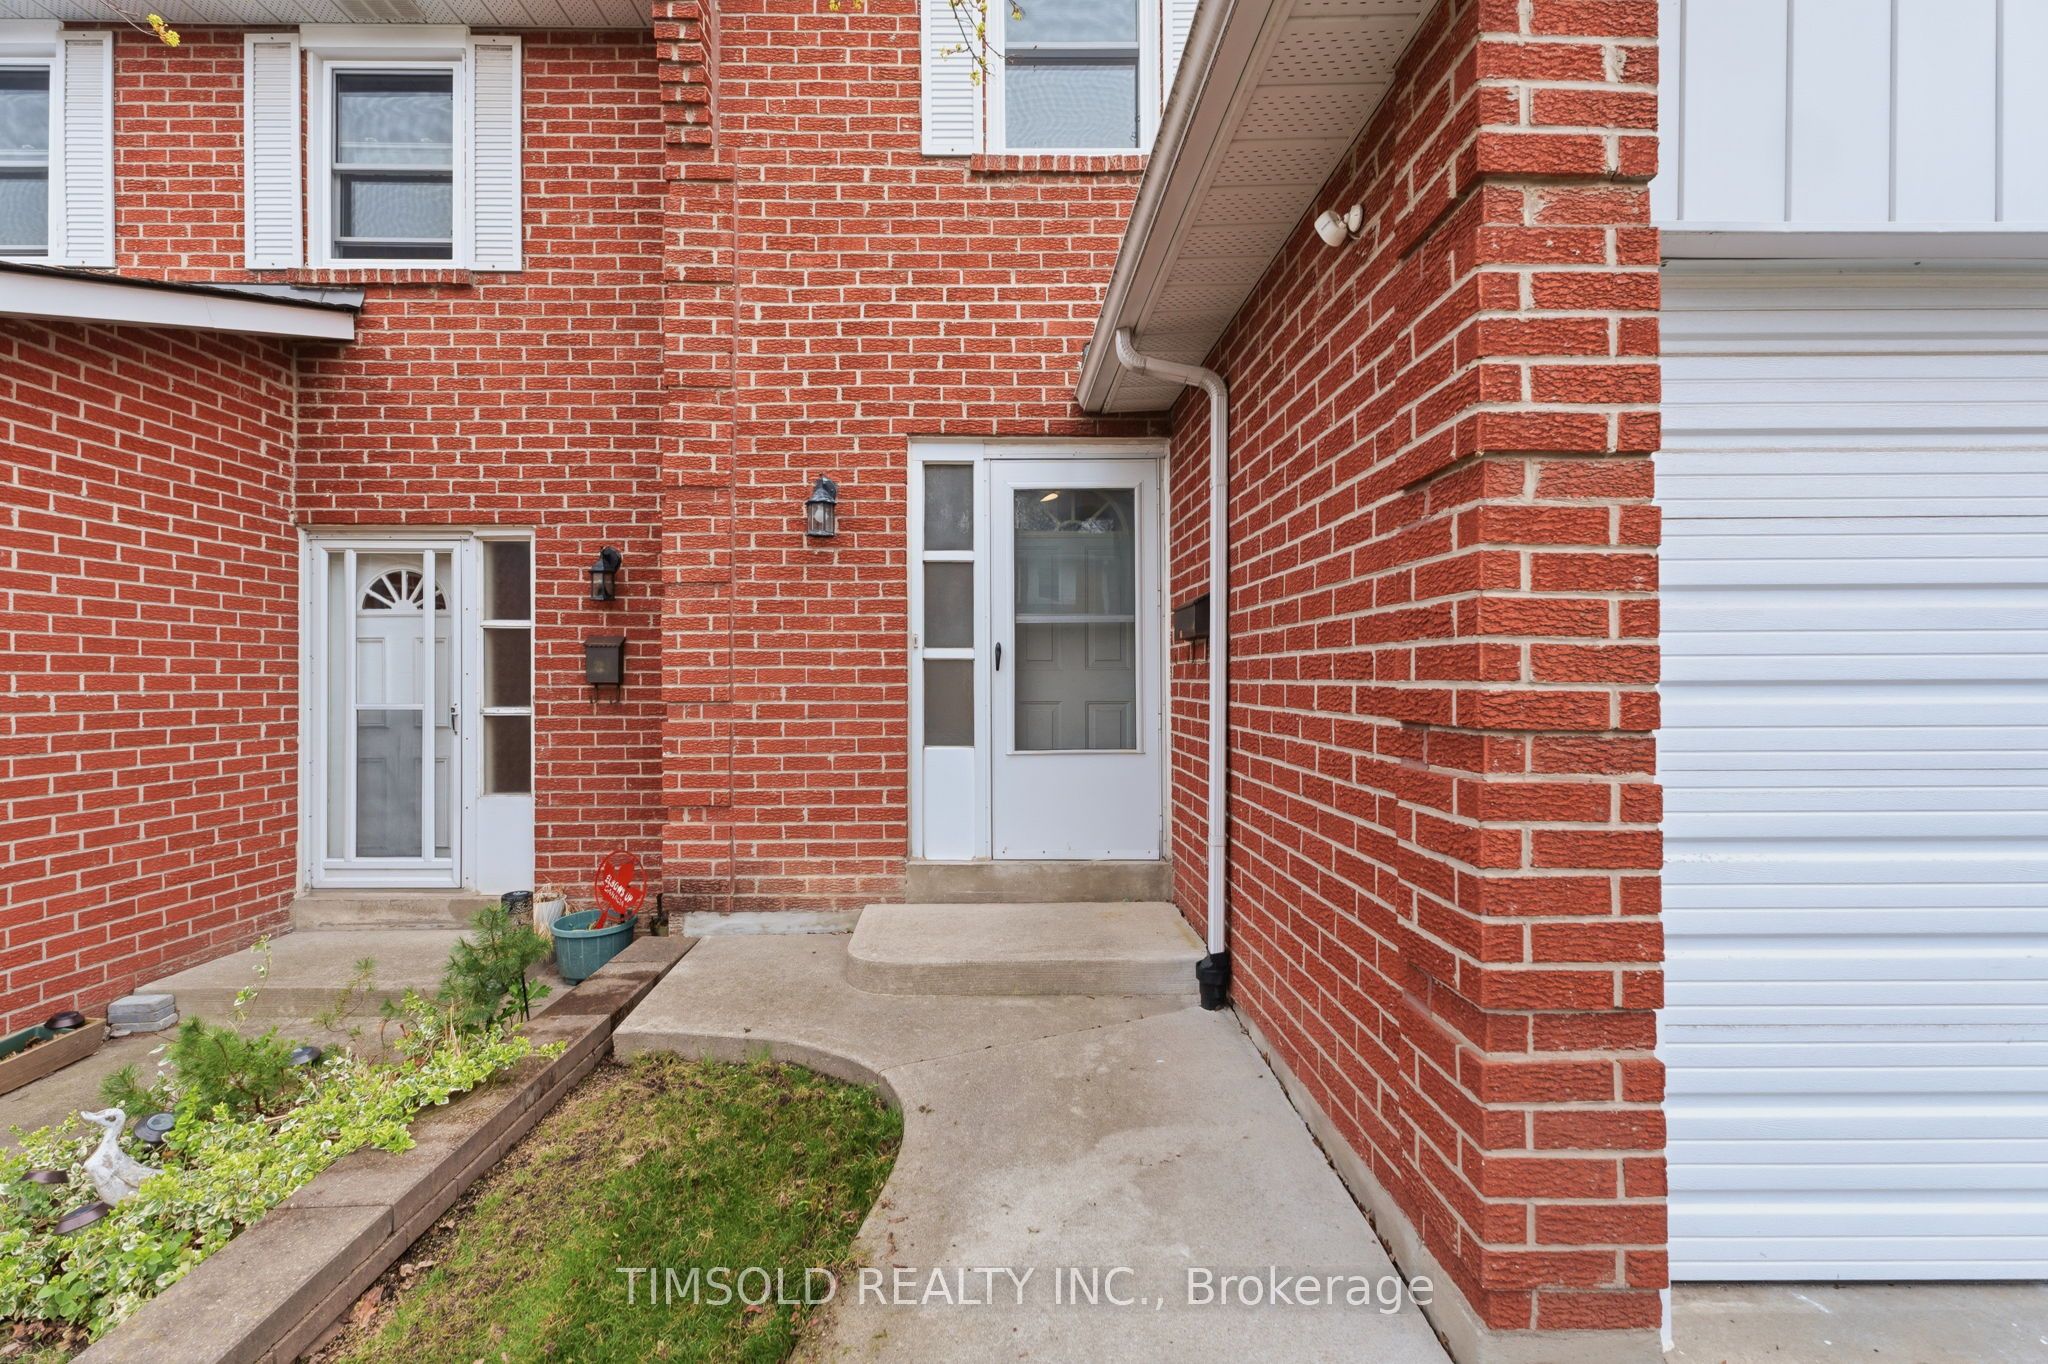
Brick
Community Features
Maintenance Fee
578.31
Listing courtesy of TIMSOLD REALTY INC.

Listing information is provided by Participants of the Toronto Real Estate Board. IDX information is provided exclusively for personal, non-commercial use, and may not be used for any purpose other than to identify prospective properties consumers may be interested in purchasing. Information is deemed reliable but not guaranteed. Copyright 2026, Toronto Real Estate Board
Last checked 2026-05-26 12:56 AM UTC
Listing information is provided by Participants of the Toronto Real Estate Board. IDX information is provided exclusively for personal, non-commercial use, and may not be used for any purpose other than to identify prospective properties consumers may be interested in purchasing. Information is deemed reliable but not guaranteed. Copyright 2026, Toronto Real Estate Board
Last checked 2026-05-26 12:56 AM UTC
Neighborhood & Commute
Source: Walkscore
Disclosure: Community information and market data powered by Constellation Data Labs. Information is deemed reliable but not guaranteed.
Save
Ask
Tour
Hide