
The Residence Of South Unionville Square8323 kennedy Road 220Markham, ON L3R 5W7
Mortgage Calculator
Monthly Payment (Est.)
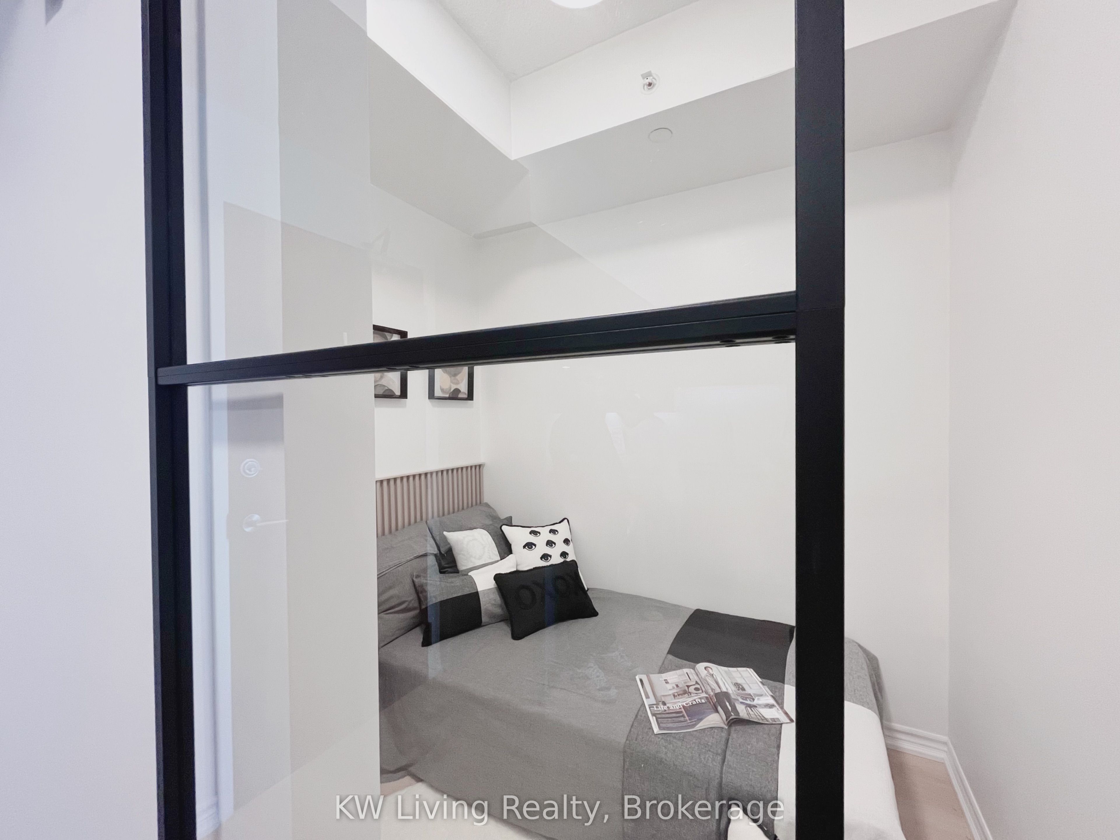
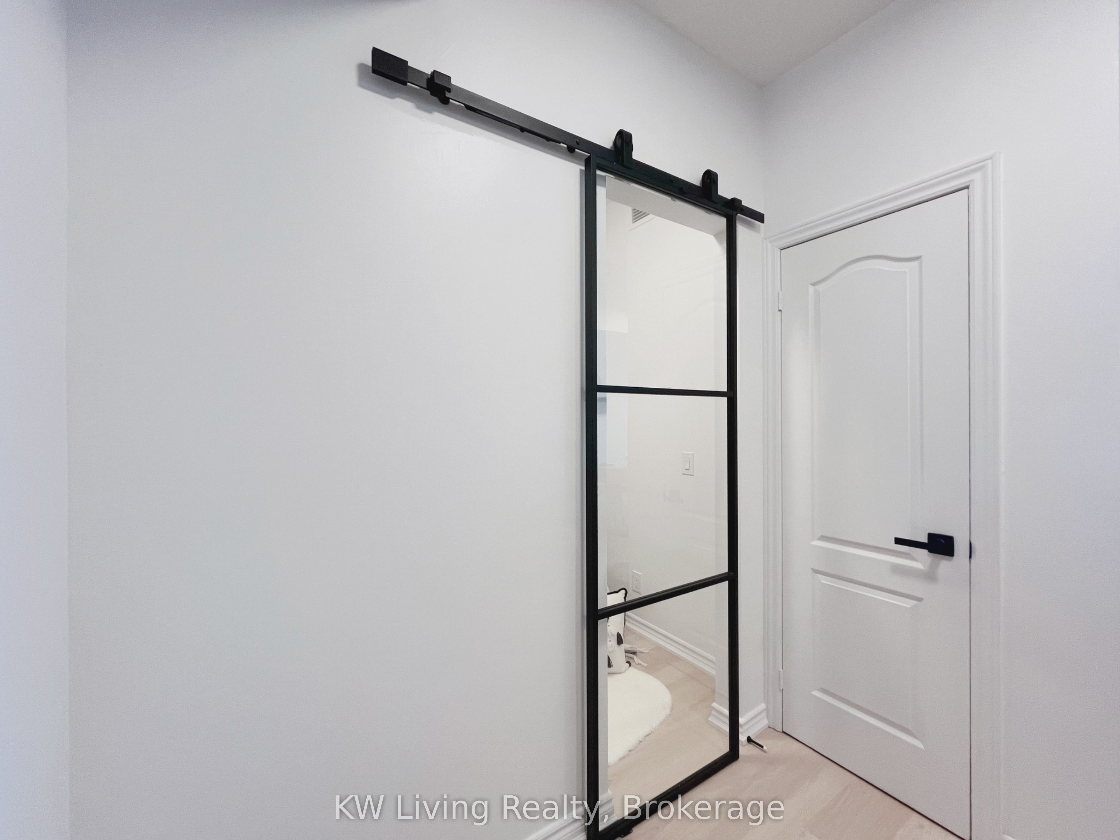
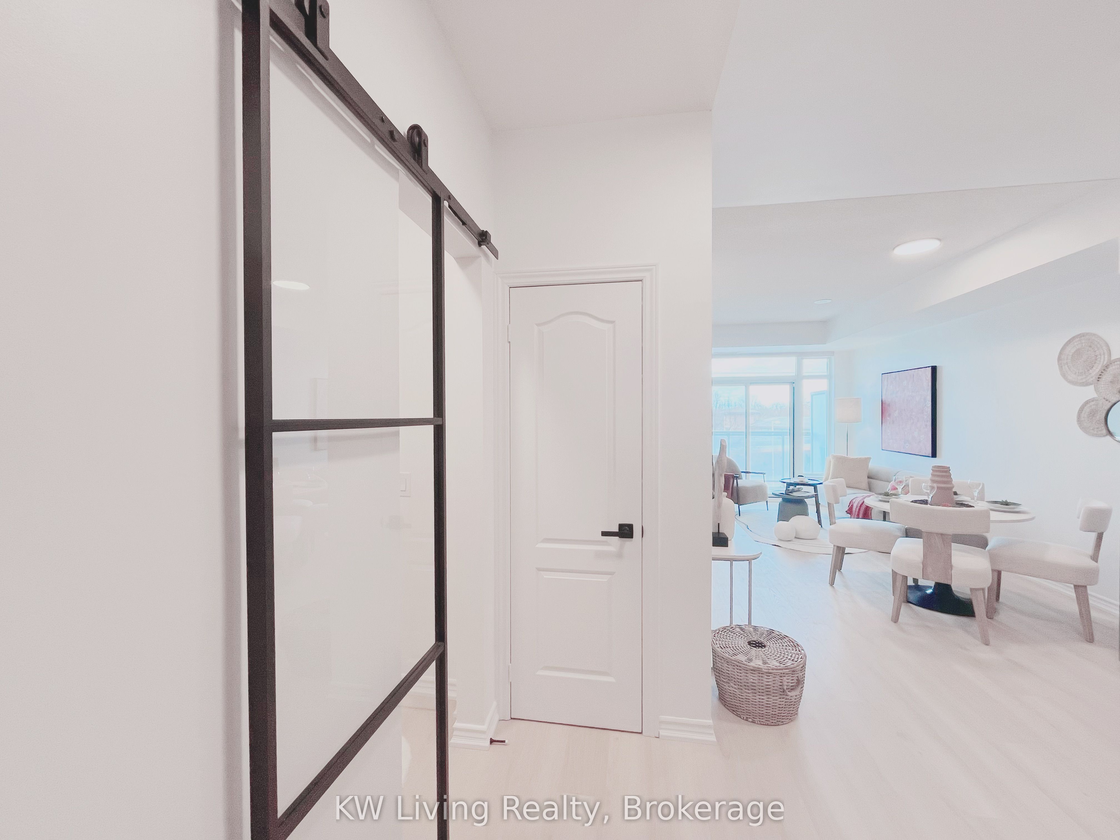
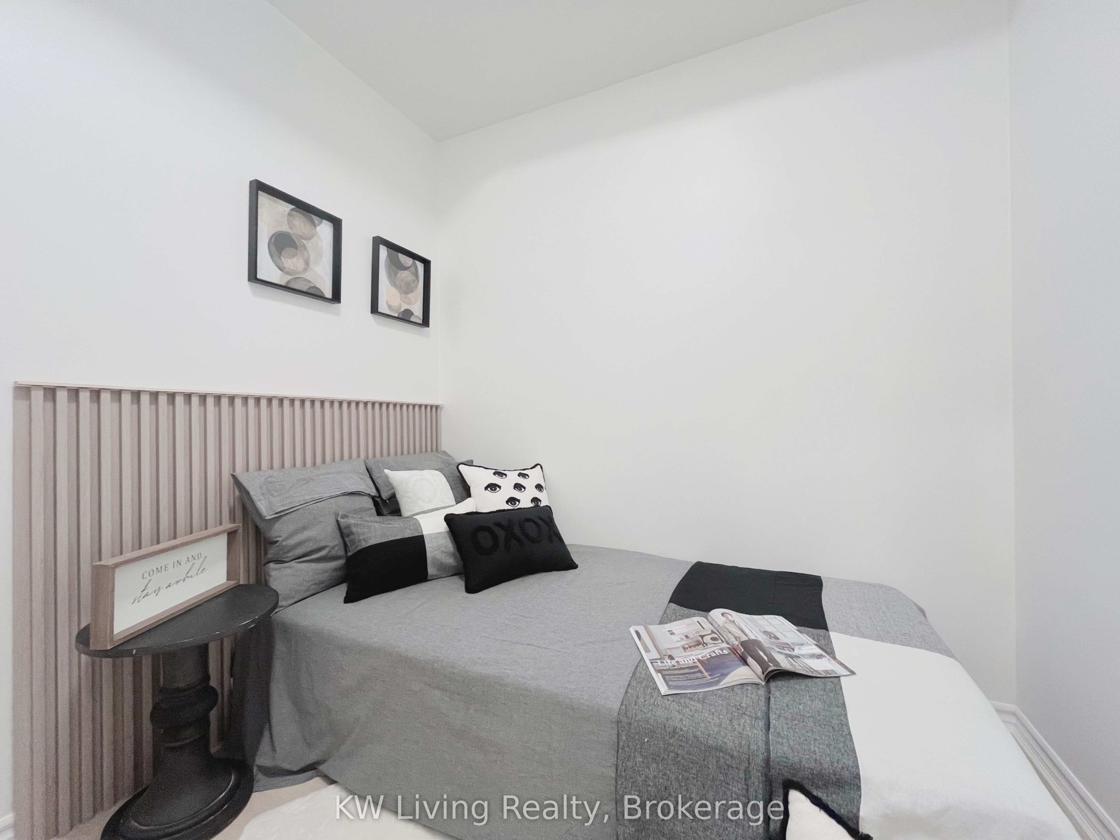
$2,546JUST RENOVATED! SELLER INVESTED BIG ON UPGRADES FOR YOU - 1 BED + DEN - 9' CEILINGS - LEVEL 2 - DIRECT INDOOR MALL ACCESS - Stunningly renovated 1 bedroom plus den condo featuring soaring 9' ceilings, brand new 8" wide luxury vinyl flooring - extra-wide planks that create a seamless, and rich. Making the space look larger and more high-end, plus fresh paint throughout. Located on Level 2 - the only level with direct indoor access to a full indoor mall - you never have to step outside in bad weather. But let's be clear: the real story here is the upgrades. The seller willingly invested big money so you don't have to settle for a used, with someone else's old appliances. This feels like a brand new condo. Every detail has been thoughtfully updated: the kitchen features all brand new stainless steel appliances and a complete renovation with beautiful under-cabinet valence lighting that casts a warm, premium glow across your new stone countertops and backsplash- a high-end touch you rarely see. The den now boasts a new sliding glass French door that easily converts into a second bedroom. The bathroom has been fully renovated with all new shower faucets, toilet, a stone vanity top, and all new interior lighting. Brand new custom made window coverings add both style and privacy. Unbeatable convenience puts you minutes from Highway 7/407, Markville Mall, YMCA, York University Markham Campus, transit, and endless restaurants. The seller did the hard work and spent big so you don't have to - just move in and appreciate your brand new affordable home. You simply won't believe it unless you see it. Book your showing immediately.
| yesterday | Listing updated with changes from the MLS® | |
| 6 days ago | Price changed to $558,000 | |
| 4 weeks ago | Listing first seen on site |

Listing information is provided by Participants of the Toronto Real Estate Board. IDX information is provided exclusively for personal, non-commercial use, and may not be used for any purpose other than to identify prospective properties consumers may be interested in purchasing. Information is deemed reliable but not guaranteed. Copyright 2026, Toronto Real Estate Board
Last checked 2026-05-31 05:15 PM UTC