
7 Knotty Pine TrailMarkham, ON L3T 3W5
Mortgage Calculator
Monthly Payment (Est.)
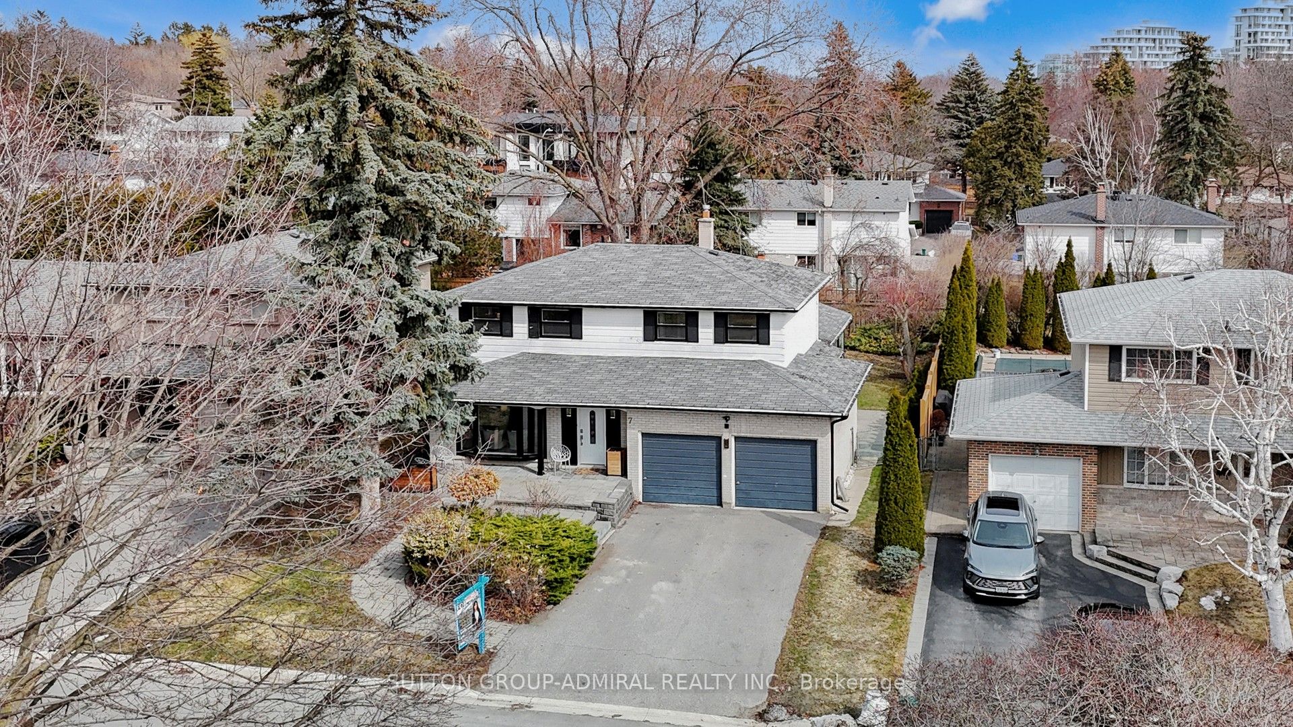
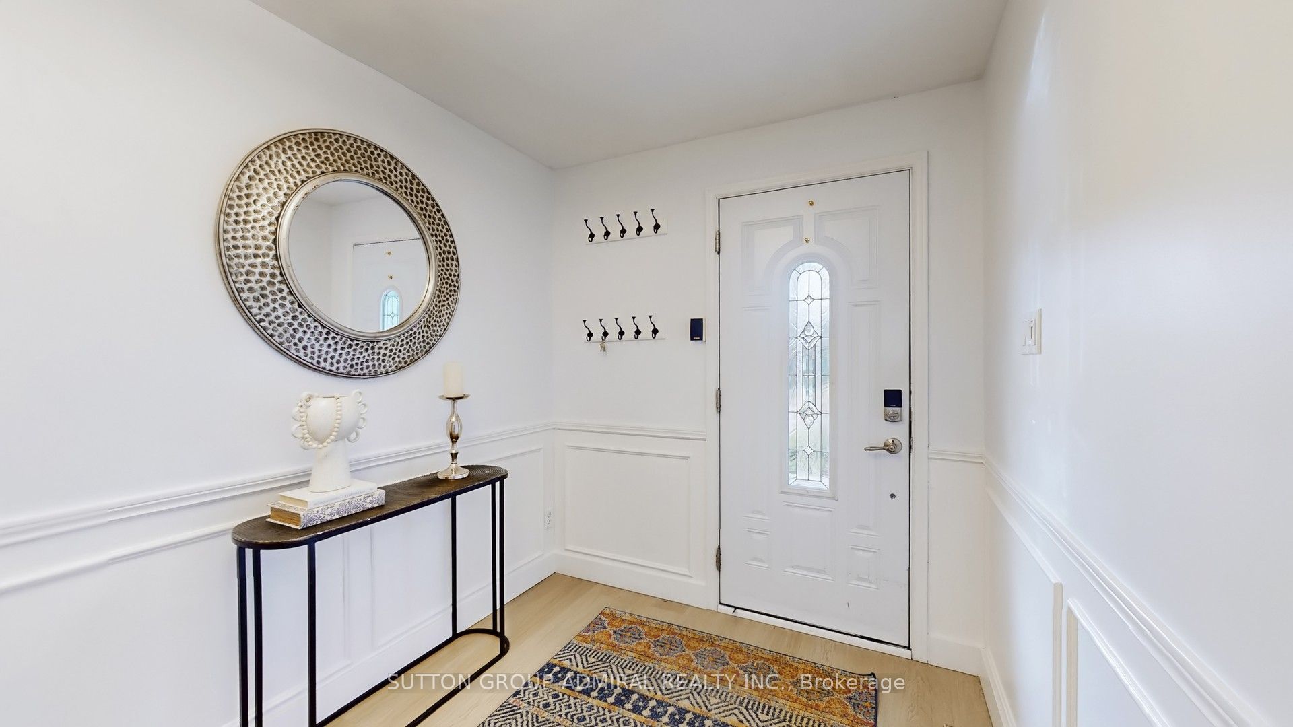
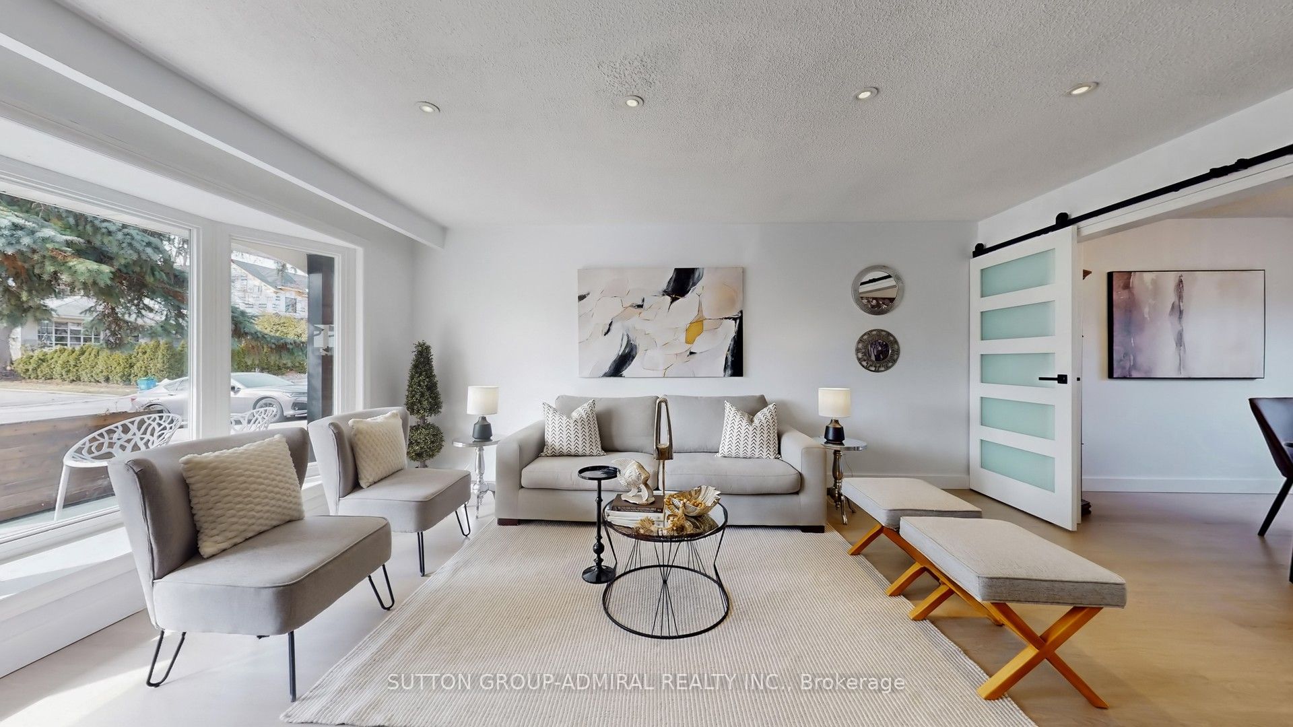
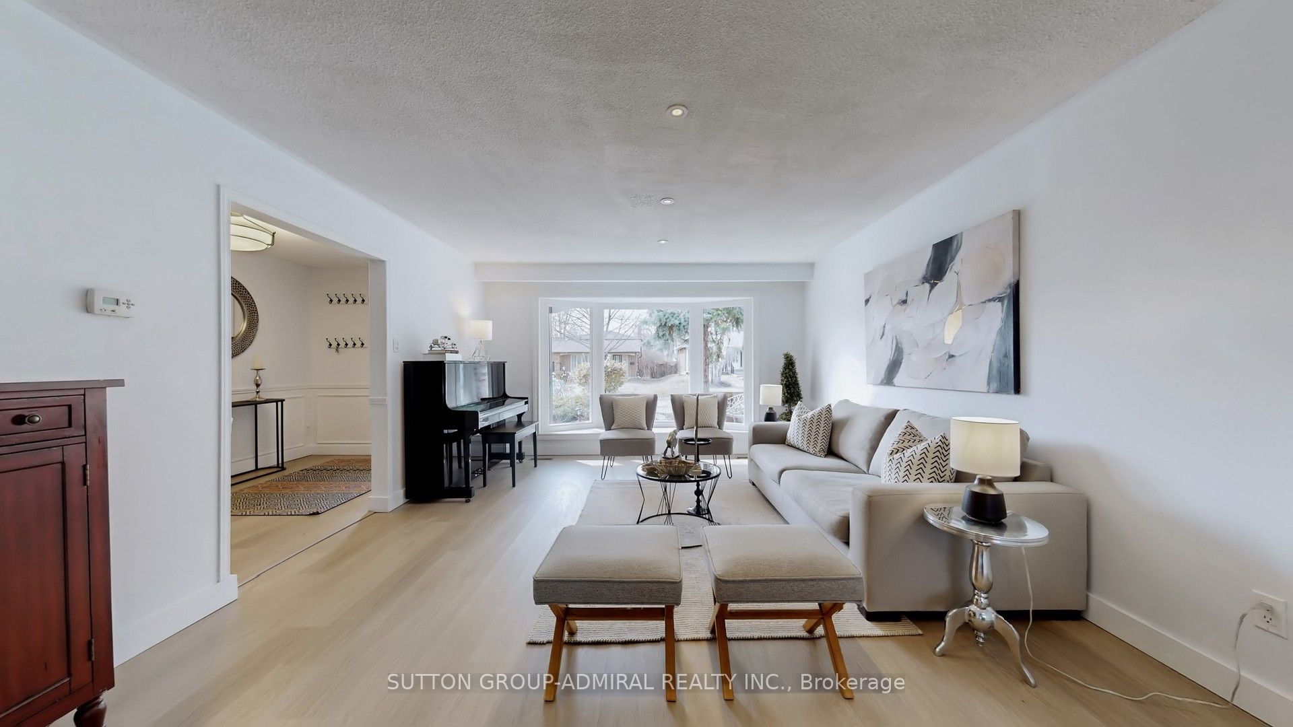
$5,880*Welcome To This Charming, Well Maintained 2-Storey, Double Car Garage Residence In The Prestigious South Pocket Of Royal Orchard Golf Course Community* Nestled Between Yonge/Bayview With All Detached Homes* Situated On A Premium Lot & Street With Fantastic Neighbours & No Sidewalk!* This Property Enjoys Abundant Natural Sunlight Throughout & Offers Expansive Backyard Space, Perfect Space For Entertaining, Gardening Or Creating Your Dream Outdoor Oasis!* Step Inside To Discover Spacious Principal Rooms Filled With Potential & A Huge Family Room Addition With Fireplace, Large Windows That Flood The Space In Natural Daylight Perfect For Family Gatherings & Entertaining!* Offering The Perfect Canvas For Your Vision* The Generous Size Bedrooms Provide Comfort & Flexibility, Catering To Families Of All Size* Lovingly Maintained* Located On One Of The Best Streets In The Community!* It's No Surprise That Residents Move In And Never Want To Leave!* The Royal Orchard Community Is Renowned For Its Mature Tree-Lined Streets, Proximity To Top-Rated Schools, Golf Courses, Parks, Easy Access To Highways, Transit, Future Subway With Approved Stop At Yonge/Royal Orchard, Currently 1 Bus To Finch Station & York University Making It An Exceptional Place To Call Home!* Rare Opportunity To Own A Well Cared For Home In Highly Desirable Location, Just Waiting For Your Personal Touch To Bring It To Its Next Stage Of Homeownership* Fantastic Entry Level Home To Detached 2 Storey, Double Car Garage Property With Premium Lot, Location, Opportunity With Endless Potential! *A MUST SEE!*
| yesterday | Listing updated with changes from the MLS® | |
| 2 weeks ago | Price changed to $1,288,800 | |
| 4 weeks ago | Listing first seen on site |

Listing information is provided by Participants of the Toronto Real Estate Board. IDX information is provided exclusively for personal, non-commercial use, and may not be used for any purpose other than to identify prospective properties consumers may be interested in purchasing. Information is deemed reliable but not guaranteed. Copyright 2026, Toronto Real Estate Board
Last checked 2026-05-30 08:43 AM UTC