Save
Ask
Tour
Hide
Share
$1,498,800
26 Days On Site

16 Muster Court
Markham, ON L3R 9G4

For Sale|Single Family Residence|Active
4
Beds
3
Total Baths
2000-2500
SqFt

/SqFt
County:
York
16 Muster Court16 Muster Court16 Muster Court16 Muster Court
Save
Ask
Tour
Hide
Share

Mortgage Calculator

Monthly Payment (Est.)

$6,838
Calculator powered by Showcase IDX, a Constellation1 Company. Copyright ©2026 Information is deemed reliable but not guaranteed.

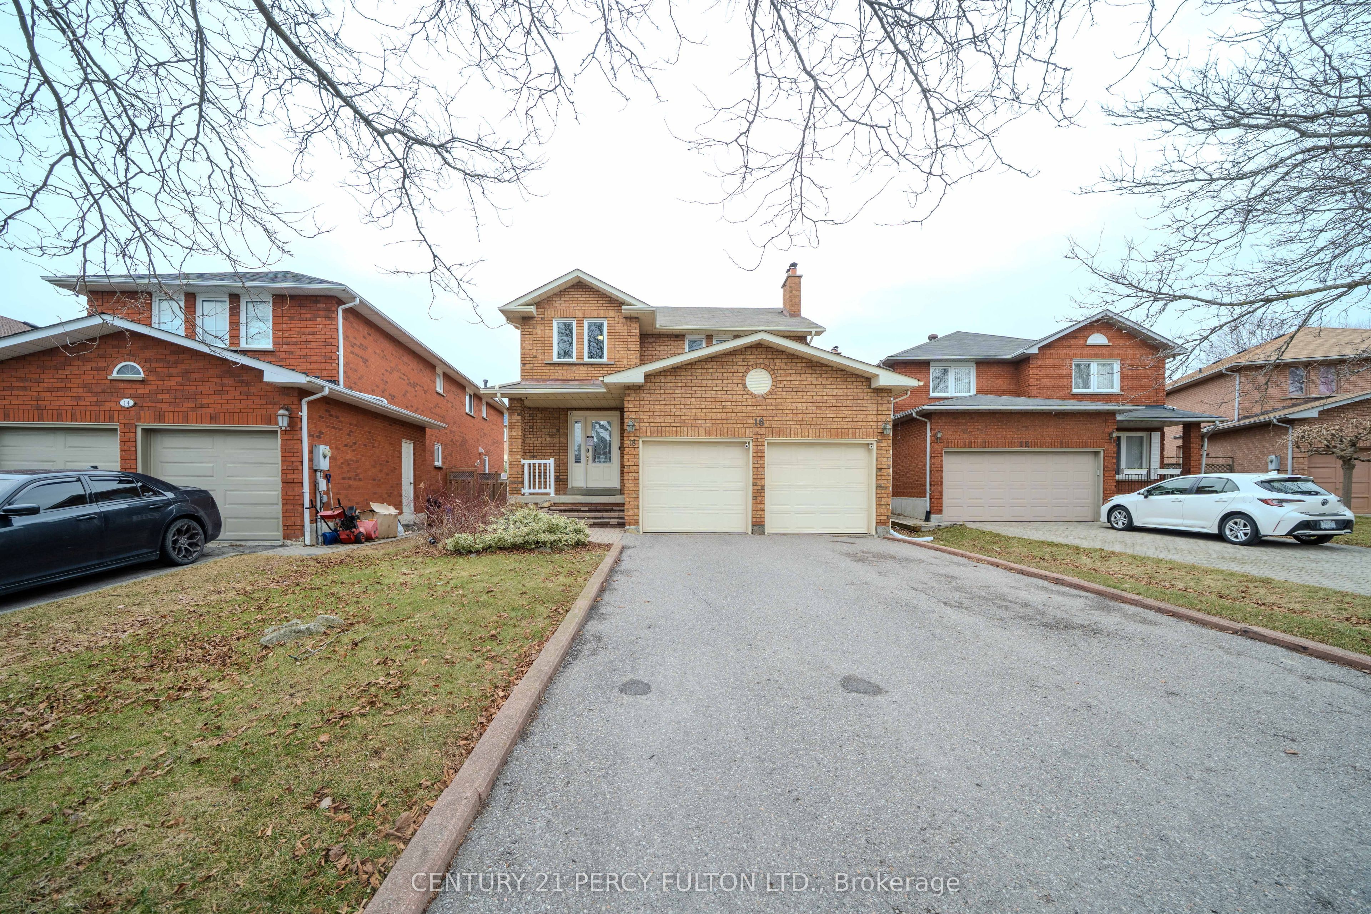
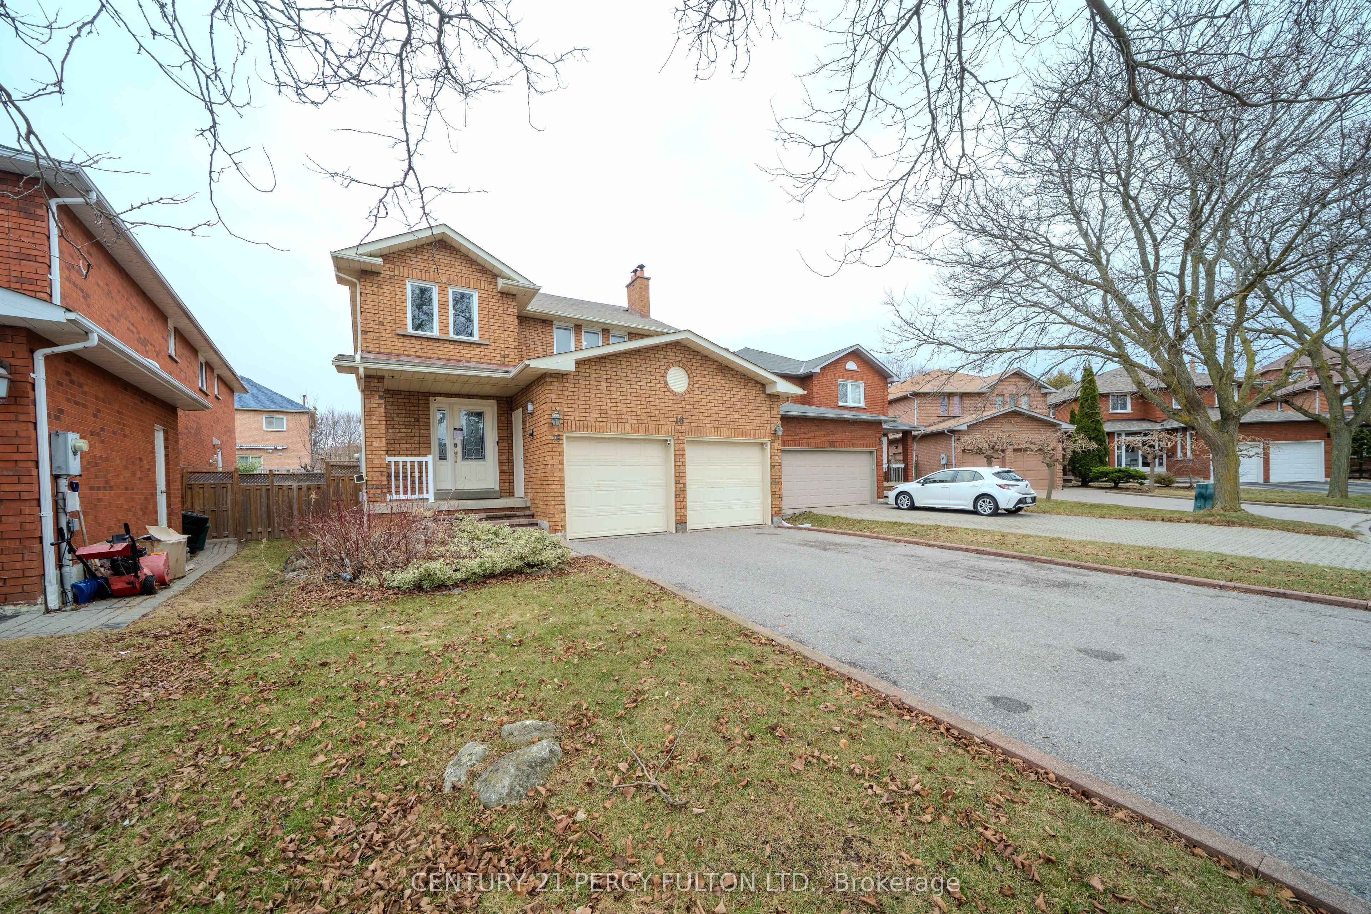
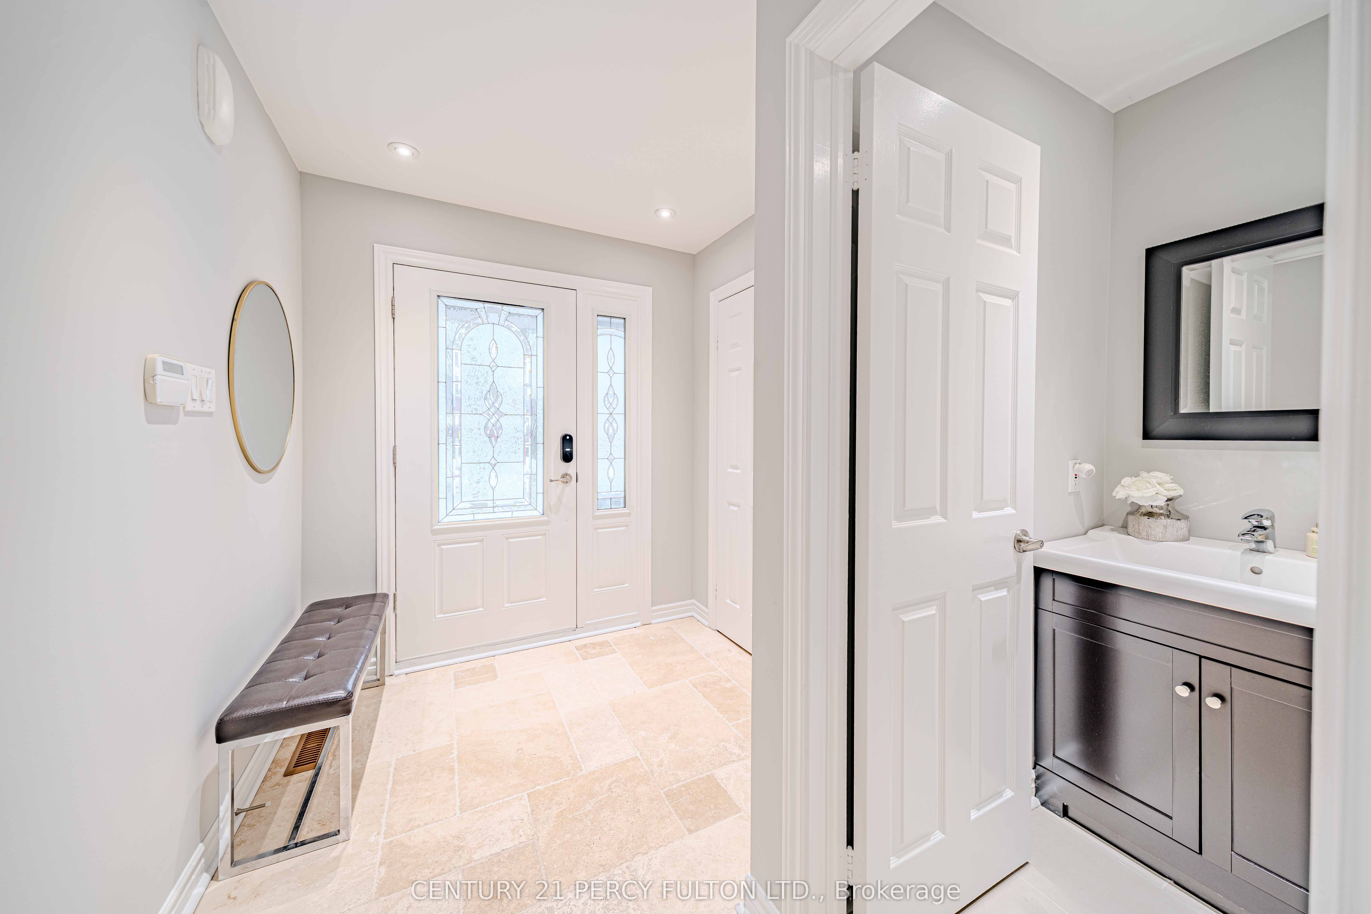
Welcome to this beautifully maintained 4-bedroom home in the prestigious Buttonville community- where timeless charm meets modern comfort. This solid brick residence boasts a bright, spacious layout and a sun-filled, south-facing orientation that fills every room with natural light. Enjoy the convenience of a fully enclosed front porch with direct access to the double car garage, as well as a professionally interlocked front entrance that enhances the homes curb appeal. The unique pie-shaped lot offers extra space at the back, providing more room to enjoy the outdoors. Situated in a family-friendly neighbourhood and within the boundaries of top-ranked schools including Unionville High, St. Augustine CHS, Buttonville Public School, and St. Justin Martyr Catholic Elementary, this home is ideal for growing families seeking both quality education and a vibrant community.

Save
Ask
Tour
Hide
Share
Listing Snapshot
Price 
$1,498,800
Days On Site 
26 Days
Bedrooms 
4
Inside Area (SqFt) 
2000-2500 sqft
Total Baths 
3
Full Baths 
N/A
Partial Baths 
N/A
Lot Size 
36.0x108.0 Acres
Year Built 
N/A
MLS® Number 
N13077680
Status 
Active
Property Tax 
$7,587.16
Maintenance Fees 
N/A
Sq Ft Source 
N/A
Friends & Family
Recent Activity
4 weeks agoListing updated with changes from the MLS®
4 weeks agoListing first seen on site
General Features
Attached Garage 
Yes
Cross Street 
16th Ave /Woodbine Ave
Direction Faces 
North
Foundation 
Other
Garage 
Yes
Number Of Stories 
2
Parking 
Attached
Parking Spaces 
6
Property Sub Type 
Single Family Residence
Style 
2-Storey
Interior Features
Appliances 
Water Softener
Basement 
Full
Cooling 
Central Air
Fireplace 
Yes
Heating 
Natural GasForced Air
Bedroom 2 
Dimensions - 4.56 x 3.45Level - Second
Bedroom 3 
Dimensions - 4.31 x 3.58Level - Second
Bedroom 4 
Dimensions - 4.03 x 3.59Level - Second
Dining Room 
Dimensions - 7.82 x 3.7Level - Main
Family Room 
Dimensions - 4.77 x 3.7Level - Main
Kitchen 
Dimensions - 4.8 x 3.49Level - Main
Laundry 
Dimensions - 2.23 x 1.77Level - Main
Living Room 
Dimensions - 7.82 x 3.7Level - Main
Master Bedroom 
Dimensions - 5.42 x 4.2Level - SecondFeatures - Walk-In Closet(s)
Save
Ask
Tour
Hide
Share
Exterior Features
Construction Details 
BrickOther
Pool Features 
None
Roof 
Asphalt
Listing courtesy of CENTURY 21 PERCY FULTON LTD.

Listing information is provided by Participants of the Toronto Real Estate Board. IDX information is provided exclusively for personal, non-commercial use, and may not be used for any purpose other than to identify prospective properties consumers may be interested in purchasing. Information is deemed reliable but not guaranteed. Copyright 2026, Toronto Real Estate Board
Last checked 2026-05-30 10:54 PM UTC

Neighborhood & Commute
Source: Walkscore
Disclosure: Community information and market data powered by Constellation Data Labs. Information is deemed reliable but not guaranteed.
Save
Ask
Tour
Hide
Share
Scroll to Top