
Save
Ask
Tour
Hide
$780,000
24 Days On Site
610 Bullock Drive 1116Markham, ON L3R 0G1
For Sale|Condominium|Active
3
Beds
2
Total Baths
1400-1599
SqFt
—
/SqFt
County:
York

Save
Ask
Tour
Hide
Mortgage Calculator
Monthly Payment (Est.)
$3,559Calculator powered by Showcase IDX, a Constellation1 Company. Copyright ©2026 Information is deemed reliable but not guaranteed.
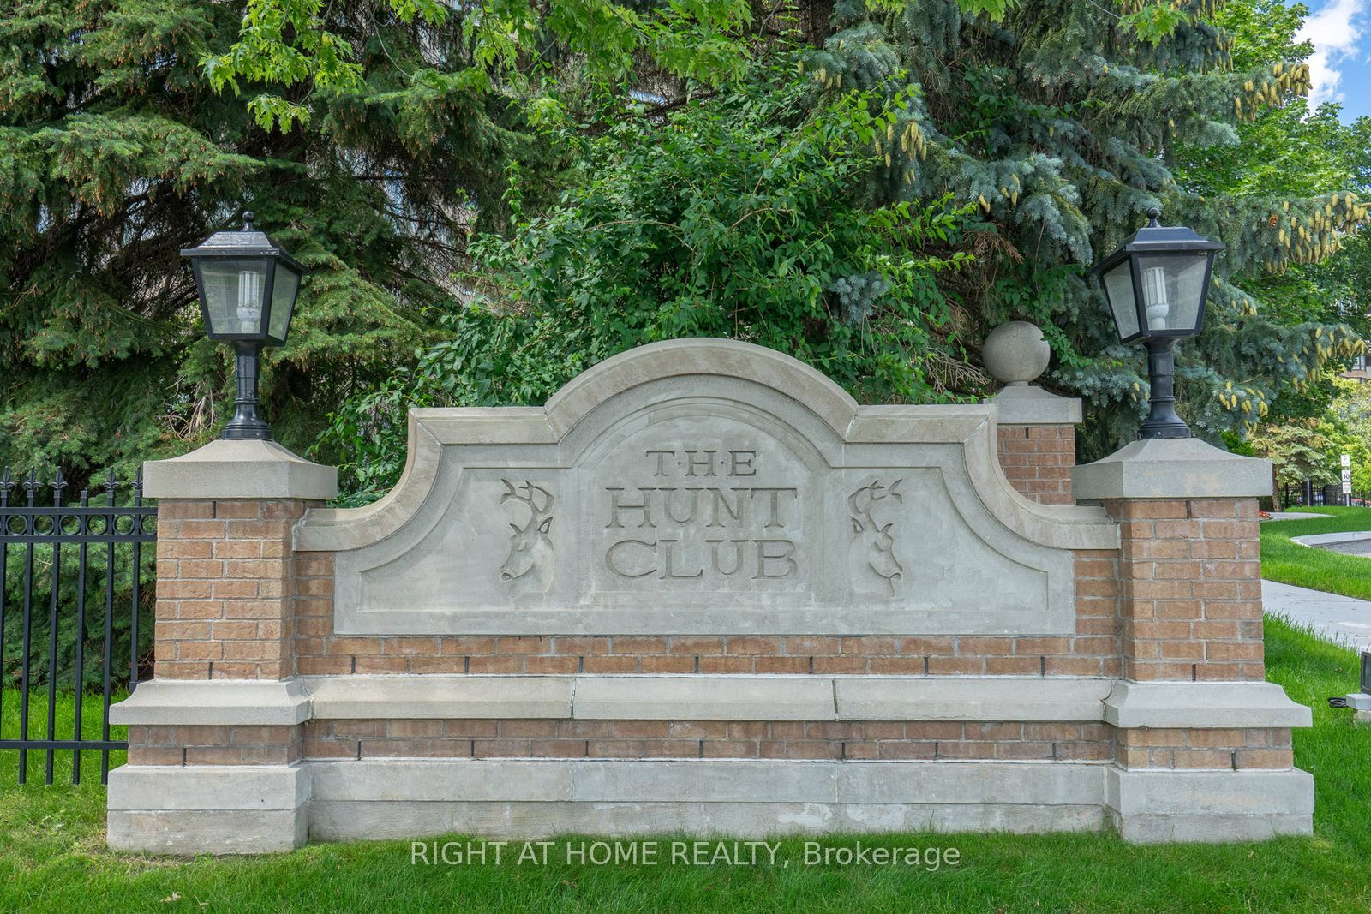
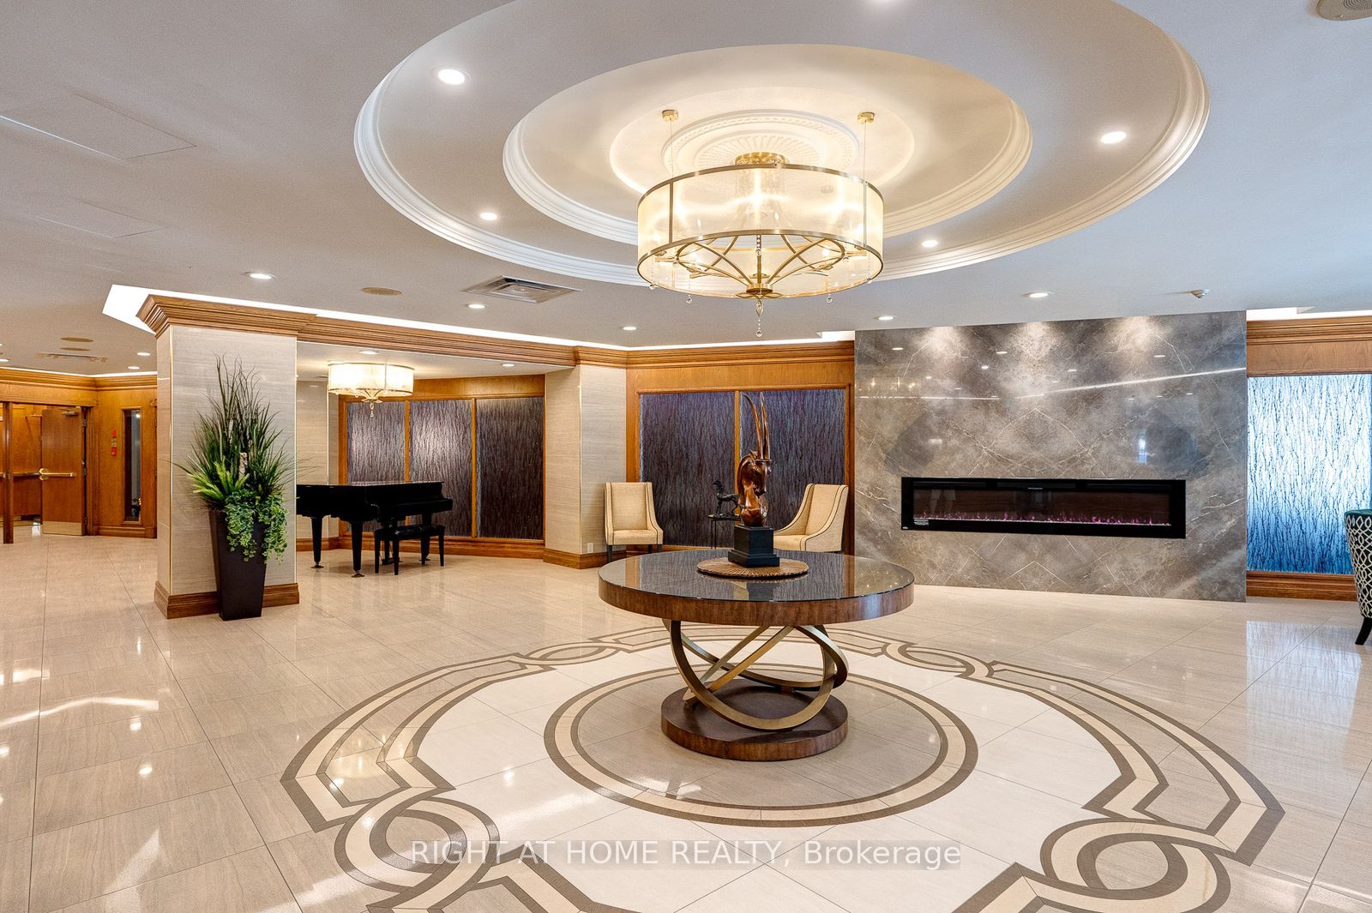
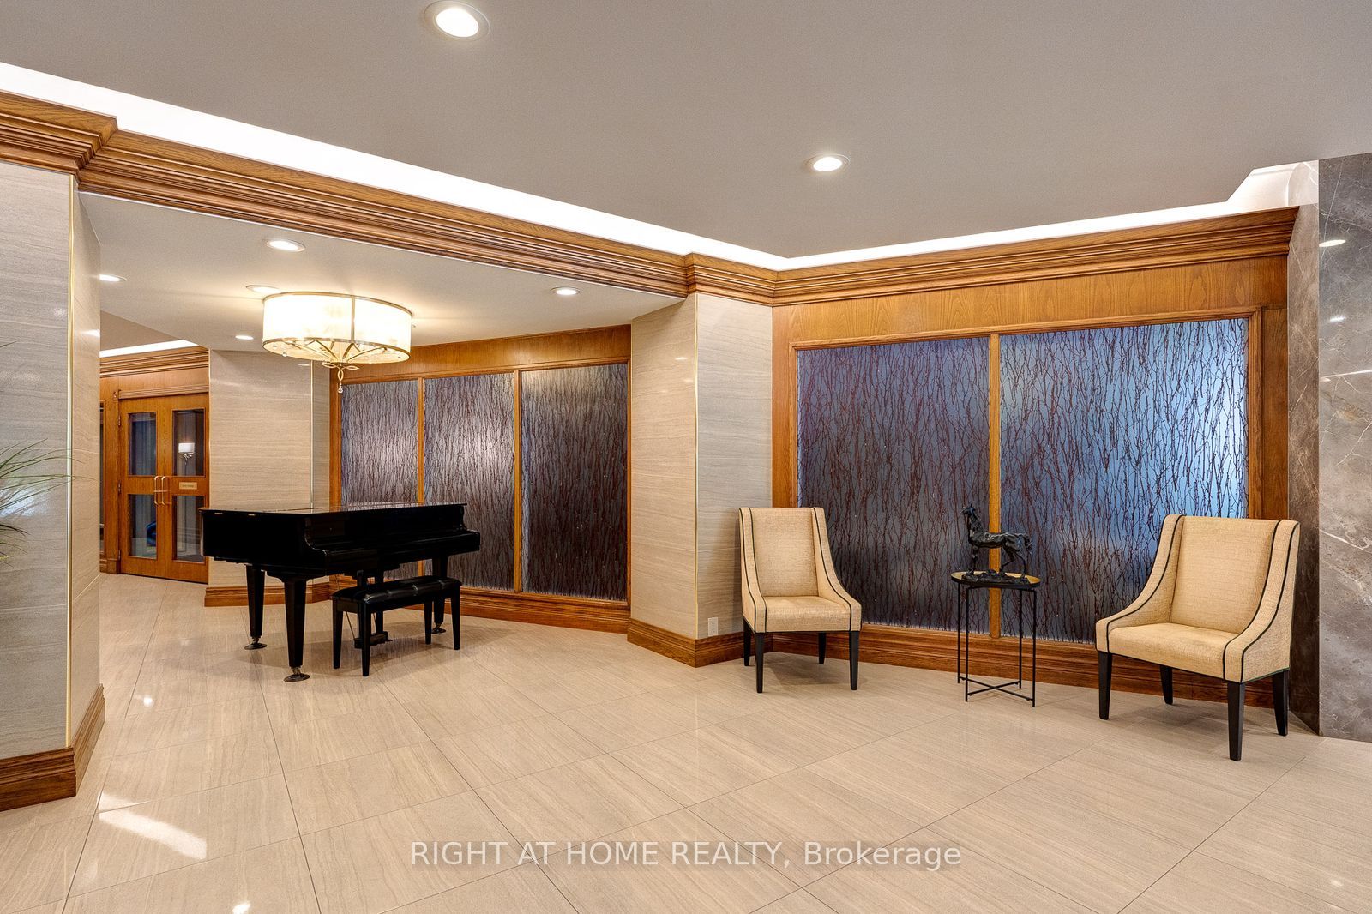
* Beautiful, Bright & Spacious Suite @ Tridel's Built Hunt Club * 1540 S. F. * Two Split Bedrooms Plus Solarium With Tons Of Windows. Primary Br W/Ensuite And His & Hers W/I Closets. Large Kitchen, With Granite Counter Top, Backsplash, S/S Appliances & Eat-In-Kitchen. Laminate Flooring Throughout. Crow Moulding and Wainscoting in Living & Dining Rooms. 1 Parking, 1 Locker. Fabulous Recreation: Indoor & Outdoor Swimming Pools, Guest Suites, Billiard, Gym, Outdoor Bbq, Tennis Court, Pickle Ball & More. Great Location, Next To Markville Mall, Restaurants, Cafes, Community Centre, Parks, Pond, Close To Hwy 7 & 407, Go Train, Unionville etc.
Save
Ask
Tour
Hide
Listing Snapshot
Price
$780,000
Days On Site
24 Days
Bedrooms
3
Inside Area (SqFt)
1400-1599 sqft
Total Baths
2
Full Baths
N/A
Partial Baths
N/A
Lot Size
N/A
Year Built
N/A
MLS® Number
N13082680
Status
Active
Property Tax
$3,809.51
Maintenance Fees
$1,625.45
Sq Ft Source
N/A
Friends & Family
Recent Activity
| 3 weeks ago | Listing updated with changes from the MLS® | |
| 3 weeks ago | Listing first seen on site |
General Features
Cross Street
Hwy 7 & Bullock Dr
Direction Faces
East
Garage
Yes
Number Of Stories
11
Parking Spaces
1
Pets
Yes
Property Sub Type
Condominium
Style
Apartment
Interior Features
Basement
None
Cooling
Central Air
Heating
Natural GasForced Air
Bedroom 2
Dimensions - 3.96 x 3.23
Dining Room
Dimensions - 3.66 x 4.27
Foyer
Dimensions - 3.75 x 1.5
Kitchen
Dimensions - 5.22 x 3.05Features - Eat-in Kitchen
Living Room
Dimensions - 6.27 x 3.66
Master Bedroom
Dimensions - 4.88 x 3.55Features - His and Hers Closets
Solarium
Dimensions - 2.74 x 4.57
Utility Room
Dimensions - 2.35 x 1.9
Save
Ask
Tour
Hide
Exterior Features
Construction Details
Concrete
Exterior
Balcony
Community Features
Maintenance Fee
1625.45
Listing courtesy of RIGHT AT HOME REALTY

Listing information is provided by Participants of the Toronto Real Estate Board. IDX information is provided exclusively for personal, non-commercial use, and may not be used for any purpose other than to identify prospective properties consumers may be interested in purchasing. Information is deemed reliable but not guaranteed. Copyright 2026, Toronto Real Estate Board
Last checked 2026-05-29 04:59 PM UTC
Listing information is provided by Participants of the Toronto Real Estate Board. IDX information is provided exclusively for personal, non-commercial use, and may not be used for any purpose other than to identify prospective properties consumers may be interested in purchasing. Information is deemed reliable but not guaranteed. Copyright 2026, Toronto Real Estate Board
Last checked 2026-05-29 04:59 PM UTC
Neighborhood & Commute
Source: Walkscore
Disclosure: Community information and market data powered by Constellation Data Labs. Information is deemed reliable but not guaranteed.
Save
Ask
Tour
Hide