Save
Ask
Tour
Hide
Share
$999,000
19 Days On Site

142 Betony Drive
Richmond Hill, ON L4E 0P3

For Sale|Single Family Residence|Active
3
Beds
4
Total Baths
1500-2000
SqFt

/SqFt
County:
York
142 Betony Drive142 Betony Drive142 Betony Drive142 Betony Drive
Save
Ask
Tour
Hide
Share

Mortgage Calculator

Monthly Payment (Est.)

$4,558
Calculator powered by Showcase IDX, a Constellation1 Company. Copyright ©2026 Information is deemed reliable but not guaranteed.

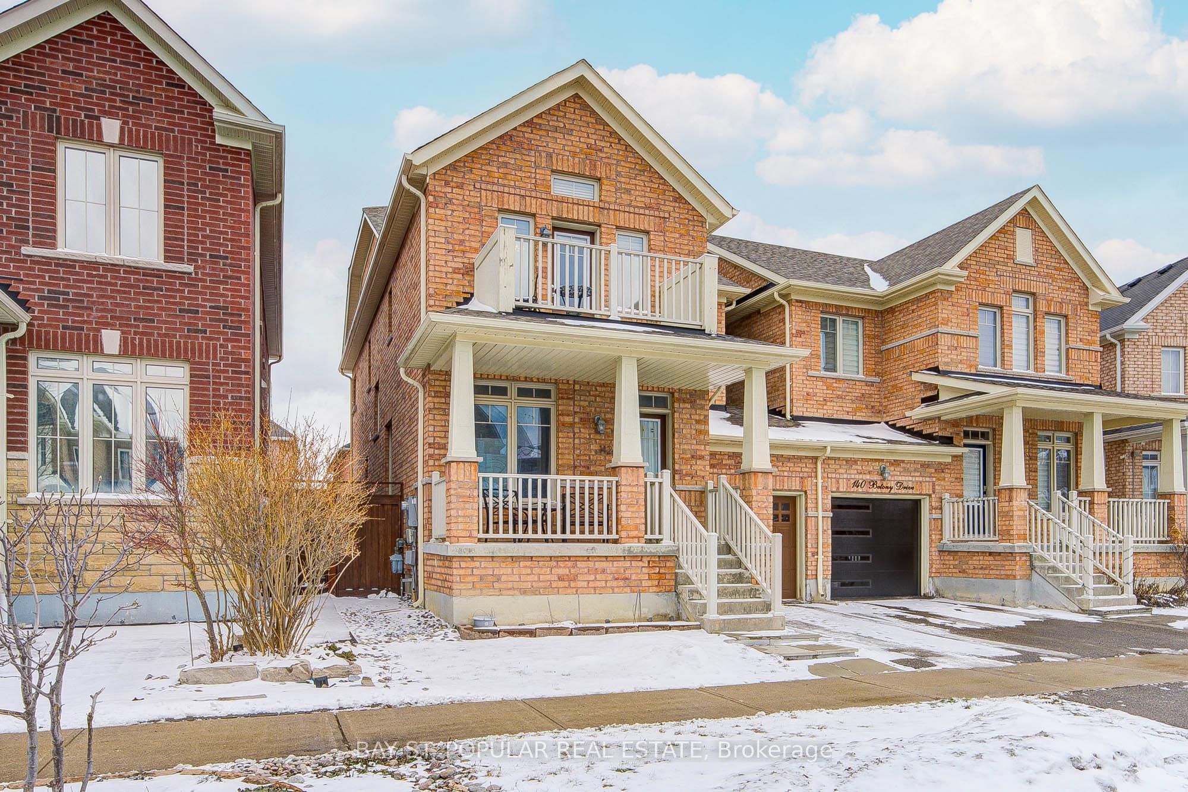
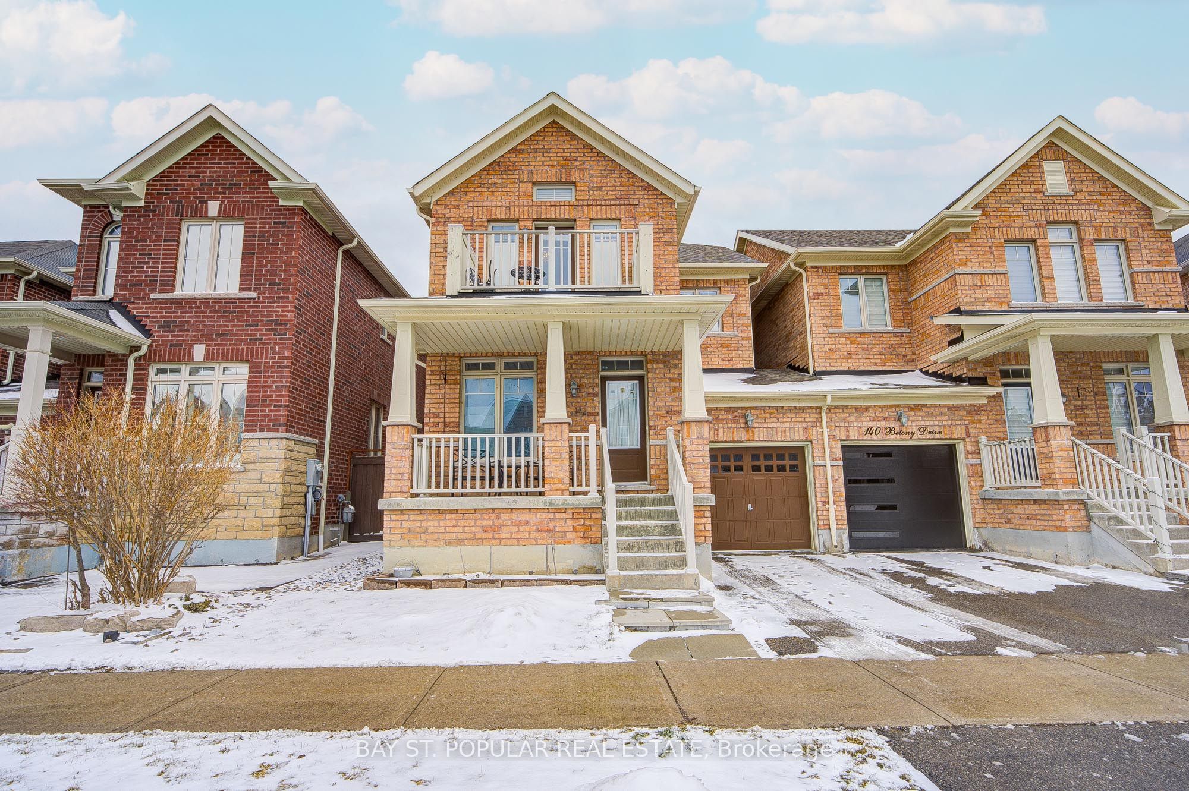
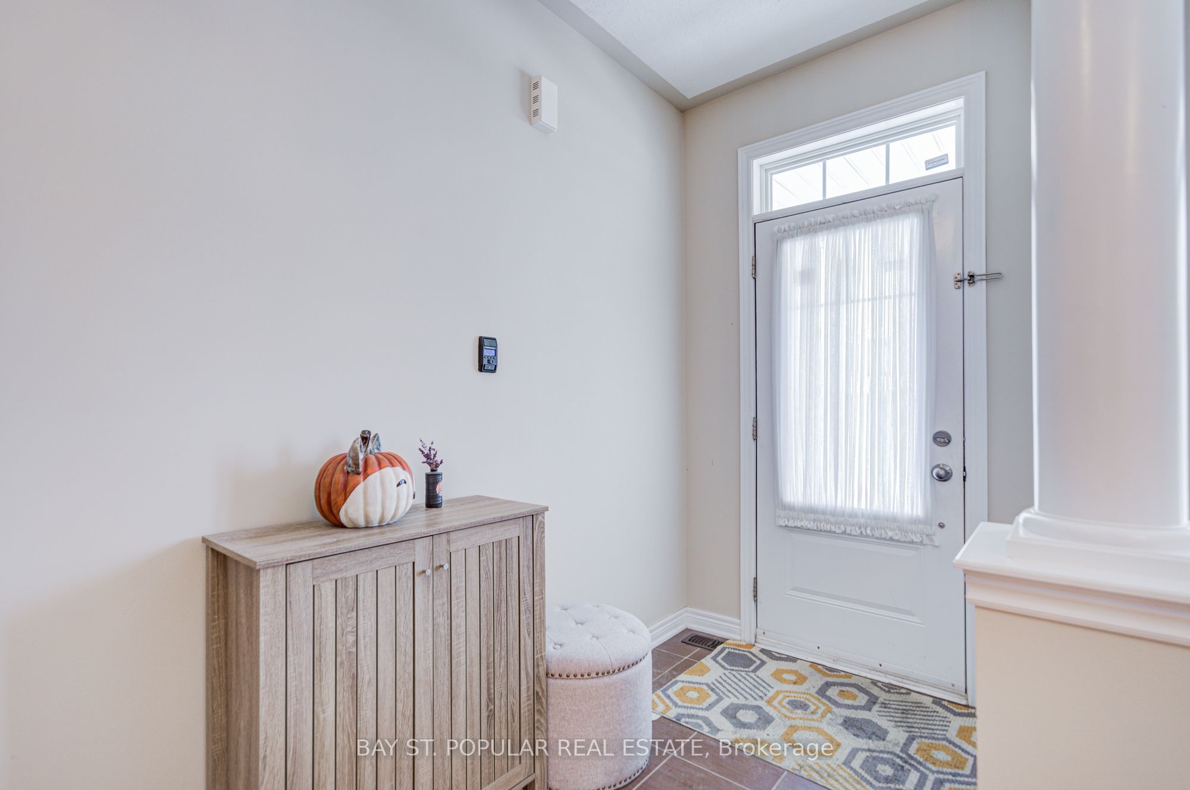
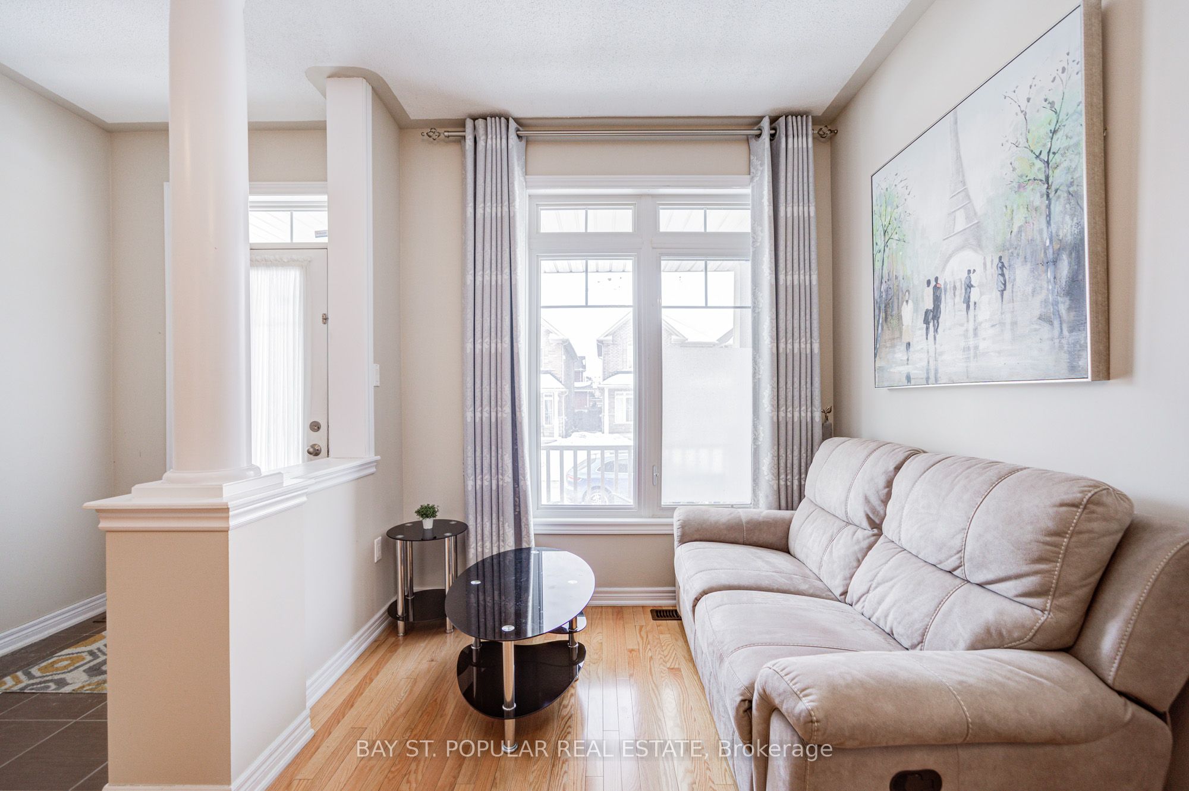
Incredible open concept family home with 4 bath & 3 bed with a fully finished basement, in a fantastic Oak Ridges area and only linked at Garage. Approximately 2000 sq feet and no POTL fee. Beautiful front patio to enjoy and convenient side access to the backyard. This home impresses with 9Ft ceiling on main, Hardwood floors on Main and 2nd floor, and Stainless Steel appliance. Owner occupied with extensive careful updates with true move-in confidence. Renovated Kitchen featuring modern cabinets, quartz countertop and kitchen island (2020). Thoughtful layout ideal for family living & entertaining. Walk out to beautiful backyard from the main floor and a gas fireplace in the living room. Oak staircases, renovated hardwood floor on 2nd floor (2020), renovated ensuite washroom with double sinks, Vanity with quartz countertop and toilet (2020). Renovated 2nd washroom featuring Vanity with quartz countertop (2025). The 2nd bedroom includes a walk-out to the balcony. Newly upgraded ceiling lights at main & second floor (2020), Newly installed curtains at main & second floor (2020). Water softener (2022), furnace (2022), tankless hot water heater (2022) & no rental cost (owned). Roof (2020), New laminate floor at basement (2025). Great sized cold cellar in the basement. The finished basement adds flexible space for a Recreation room, home office or Guest suite. Direct Access Door from garage into house. Close to Bond Lake and Lake Wilcox, 10 minutes to King city go, with trails, parks and amenities all around. Great neighbours on the street. Enjoy this incredible family community and A Must See!

Save
Ask
Tour
Hide
Share
Listing Snapshot
Price 
$999,000
Days On Site 
19 Days
Bedrooms 
3
Inside Area (SqFt) 
1500-2000 sqft
Total Baths 
4
Full Baths 
N/A
Partial Baths 
N/A
Lot Size 
29.53x97.51 Acres
Year Built 
N/A
MLS® Number 
N13087716
Status 
Active
Property Tax 
$5,262.25
Maintenance Fees 
N/A
Sq Ft Source 
N/A
Friends & Family
Recent Activity
3 weeks agoListing updated with changes from the MLS®
3 weeks agoListing first seen on site
General Features
Attached Garage 
Yes
Cross Street 
Bathurst St / King Rd
Direction Faces 
East
Garage 
Yes
Number Of Stories 
2
Parking 
PrivateAttached
Parking Spaces 
3
Property Sub Type 
Single Family Residence
Style 
2-Storey
Interior Features
Basement 
Finished
Cooling 
Central Air
Fireplace 
Yes
Heating 
Natural GasForced Air
Interior 
Central Vacuum
Bedroom 2 
Dimensions - 4.14 x 3.43Level - SecondArea - 14Area Source - OtherArea Units - Square MetersDescription - Bedroom 2
Bedroom 3 
Dimensions - 3.34 x 3.10Level - SecondArea - 10Area Source - OtherArea Units - Square MetersDescription - Bedroom 3
Breakfast 
Dimensions - 2.85 x 2.78Level - MainArea - 7Area Source - OtherArea Units - Square MetersDescription - Breakfast
Dining Room 
Dimensions - 5.77 x 4.12Level - MainArea - 23Area Source - OtherArea Units - Square MetersDescription - Dining Room
Family Room 
Dimensions - 5.32 x 3.56Level - MainArea - 18Area Source - OtherArea Units - Square MetersDescription - Family Room
Foyer 
Dimensions - 1.50 x 1.43Level - MainArea - 2Area Source - OtherArea Units - Square MetersDescription - Foyer
Kitchen 
Dimensions - 3.40 x 3.00Level - MainArea - 10Area Source - OtherArea Units - Square MetersDescription - Kitchen
Living Room 
Dimensions - 5.77 x 4.12Level - MainArea - 23Area Source - OtherArea Units - Square MetersDescription - Living Room
Master Bedroom 
Dimensions - 4.72 x 4.10Level - SecondArea - 19Area Source - OtherArea Units - Square MetersFeatures - Walk-In Closet(s)Description - Primary Bedroom
Recreation 
Dimensions - 5.71 x 3.87Level - Basement
Sitting 
Dimensions - 6.34 x 4.10Level - BasementArea - 25Area Source - OtherArea Units - Square MetersDescription - Recreation
Save
Ask
Tour
Hide
Share
Exterior Features
Construction Details 
Brick
Fencing 
Fenced
Pool Features 
None
Roof 
Asphalt
Listing courtesy of BAY ST. POPULAR REAL ESTATE

Listing information is provided by Participants of the Toronto Real Estate Board. IDX information is provided exclusively for personal, non-commercial use, and may not be used for any purpose other than to identify prospective properties consumers may be interested in purchasing. Information is deemed reliable but not guaranteed. Copyright 2026, Toronto Real Estate Board
Last checked 2026-05-25 03:02 PM UTC

Neighborhood & Commute
Source: Walkscore
Disclosure: Community information and market data powered by Constellation Data Labs. Information is deemed reliable but not guaranteed.
Save
Ask
Tour
Hide
Share
Scroll to Top