
Save
Ask
Tour
Hide
$4,200
24 Days On Site
43 Larkmead CrescentMarkham, ON L6C 3E1
For Rent|Single Family Residence|Active
7
Beds
5
Total Baths
3000-3500
SqFt
—
/SqFt
County:
York
Save
Ask
Tour
Hide
Mortgage Calculator
Monthly Payment (Est.)
$19Calculator powered by Showcase IDX, a Constellation1 Company. Copyright ©2026 Information is deemed reliable but not guaranteed.
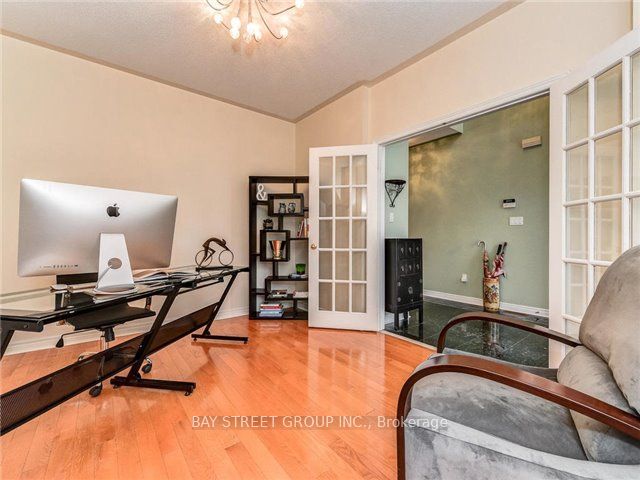
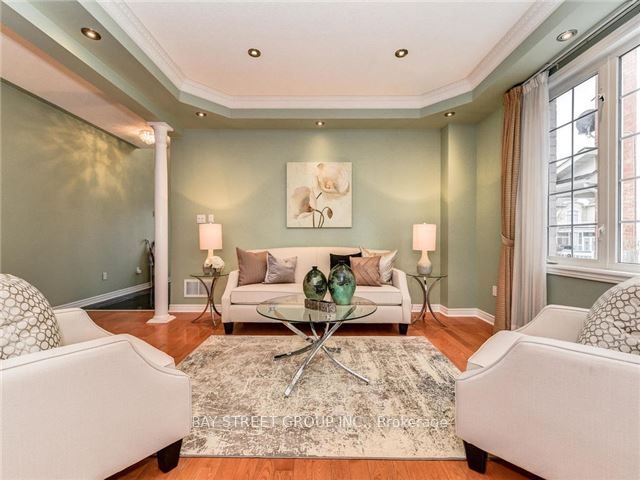
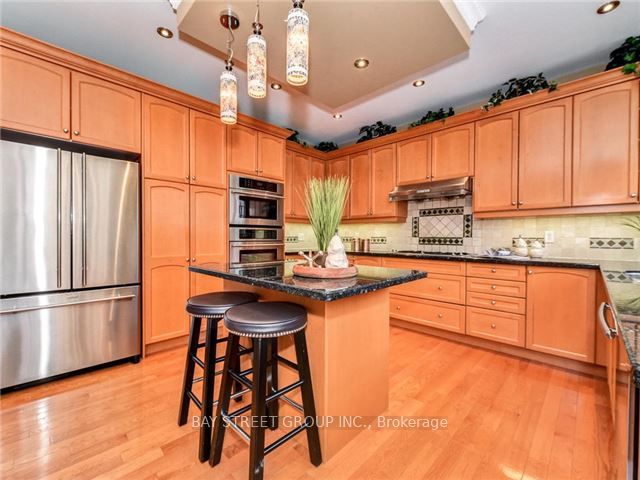
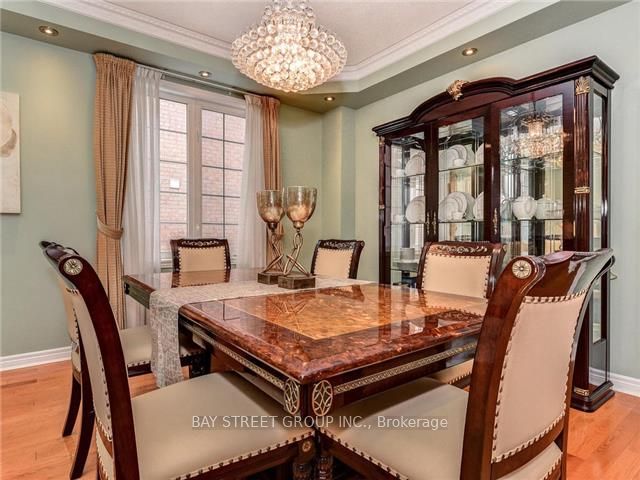
*Gorgeous 5 Br House In A Prime Location * Close To 404 & All Amenities & Great Schools *Approx 3300 Sf Plus Finished Bsmt * Functional Layout W/Main Fl Office. *Hardwood FlThroughout. * Granite Counters *Pot Lights *Upgraded Washrooms *Well Maintained House WithGreat Condition *Moving In And Enjoy *No Pets & No Smoking *Tenant Pays All Utilities (Hydro,Water, Gas, Hot Water Tank Rent), Hwt Rent & Tenant's Insurance * Photos For Reference Only
Save
Ask
Tour
Hide
Listing Snapshot
Price
$4,200
Days On Site
24 Days
Bedrooms
7
Inside Area (SqFt)
3000-3500 sqft
Total Baths
5
Full Baths
N/A
Partial Baths
N/A
Lot Size
N/A
Year Built
N/A
MLS® Number
N13087896
Status
Active
Property Tax
N/A
Maintenance Fees
N/A
Sq Ft Source
N/A
Friends & Family
Recent Activity
| 4 weeks ago | Listing updated with changes from the MLS® | |
| 4 weeks ago | Listing first seen on site |
General Features
Attached Garage
Yes
Cross Street
Woodbine/Major Mac
Direction Faces
North
Garage
Yes
Number Of Stories
2
Parking
PrivateAttached
Parking Spaces
4
Property Sub Type
Single Family Residence
Style
2-Storey
Interior Features
Basement
Finished
Cooling
Central Air
Fireplace
Yes
Furnished
Unfurnished
Heating
Natural GasForced Air
Bedroom
Dimensions - 0.0 x 0.0Level - BasementArea Source - OtherArea Units - Square MetersDescription - Bedroom
Bedroom 2
Dimensions - 4.87 x 4.31Level - SecondArea - 20Area Source - OtherArea Units - Square MetersDescription - Bedroom 2
Bedroom 3
Dimensions - 3.65 x 3.34Level - SecondArea - 12Area Source - OtherArea Units - Square MetersDescription - Bedroom 3
Bedroom 4
Dimensions - 3.65 x 3.65Level - SecondArea - 13Area Source - OtherArea Units - Square MetersFeatures - Walk-In Closet(s)Description - Bedroom 4
Bedroom 5
Dimensions - 3.65 x 3.65Level - SecondArea - 13Area Source - OtherArea Units - Square MetersDescription - Bedroom 5
Dining Room
Dimensions - 7.00 x 4.10Level - MainArea - 28Area Source - OtherArea Units - Square MetersFeatures - Coffered Ceiling(s)Description - Dining Room
Family Room
Dimensions - 5.17 x 4.26Level - MainArea - 22Area Source - OtherArea Units - Square MetersDescription - Family Room
Kitchen
Dimensions - 6.09 x 4.26Level - MainArea - 25Area Source - OtherArea Units - Square MetersDescription - Kitchen
Library
Dimensions - 4.50 x 3.80Level - MainArea - 17Area Source - OtherArea Units - Square MetersDescription - Library
Master Bedroom
Dimensions - 5.48 x 4.31Level - SecondArea - 23Area Source - OtherArea Units - Square MetersFeatures - His and Hers ClosetsDescription - Primary Bedroom
Recreation
Dimensions - 0.0 x 0.0Level - BasementArea Source - OtherArea Units - Square MetersDescription - Recreation
Save
Ask
Tour
Hide
Exterior Features
Construction Details
BrickStone
Pool Features
None
Roof
Asphalt
Listing courtesy of BAY STREET GROUP INC.

Listing information is provided by Participants of the Toronto Real Estate Board. IDX information is provided exclusively for personal, non-commercial use, and may not be used for any purpose other than to identify prospective properties consumers may be interested in purchasing. Information is deemed reliable but not guaranteed. Copyright 2026, Toronto Real Estate Board
Last checked 2026-05-30 04:41 PM UTC
Listing information is provided by Participants of the Toronto Real Estate Board. IDX information is provided exclusively for personal, non-commercial use, and may not be used for any purpose other than to identify prospective properties consumers may be interested in purchasing. Information is deemed reliable but not guaranteed. Copyright 2026, Toronto Real Estate Board
Last checked 2026-05-30 04:41 PM UTC
Neighborhood & Commute
Source: Walkscore
Disclosure: Community information and market data powered by Constellation Data Labs. Information is deemed reliable but not guaranteed.
Save
Ask
Tour
Hide