Save
Ask
Tour
Hide
Share
$1,280,000
24 Days On Site

9092 Woodbine Avenue
Markham, ON L3R 0J8

For Sale|Townhouse|Active
4
Beds
4
Total Baths
2000-2500
SqFt

/SqFt
County:
York
9092 Woodbine Avenue9092 Woodbine Avenue9092 Woodbine Avenue9092 Woodbine Avenue
Save
Ask
Tour
Hide
Share

Mortgage Calculator

Monthly Payment (Est.)

$5,840
Calculator powered by Showcase IDX, a Constellation1 Company. Copyright ©2026 Information is deemed reliable but not guaranteed.

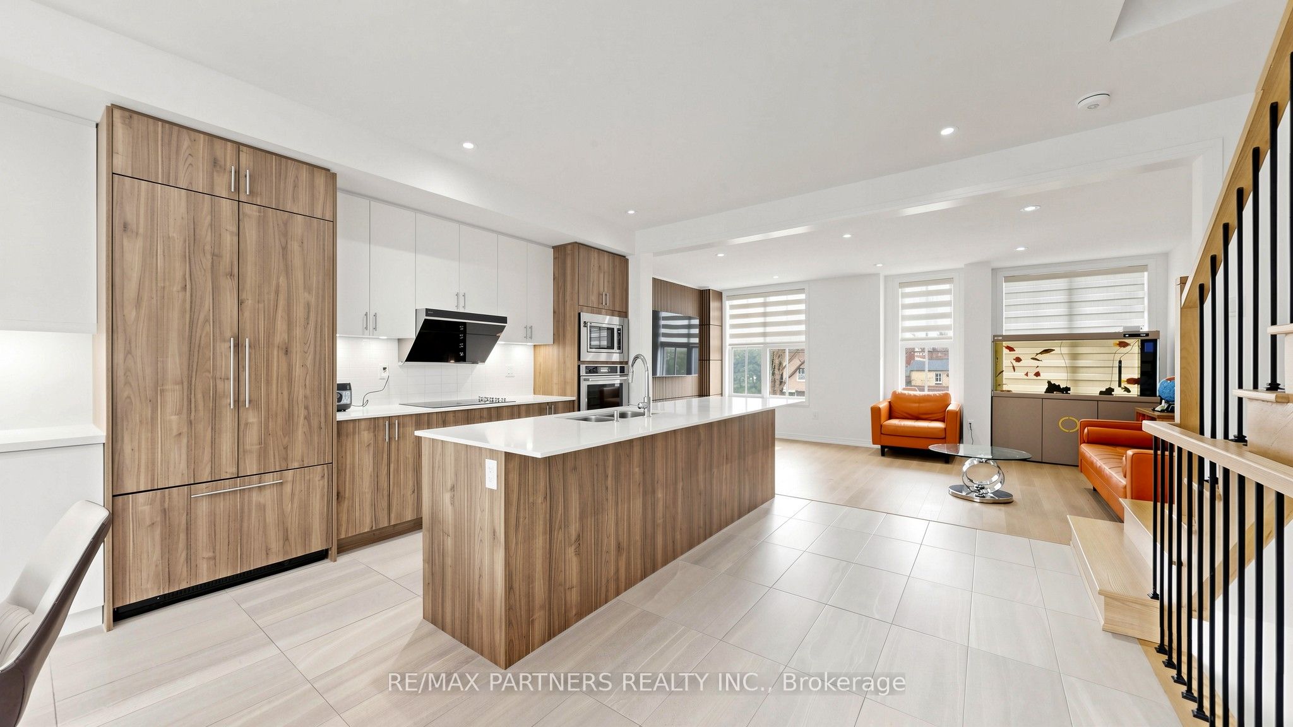
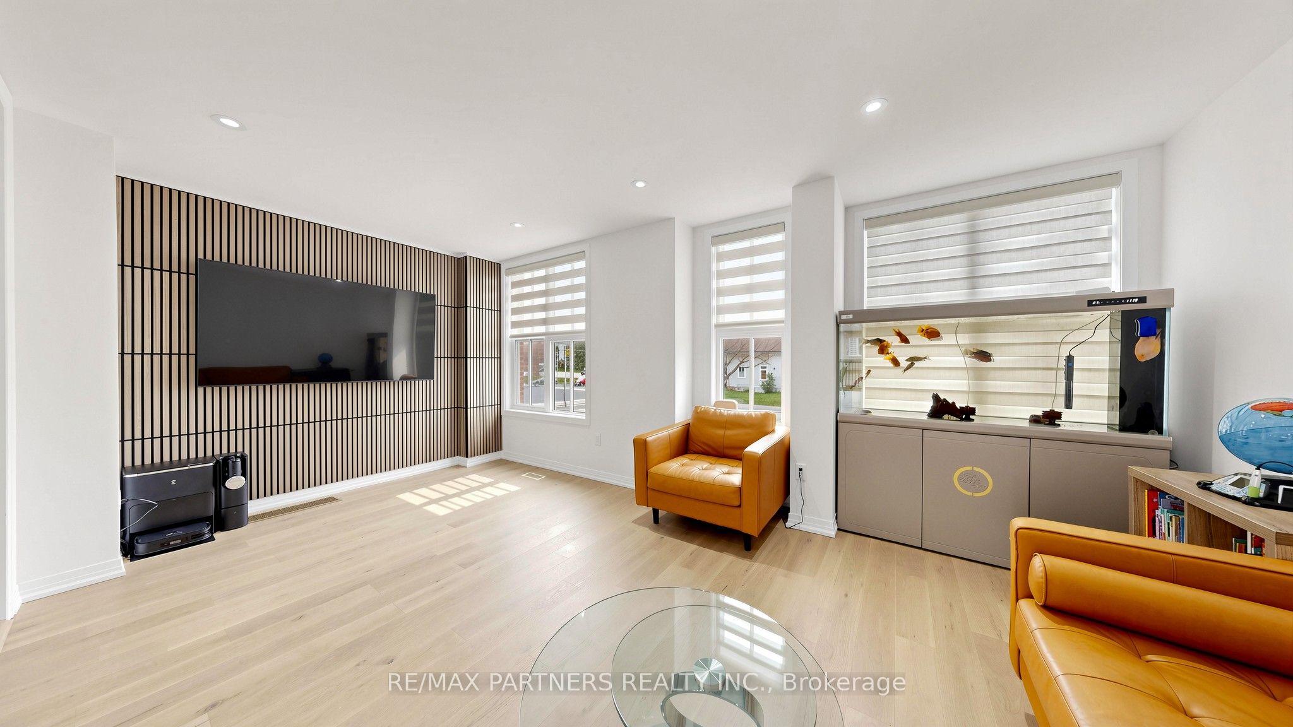
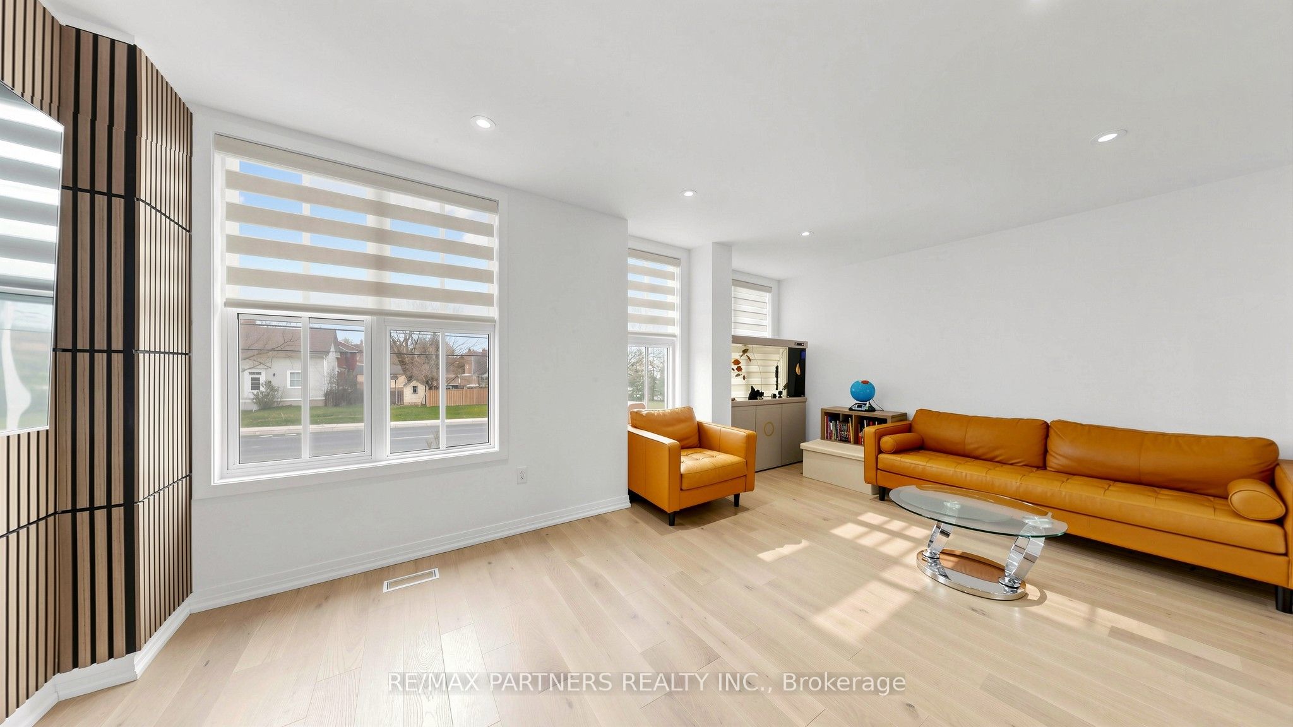
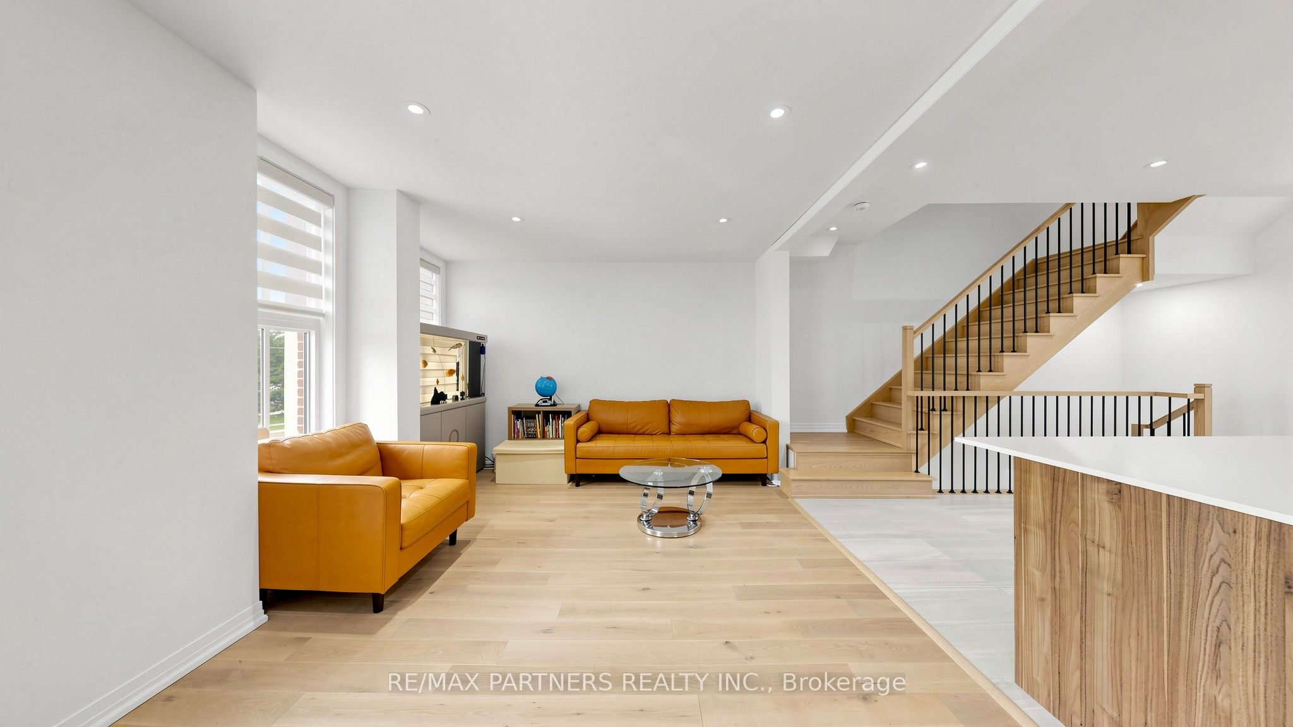
Exquisite modern townhome in highly desirable Buttonville, Markham, featuring luxury finishes and impeccable craftsmanship throughout. Bright open-concept layout with 3 spacious bedrooms, 4 elegant bathrooms, 1-car garage, and 9-ft smooth ceilings on all levels. Large windows provide abundant natural light and beautiful views.Gourmet kitchen designed for entertaining with centre island, breakfast bar, pendant lighting, floor-to-ceiling cabinetry, quartz countertops, and stainless steel appliances. Breakfast area with walkout to balcony. Custom staircase with wrought iron pickets adds elegance. Primary bedroom retreat with walk-in closet and luxurious 4-pc ensuite featuring quartz vanity, soaker tub, and glass shower. Finished basement with 3-pc bathroom offers additional living space, perfect for entertainment or potential separate room. Upgraded dining area with added cabinetry. Located in top-ranked school districts including St. Augustine CHS, St. Justin Martyr CES, Unionville HS, and Buttonville PS. Walking distance to T&T Supermarket, transit, shopping, dining, parks, and trails. Close to Rouge River Ravine System with easy access to Hwy 7, 404, and 407. Perfect family home in a vibrant, convenient neighbourhood.

Save
Ask
Tour
Hide
Share
Listing Snapshot
Price 
$1,280,000
Days On Site 
24 Days
Bedrooms 
4
Inside Area (SqFt) 
2000-2500 sqft
Total Baths 
4
Full Baths 
N/A
Partial Baths 
N/A
Lot Size 
19.69x73.85 Acres
Year Built 
N/A
MLS® Number 
N13091048
Status 
Active
Property Tax 
$5,434
Maintenance Fees 
N/A
Sq Ft Source 
N/A
Friends & Family
Recent Activity
2 days agoListing updated with changes from the MLS®
2 days agoPrice changed to $1,280,000
3 weeks agoListing first seen on site
General Features
Attached Garage 
Yes
Cross Street 
16th Ave / Woodbine Ave
Direction Faces 
West
Garage 
Yes
Number Of Stories 
3
Parking 
PrivateAttached
Parking Spaces 
2
Property Sub Type 
Townhouse
Style 
3-Storey
Interior Features
Appliances 
OvenWater Heater
Basement 
Finished
Cooling 
Central Air
Heating 
Natural GasForced Air
Bedroom 
Dimensions - 3.96 x 3.58Level - Basement
Bedroom 2 
Dimensions - 3.35 x 2.79Level - ThirdFeatures - Built-in Features
Bedroom 3 
Dimensions - 3.35 x 2.79Level - ThirdFeatures - Built-in Features
Dining Room 
Dimensions - 4.4 x 3.3Level - SecondFeatures - Open Floorplan
Family Room 
Dimensions - 5.69 x 3.63Features - Open Floorplan
Kitchen 
Dimensions - 3.05 x 2.64Level - Second
Living Room 
Dimensions - 5.69 x 3.35Level - SecondFeatures - Open Floorplan
Master Bedroom 
Dimensions - 4.27 x 3.45Level - ThirdFeatures - Built-in Features
Save
Ask
Tour
Hide
Share
Exterior Features
Construction Details 
Brick
Pool Features 
None
Roof 
Asphalt
Listing courtesy of RE/MAX PARTNERS REALTY INC.

Listing information is provided by Participants of the Toronto Real Estate Board. IDX information is provided exclusively for personal, non-commercial use, and may not be used for any purpose other than to identify prospective properties consumers may be interested in purchasing. Information is deemed reliable but not guaranteed. Copyright 2026, Toronto Real Estate Board
Last checked 2026-05-30 10:54 PM UTC

Neighborhood & Commute
Source: Walkscore
Disclosure: Community information and market data powered by Constellation Data Labs. Information is deemed reliable but not guaranteed.
Save
Ask
Tour
Hide
Share
Scroll to Top