
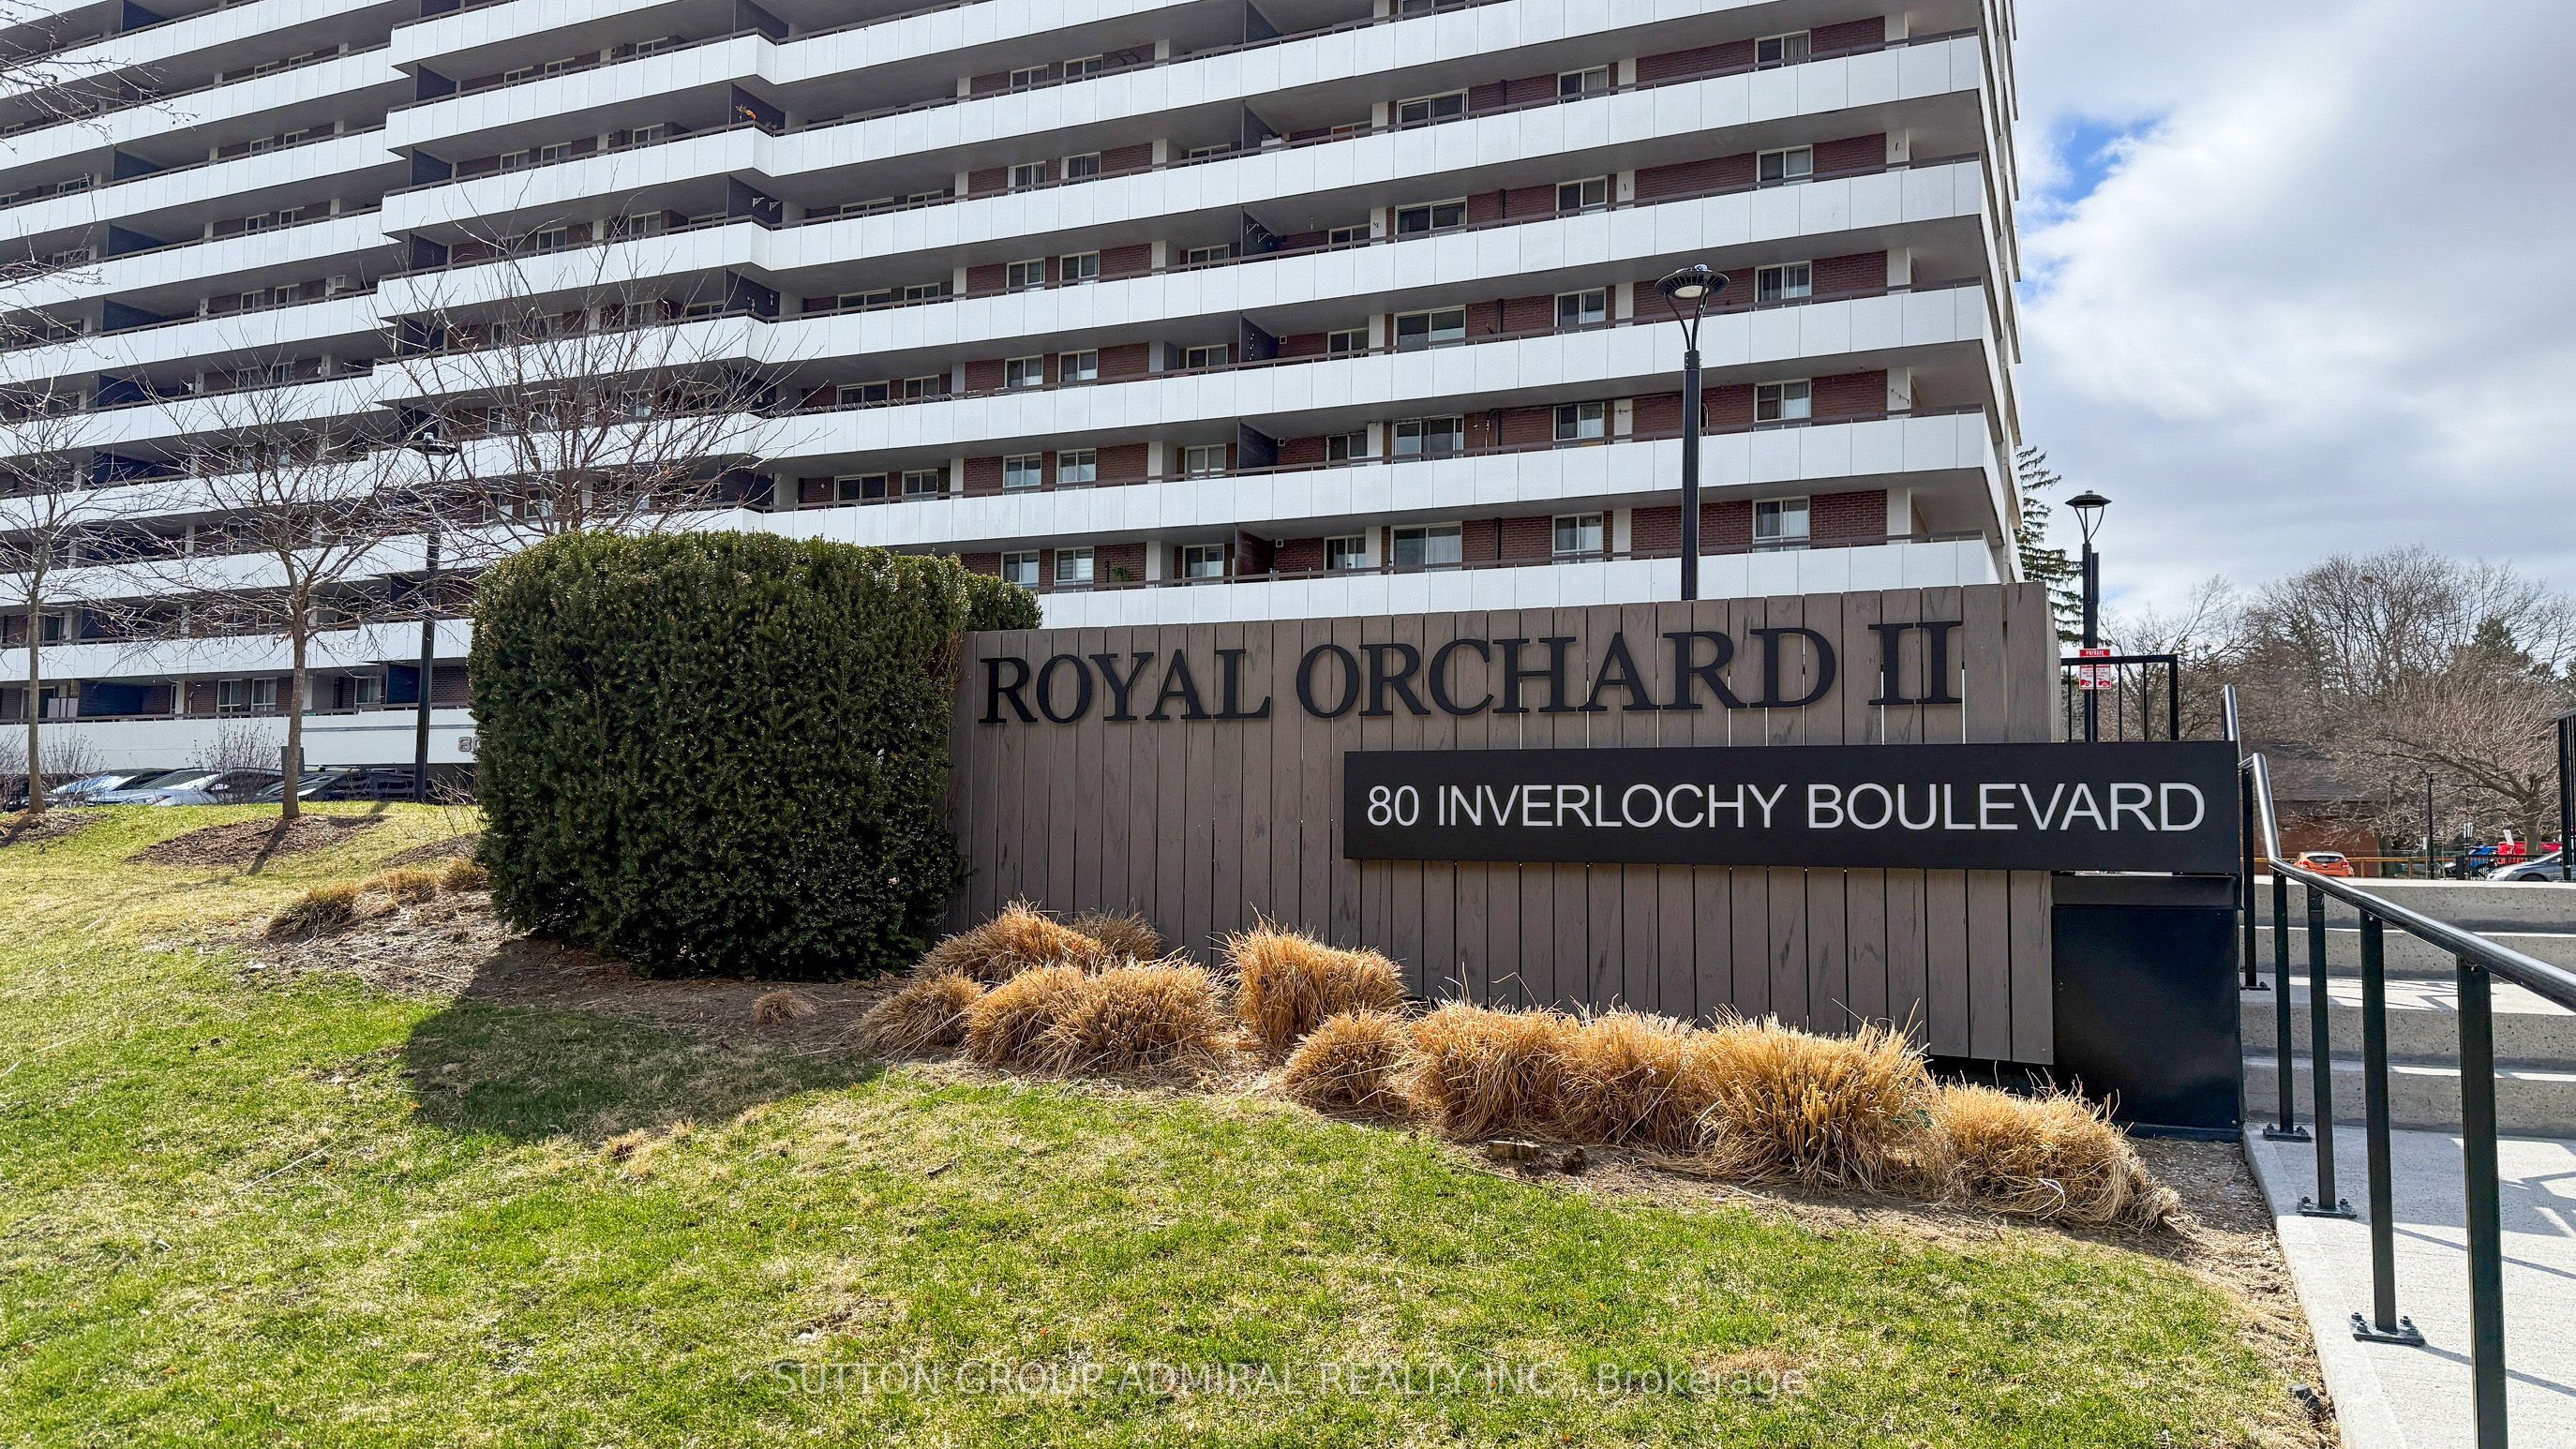
Royal Orchard II80 Inverlochy Boulevard 1011Markham, ON L3T 4P3
Mortgage Calculator
Monthly Payment (Est.)
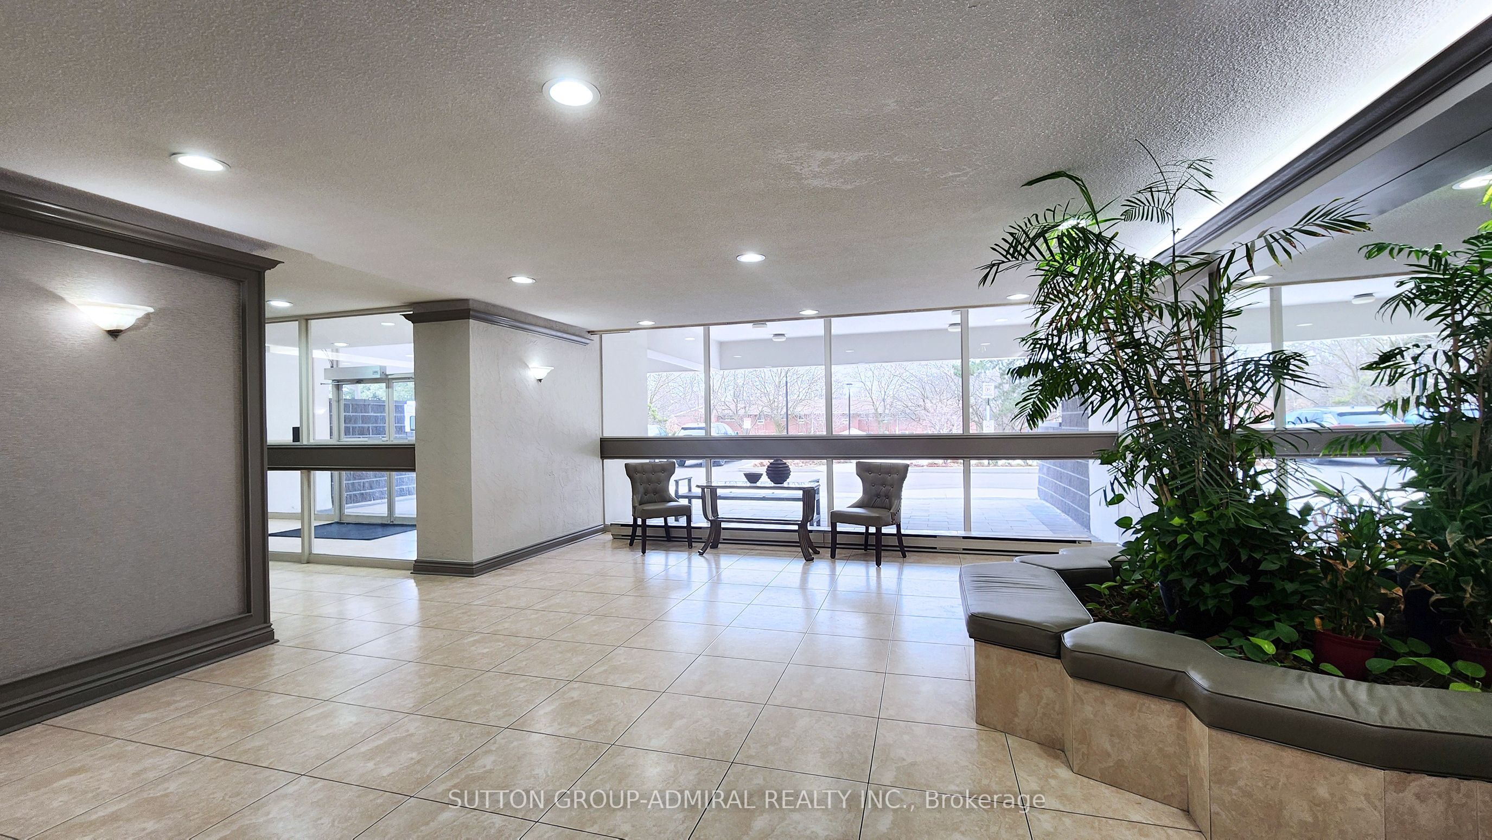
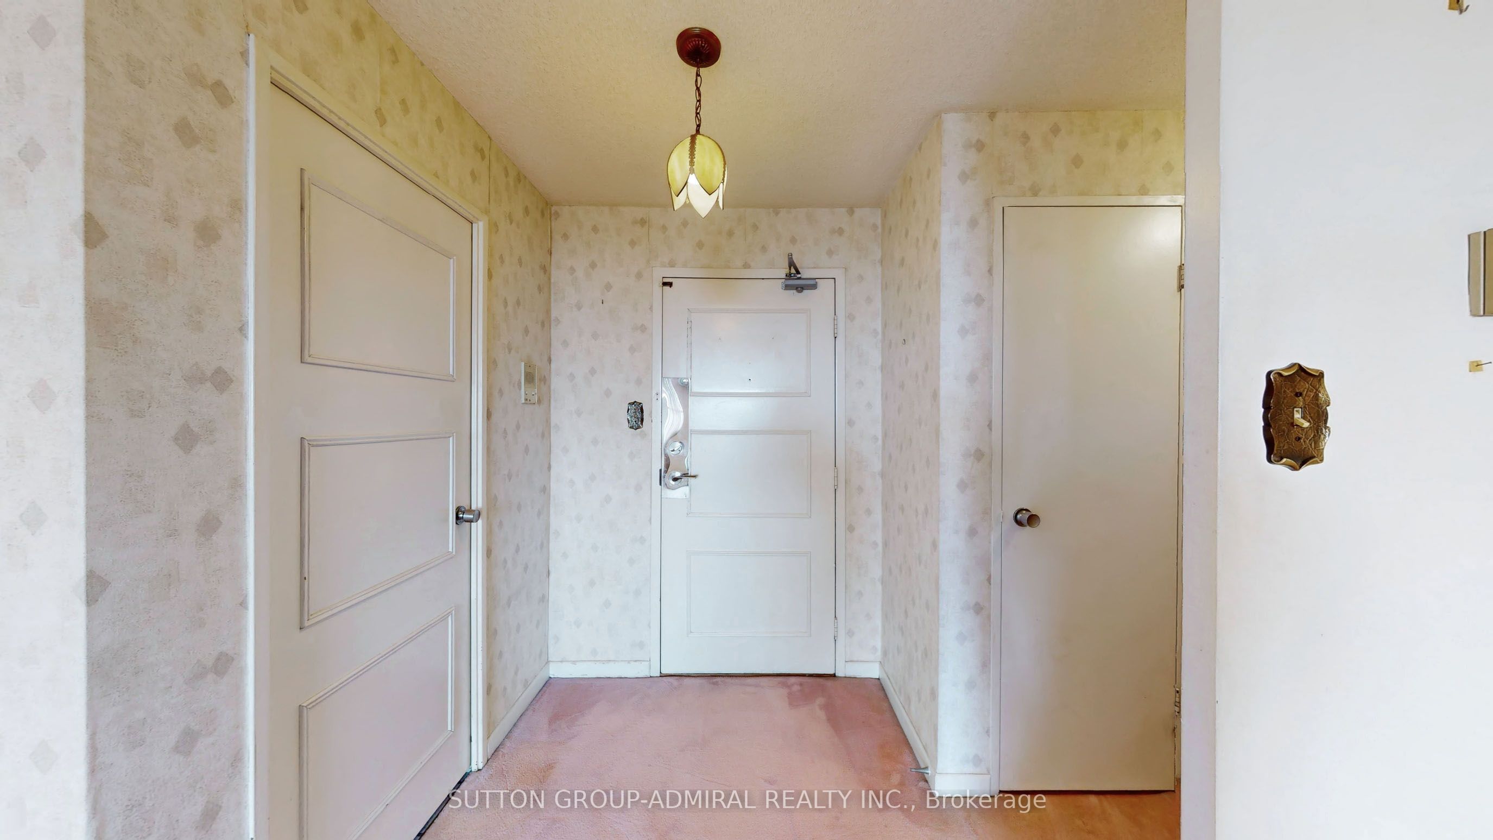
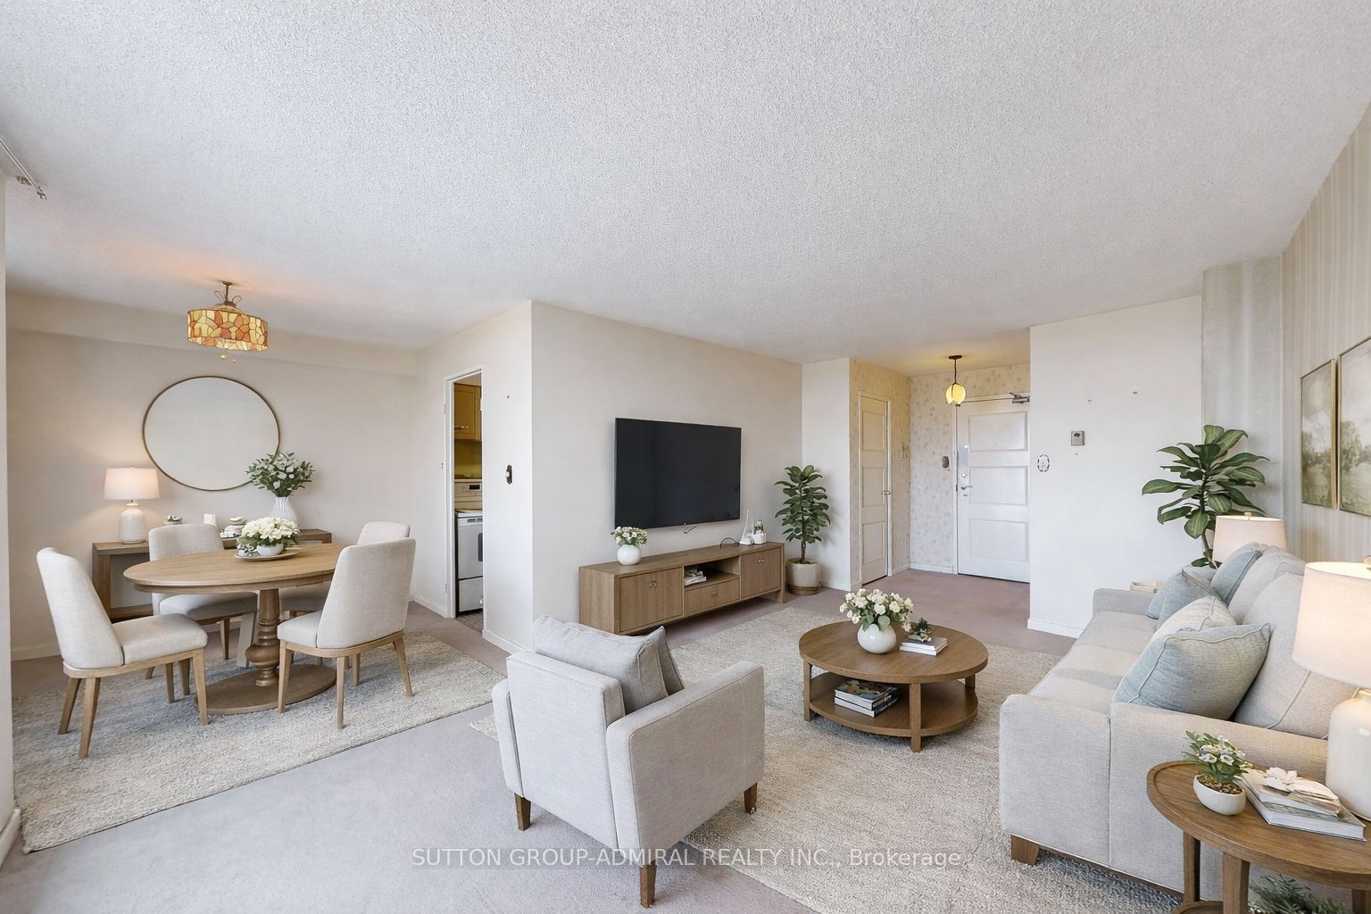
$2,053Welcome to The Carlyle Towers - where size, location, and opportunity collide. This spacious 3-bedroom, 2-bath corner suite offers golf course views and a massive wrap around terrace - just quaint enough to charm... 30-50 of your closest friends. Inside, you'll find a sun-filled L-shaped living and dining room, a double-entry kitchen with ample storage, and a primary suite featuring a walk-in closet and 2-piece ensuite. Two additional spacious bedrooms offer flexibility for family, guests, or work-from-home needs, all tied together by a thoughtfully designed floor plan that just makes sense. This is a true time capsule - a single-owner suite with retro vibes throughout - ready for someone to channel their inner renovation artist and create something spectacular. Well-maintained building featuring the renowned Orchard Club, offering pro-level recreational facilities. All-inclusive maintenance fees cover heat, hydro, water, cable TV, parking, and building insurance - a rare, simplified lifestyle. Residents enjoy an impressive lineup of amenities including an indoor pool, exercise room, sauna, tennis courts, billiards room, recreation spaces, and visitor parking - everything you need without leaving home. Ideally located steps toYRT/Viva transit and minutes to golf courses, parks, shopping, and top-rated schools. With plans in place for the Yonge North subway extension and the future Royal Orchard Station just minutes away, the upside here is the real deal. Renovate, refresh, or reimagine - this is your chance to create something truly special in a building that stands the test of time. Anyone who thinks condo living means downsizing hasn't seen 80 Inverlochy #1011. Offer today, live larger tomorrow.
| 3 weeks ago | Listing updated with changes from the MLS® | |
| 3 weeks ago | Listing first seen on site |

Listing information is provided by Participants of the Toronto Real Estate Board. IDX information is provided exclusively for personal, non-commercial use, and may not be used for any purpose other than to identify prospective properties consumers may be interested in purchasing. Information is deemed reliable but not guaranteed. Copyright 2026, Toronto Real Estate Board
Last checked 2026-05-30 08:43 AM UTC