
7825 Bayview Avenue 502Markham, ON L3T 7N2
Mortgage Calculator
Monthly Payment (Est.)
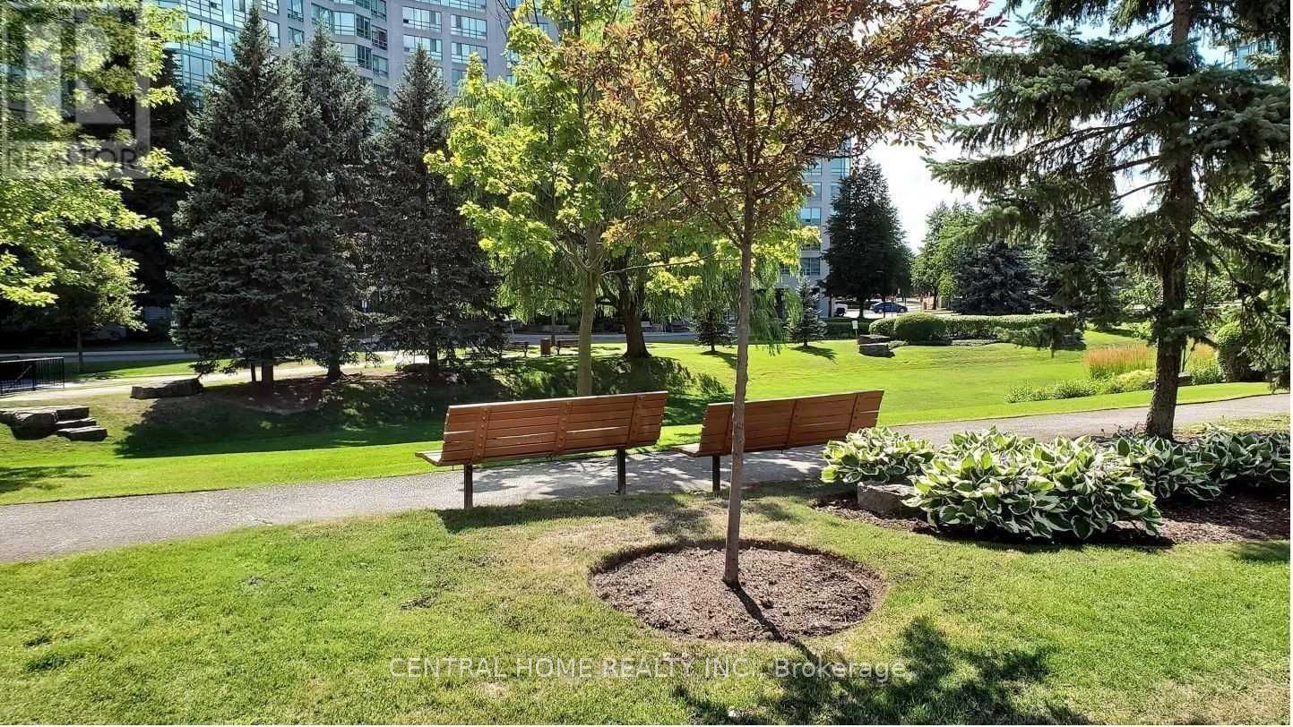
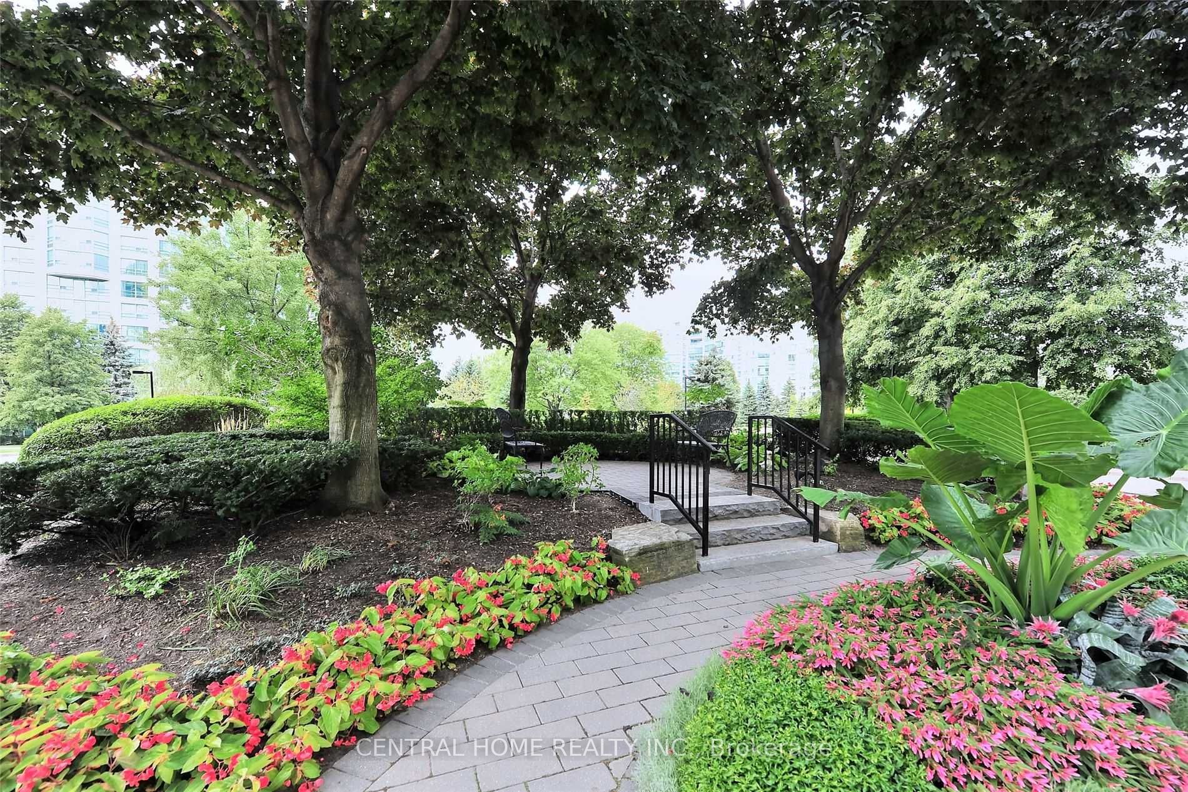
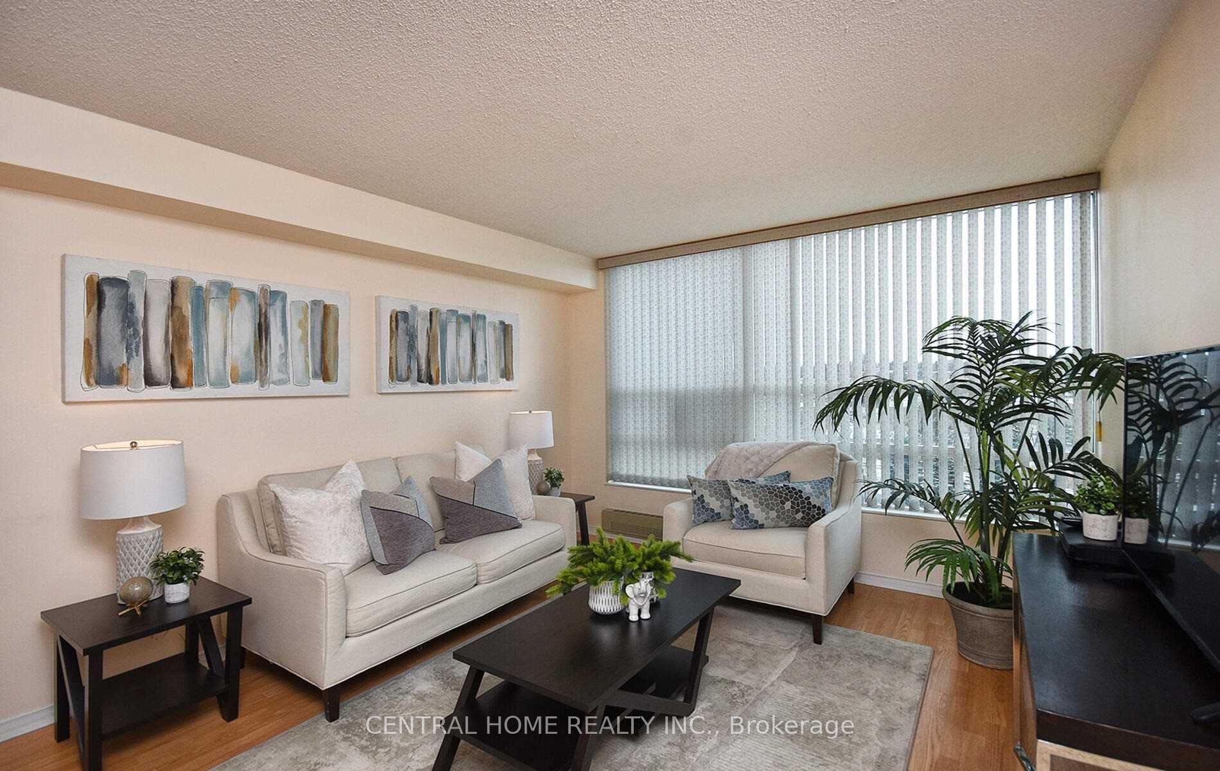
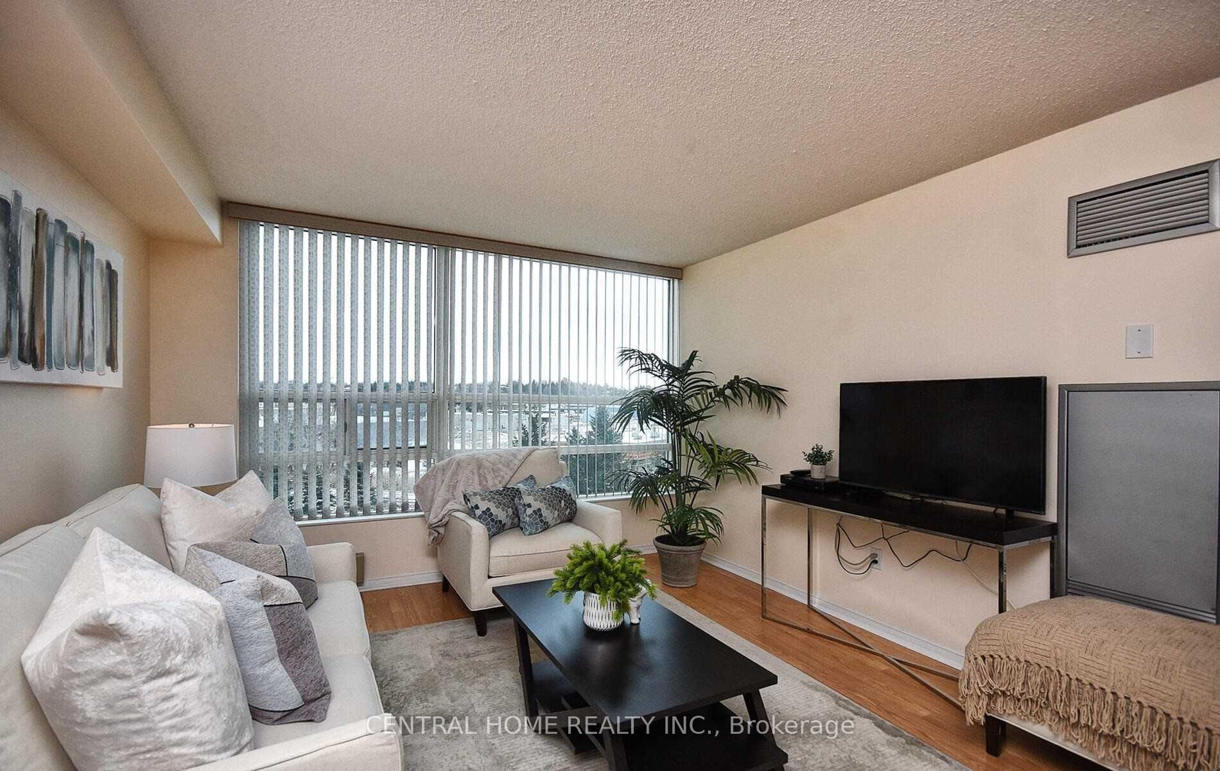
$2,915"The Ultimate Turn-Key Lifestyle at The Landmark! This spacious 2+Den (1,173 sq. ft.) layout offers a rare blend of stability and luxury. Enjoy an 'All-In' maintenance package that covers everything: Heat, Hydro, Water, Central Air, Cable TV, AND High-Speed Wi-Fi-providing total monthly cost certainty. Currently home to an exceptional AAA tenant ($3,300/month) with a flawless payment history and meticulous care for the property. The lease expires in June, 2026. A perfect 'hands-off' opportunity for investors, yet offering total flexibility as the tenant is willing to stay or can move out with notice for end-users. Set on a 10-acre park-like estate. Truly a stress-free investment or the perfect place to call home. Walking distance to parks, community center, supermarket, and restaurants. Amazing condo facilities include an indoor swimming pool, whirlpool, tennis court, ping pong, squash, gym, sauna, library, party room, BBQ patio, guest suites, lots of visitors parking, and 24hr Concierge service. Easy access to public transportation, minutes to Hwy 407 & Hwy 7, and 401. Seller is also the listing agent.
| 6 days ago | Listing updated with changes from the MLS® | |
| 3 weeks ago | Listing first seen on site |

Listing information is provided by Participants of the Toronto Real Estate Board. IDX information is provided exclusively for personal, non-commercial use, and may not be used for any purpose other than to identify prospective properties consumers may be interested in purchasing. Information is deemed reliable but not guaranteed. Copyright 2026, Toronto Real Estate Board
Last checked 2026-05-26 12:56 AM UTC