Save
Ask
Tour
Hide
Share
$1,999,988
22 Days On Site

8 Brooklyn Crescent
Markham, ON L3P 7C1

For Sale|Single Family Residence|Active
7
Beds
6
Total Baths
2500-3000
SqFt

/SqFt
County:
York
8 Brooklyn Crescent8 Brooklyn Crescent8 Brooklyn Crescent8 Brooklyn Crescent
Save
Ask
Tour
Hide
Share

Mortgage Calculator

Monthly Payment (Est.)

$9,125
Calculator powered by Showcase IDX, a Constellation1 Company. Copyright ©2026 Information is deemed reliable but not guaranteed.

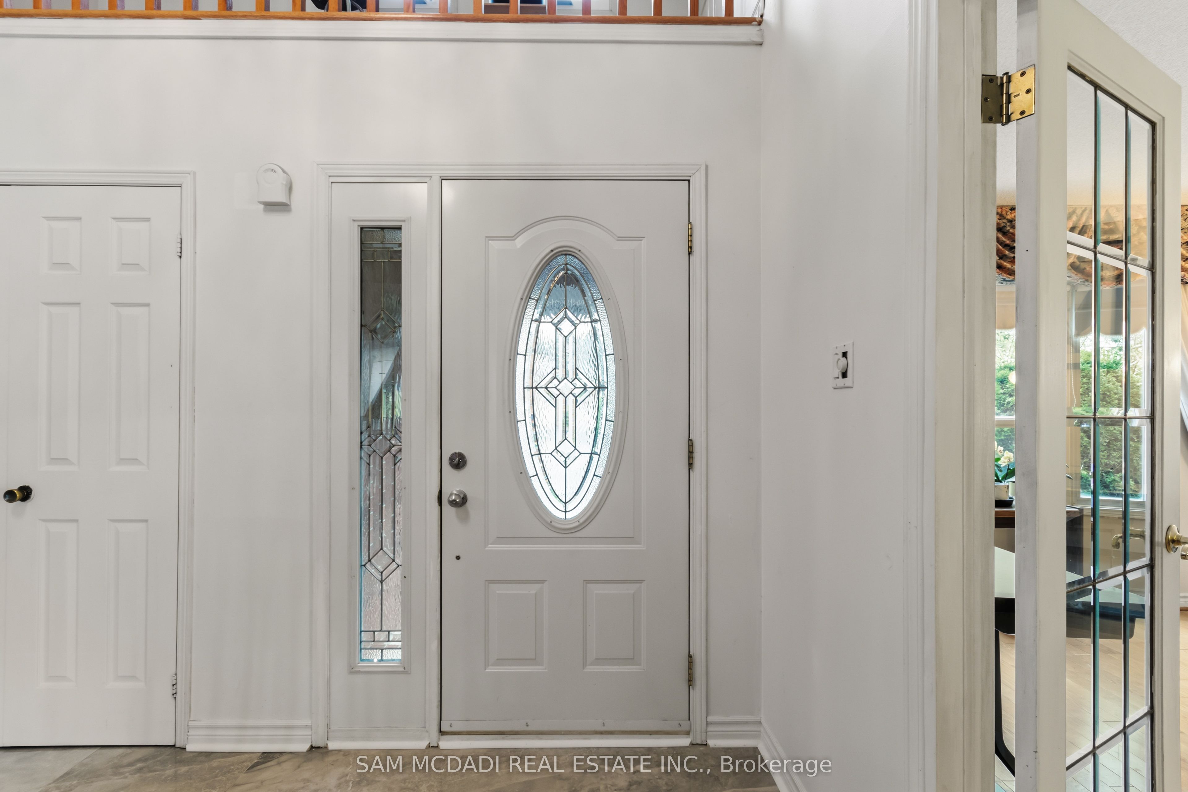
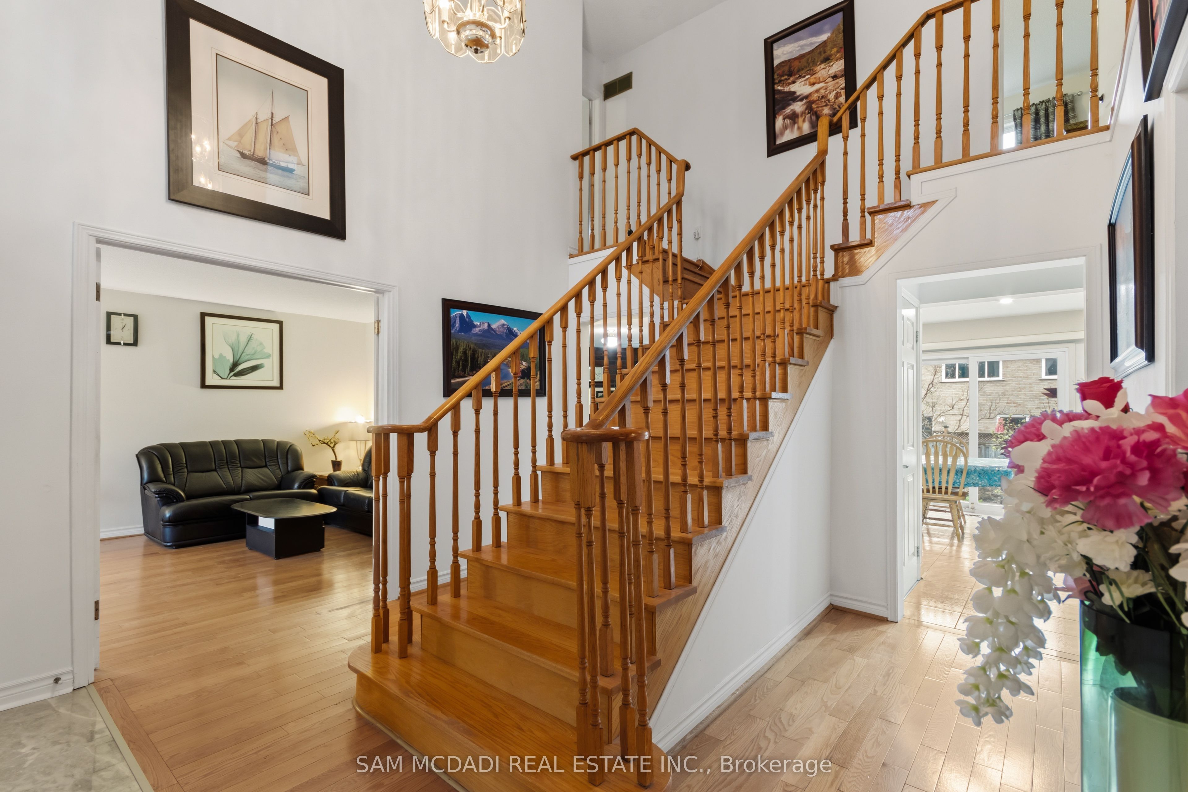
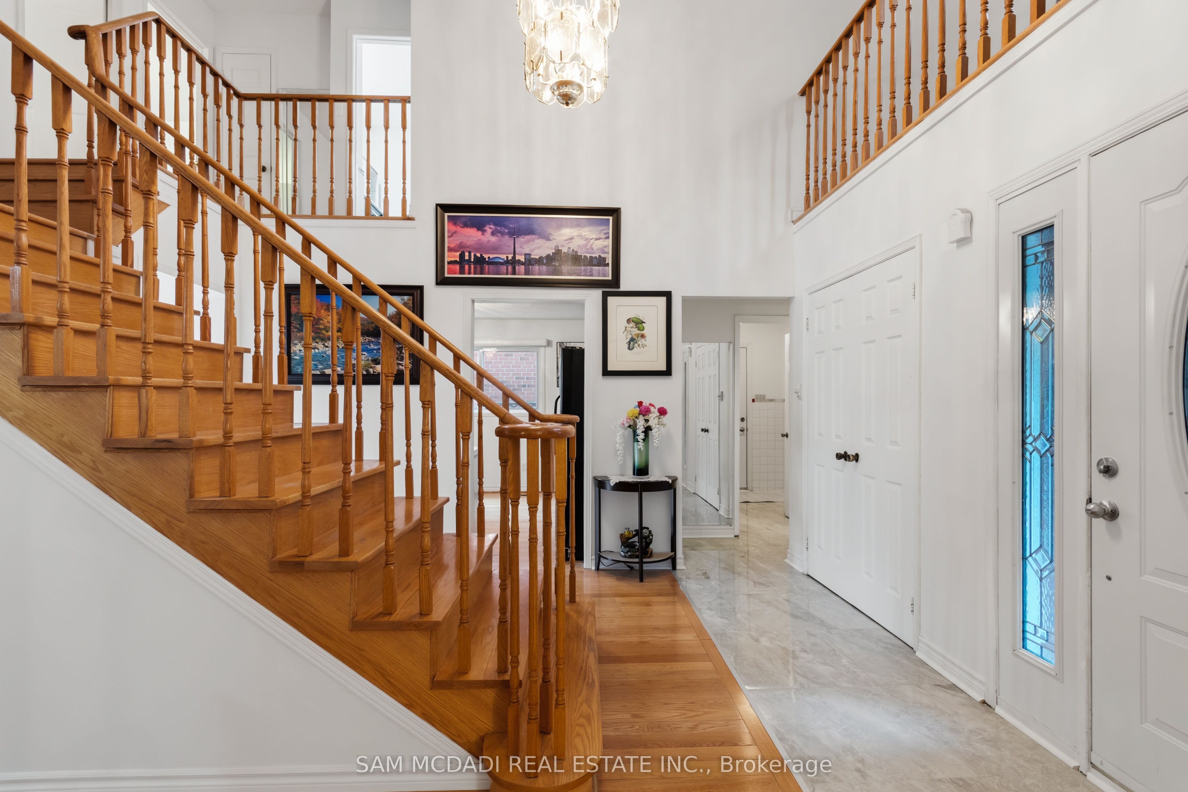
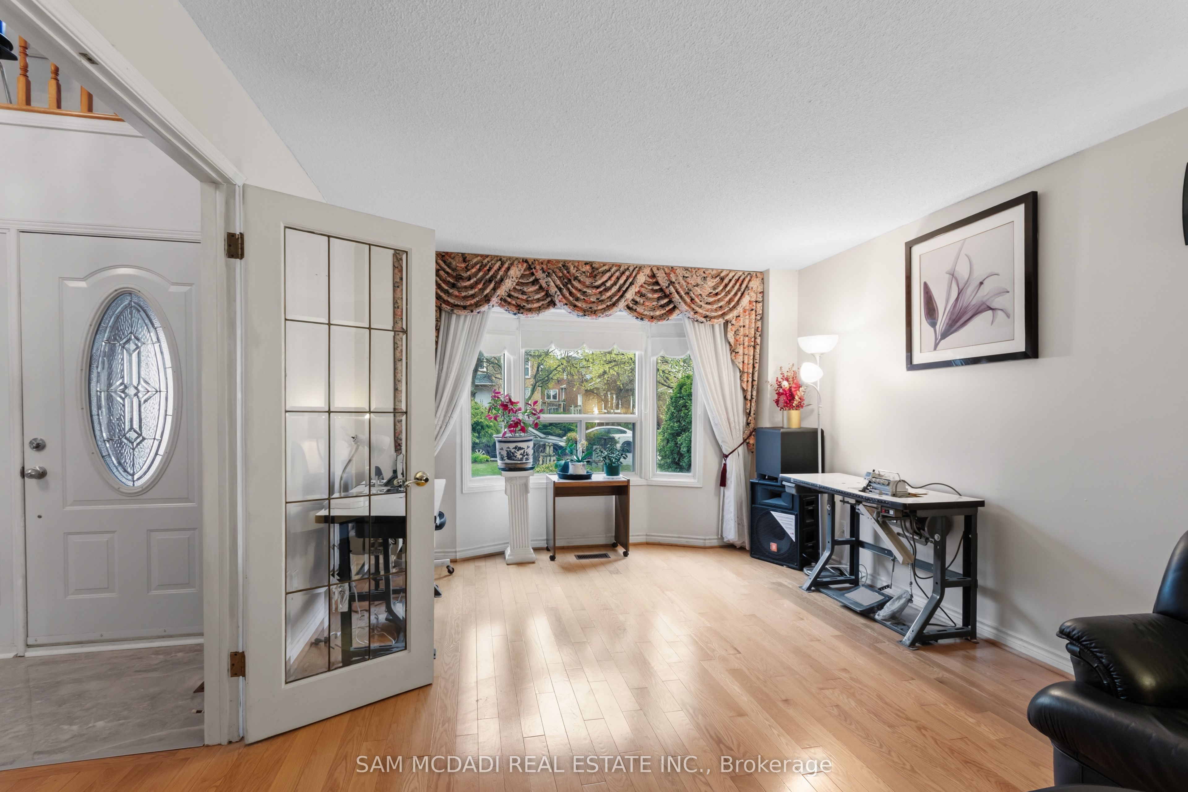
Welcome to this stunning detached home nestled in the highly sought-after community of Unionville, offering approximately 3,765 sq. ft. of total living space! Spacious and exceptionally well-maintained, this impressive residence features 4 generously sized bed on the upper levels, plus 3 additional bedrooms in the basement-ideal for extended family. The home offers 3 full bathrooms on the main and upper levels, along with 3 additional bathrooms in the basement, providing comfort and convenience for large or multi-generational families. Enjoy a newly renovated kitchen showcasing elegant quartz countertops and a stylish backsplash. The basement is thoughtfully equipped with a second kitchen, adding flexibility and functionality to the lower level. The bright layout is designed for both everyday living and entertaining. Major updates include roof (3 yrs), windows (8 yrs), and furnace & A/C (7 yrs), offering peace of mind for years to come.Step outside to a beautifully finished interlock and a durable resin deck. The backyard also features mature fruit trees, creating a perfect space for outdoor enjoyment with minimal maintenance. No side walk, A double car garage adds further convenience along with central vacuum for added ease of living. This is a rare opportunity to own a spacious, sunfill home in one of Unionville's most desirable neighbourhoods.Enjoy unmatched convenience with nearby access to Too Good Pond, Markville Mall, Main Street Markham, Highway 407, top-ranked schools, parks, community centre, library, grocery stores, and an endless selection of restaurants. Walking distance to Central Park Public School, Markville Secondary School, Markville Mall, Centennial GO Station, and close to the police station. Everyday essentials such as Loblaws, Foody Mart, CIBC, and other major banks are all nearby, with Shoppers Drug Mart and Dollarama just a short 5-minute drive away.

Save
Ask
Tour
Hide
Share
Listing Snapshot
Price 
$1,999,988
Days On Site 
22 Days
Bedrooms 
7
Inside Area (SqFt) 
2500-3000 sqft
Total Baths 
6
Full Baths 
N/A
Partial Baths 
N/A
Lot Size 
50.0x120.0 Acres
Year Built 
N/A
MLS® Number 
N13091520
Status 
Active
Property Tax 
$6,568.6
Maintenance Fees 
N/A
Sq Ft Source 
N/A
Friends & Family
Recent Activity
3 days agoListing updated with changes from the MLS®
3 days agoPrice changed to $1,999,988
3 weeks agoListing first seen on site
General Features
Attached Garage 
Yes
Cross Street 
Mccowan/16Th
Direction Faces 
West
Garage 
Yes
Number Of Stories 
2
Parking 
Garage Door OpenerPrivateAttached
Parking Spaces 
8
Property Sub Type 
Single Family Residence
Style 
2-Storey
Interior Features
Basement 
Apartment
Cooling 
Central Air
Fireplace 
Yes
Heating 
Natural GasForced Air
Interior 
Central Vacuum
Bedroom 
Dimensions - 4.47 x 3.28Level - Basement
Bedroom 2 
Dimensions - 3.49 x 3.66Level - SecondArea - 12Area Source - OtherArea Units - Square MetersDescription - Bedroom 2
Bedroom 3 
Dimensions - 3.48 x 3.14Level - SecondArea - 10Area Source - OtherArea Units - Square MetersDescription - Bedroom 3
Bedroom 4 
Dimensions - 3.48 x 3.36Level - SecondArea - 11Area Source - OtherArea Units - Square MetersDescription - Bedroom 4
Dining Room 
Dimensions - 4.40 x 3.44Area - 15Area Source - OtherArea Units - Square MetersDescription - Dining Room
Family Room 
Dimensions - 4.65 x 4.50Area - 20Area Source - OtherArea Units - Square MetersDescription - Family Room
Foyer 
Dimensions - 3.60 x 4.18Area - 15Area Source - OtherArea Units - Square MetersDescription - Foyer
Kitchen 
Dimensions - 6.22 x 3.44Area - 21Area Source - OtherArea Units - Square MetersDescription - Kitchen
Living Room 
Dimensions - 5.80 x 3.58Area - 20Area Source - OtherArea Units - Square MetersDescription - Living Room
Master Bedroom 
Dimensions - 6.60 x 3.60Level - SecondArea - 23Area Source - OtherArea Units - Square MetersFeatures - Walk-In Closet(s)Description - Primary Bedroom
Save
Ask
Tour
Hide
Share
Exterior Features
Construction Details 
Brick
Pool Features 
None
Roof 
Asphalt
Listing courtesy of SAM MCDADI REAL ESTATE INC.

Listing information is provided by Participants of the Toronto Real Estate Board. IDX information is provided exclusively for personal, non-commercial use, and may not be used for any purpose other than to identify prospective properties consumers may be interested in purchasing. Information is deemed reliable but not guaranteed. Copyright 2026, Toronto Real Estate Board
Last checked 2026-05-29 04:14 PM UTC

Neighborhood & Commute
Source: Walkscore
Disclosure: Community information and market data powered by Constellation Data Labs. Information is deemed reliable but not guaranteed.
Save
Ask
Tour
Hide
Share
Scroll to Top