Save
Ask
Tour
Hide
Share
$769,000
18 Days On Site

27 Benson Avenue
Richmond Hill, ON L4C 4E5

For Sale|Residential|Active
3
Beds
3
Total Baths
2000-2249
SqFt

/SqFt
County:
York
27 Benson Avenue27 Benson Avenue27 Benson Avenue27 Benson Avenue
Save
Ask
Tour
Hide
Share

Mortgage Calculator

Monthly Payment (Est.)

$3,508
Calculator powered by Showcase IDX, a Constellation1 Company. Copyright ©2026 Information is deemed reliable but not guaranteed.

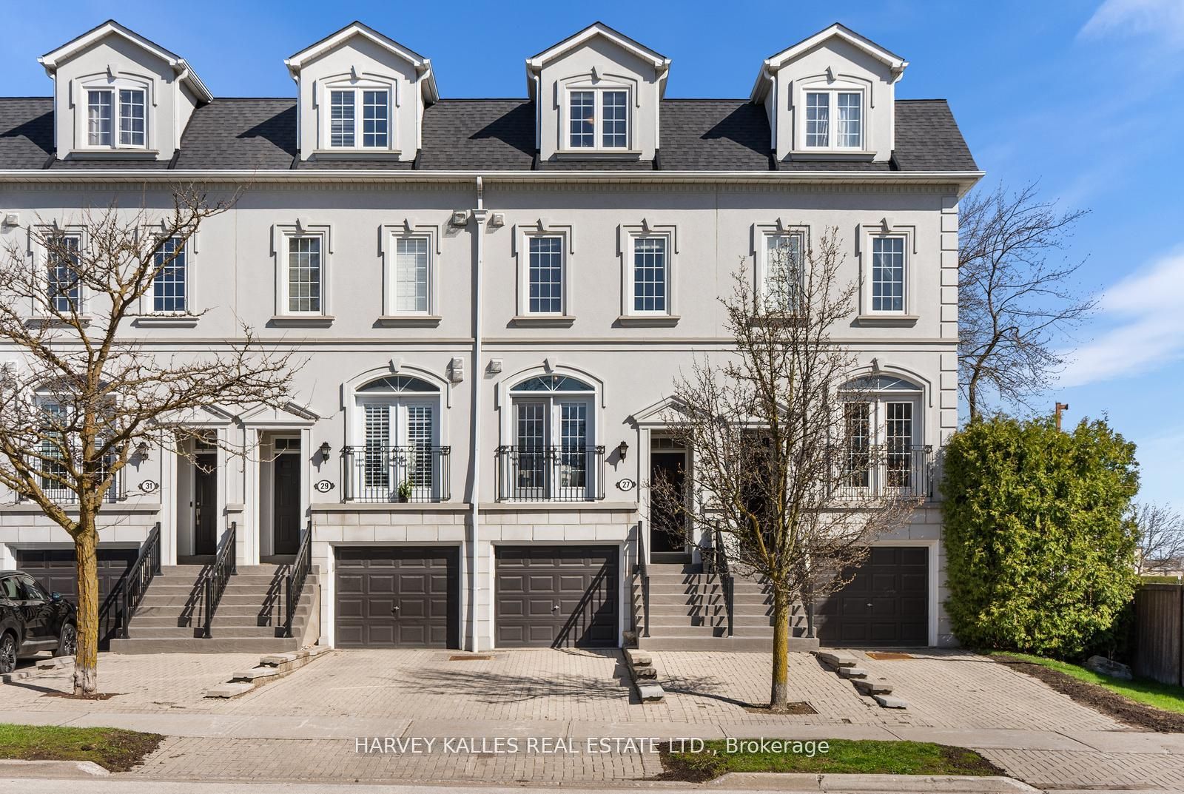
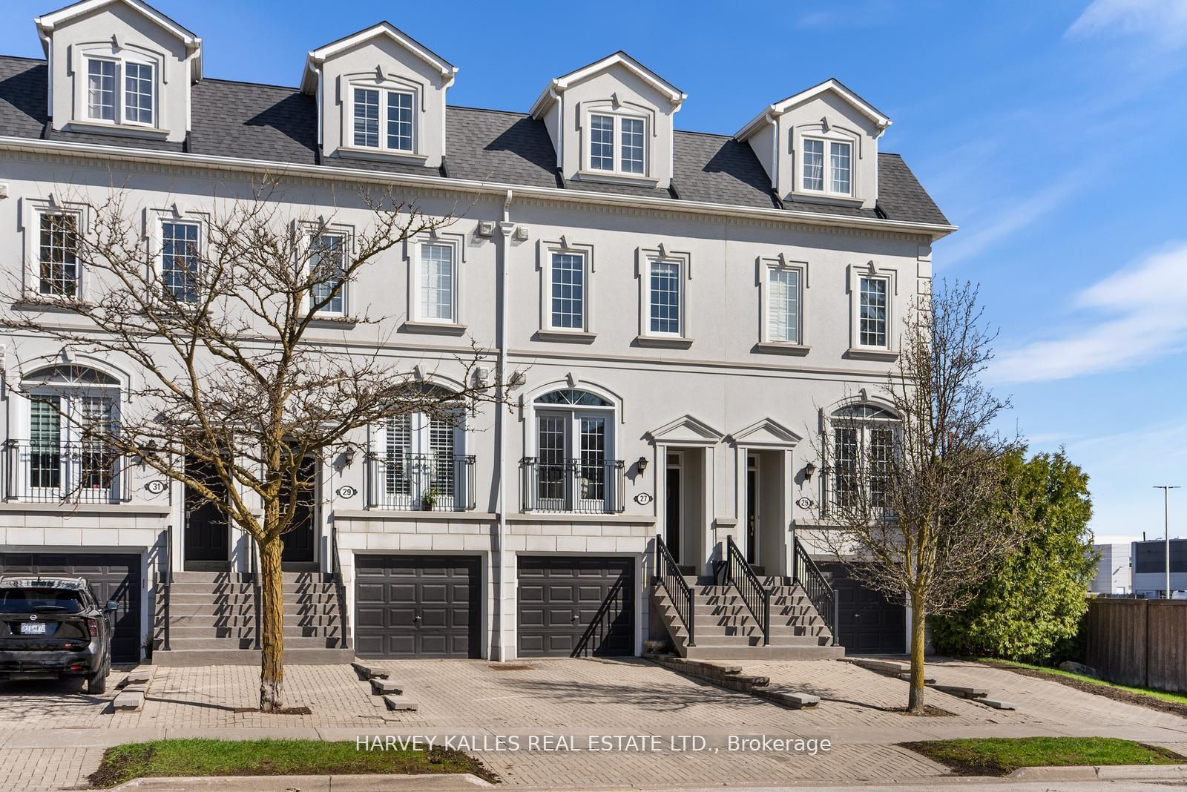
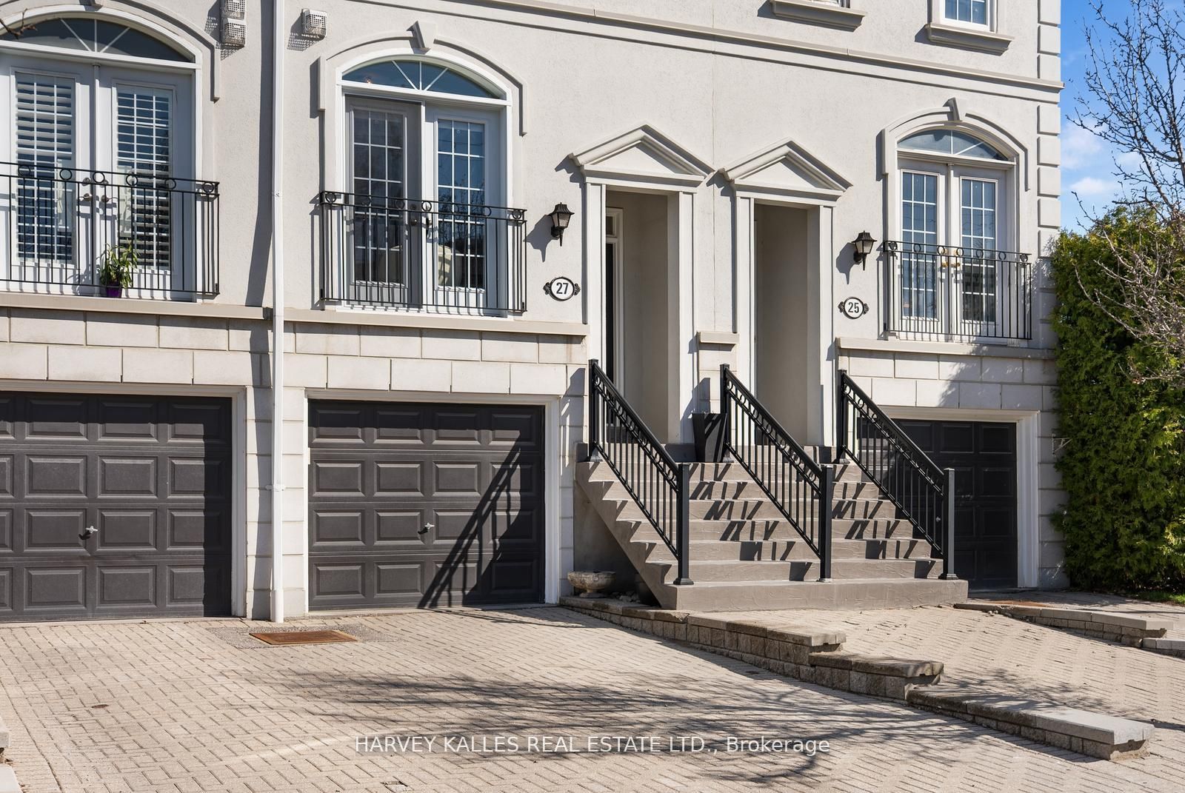
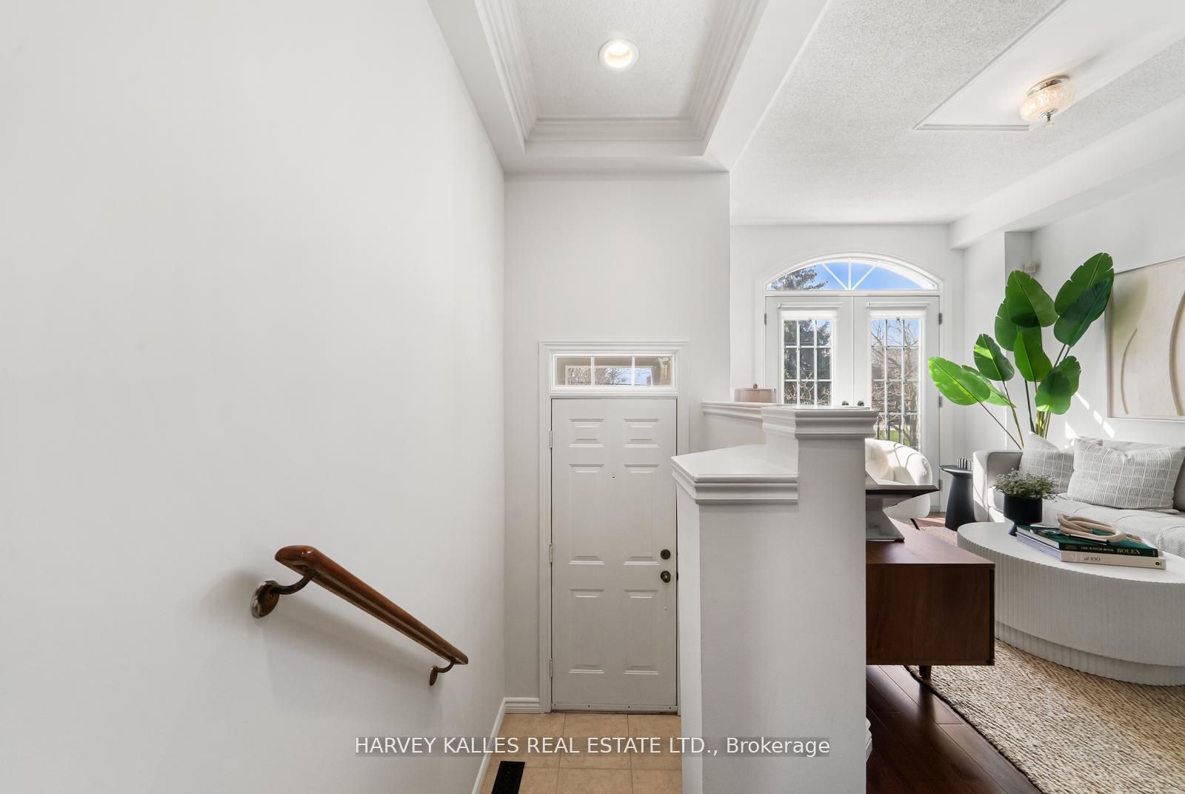
Experience elevated living in this beautifully appointed luxury townhome nestled in one of Richmond Hill's most sought-after enclaves near Mill Pond. Thoughtfully designed with a seamless blend of elegance and function, this residence offers a bright, open-concept layout perfect for both everyday living and entertaining. The eat-in kitchen flows effortlessly to a walk-out patio with natural gas BBQ connection - ideal for indoor - outdoor living. Featuring three generous sized bedrooms, each with a walk-in closet, including a serene primary retreat complete with a spa-inspired ensuite, cozy sitting nook and a private rooftop terrace. Beautiful multi-purpose basement with gas fireplace and heated floors. Enjoy 9 foot ceilings, access to lush green space right at your doorstep, steps to the charm of Mill Pond Park, boutique shops, dining, arts, and transit. This is a rare opportunity to own a turnkey home in a family friendly, lifestyle driven community. A refined offering that must be experienced to be truly appreciated! (Gardening and snow removal maintained by condo-corp).

Save
Ask
Tour
Hide
Share
Listing Snapshot
Price 
$769,000
Days On Site 
18 Days
Bedrooms 
3
Inside Area (SqFt) 
2000-2249 sqft
Total Baths 
3
Full Baths 
N/A
Partial Baths 
N/A
Lot Size 
N/A
Year Built 
N/A
MLS® Number 
N13092858
Status 
Active
Property Tax 
$3,850.44
Maintenance Fees 
$925
Sq Ft Source 
N/A
Friends & Family
Recent Activity
3 weeks agoListing updated with changes from the MLS®
3 weeks agoListing first seen on site
General Features
Attached Garage 
Yes
Cross Street 
Yonge/Major Mackenzie
Direction Faces 
South
Garage 
Yes
Number Of Stories 
3
Parking 
PrivateAttached
Parking Spaces 
2
Pets 
Yes
Style 
3-Storey
Interior Features
Basement 
Finished
Cooling 
Central Air
Fireplace 
Yes
Heating 
Natural GasForced Air
Interior 
Central Vacuum
Bedroom 2 
Dimensions - 5.10 x 4.30Level - SecondArea - 21Area Source - OtherArea Units - Square MetersFeatures - Walk-In Closet(s)Description - Bedroom
Bedroom 3 
Dimensions - 4.30 x 3.70Level - SecondArea - 15Area Source - OtherArea Units - Square MetersFeatures - Walk-In Closet(s)Description - Bedroom
Kitchen 
Dimensions - 4.27 x 3.70Area - 15Area Source - OtherArea Units - Square MetersDescription - Kitchen
Living Room 
Dimensions - 7.01 x 3.00Area - 21Area Source - OtherArea Units - Square MetersDescription - Living Room
Master Bedroom 
Dimensions - 7.30 x 4.30Level - ThirdArea - 31Area Source - OtherArea Units - Square MetersFeatures - Walk-In Closet(s)Description - Primary Bedroom
Recreation 
Dimensions - 4.10 x 3.80Level - BasementArea - 15Area Source - OtherArea Units - Square MetersDescription - Recreation
Save
Ask
Tour
Hide
Share
Exterior Features
Construction Details 
Stucco
Exterior 
Balcony
Community Features
Maintenance Fee 
925
Listing courtesy of HARVEY KALLES REAL ESTATE LTD.

Listing information is provided by Participants of the Toronto Real Estate Board. IDX information is provided exclusively for personal, non-commercial use, and may not be used for any purpose other than to identify prospective properties consumers may be interested in purchasing. Information is deemed reliable but not guaranteed. Copyright 2026, Toronto Real Estate Board
Last checked 2026-05-25 10:31 AM UTC

Neighborhood & Commute
Source: Walkscore
Disclosure: Community information and market data powered by Constellation Data Labs. Information is deemed reliable but not guaranteed.
Save
Ask
Tour
Hide
Share
Scroll to Top