Save
Ask
Tour
Hide
Share
$929,900
18 Days On Site

29 Tumbleweed Court
Vaughan, ON L4L 8Y5

For Sale|Townhouse|Active
4
Beds
3
Total Baths
1100-1500
SqFt

/SqFt
County:
York
29 Tumbleweed Court29 Tumbleweed Court29 Tumbleweed Court29 Tumbleweed Court
Save
Ask
Tour
Hide
Share

Mortgage Calculator

Monthly Payment (Est.)

$4,243
Calculator powered by Showcase IDX, a Constellation1 Company. Copyright ©2026 Information is deemed reliable but not guaranteed.

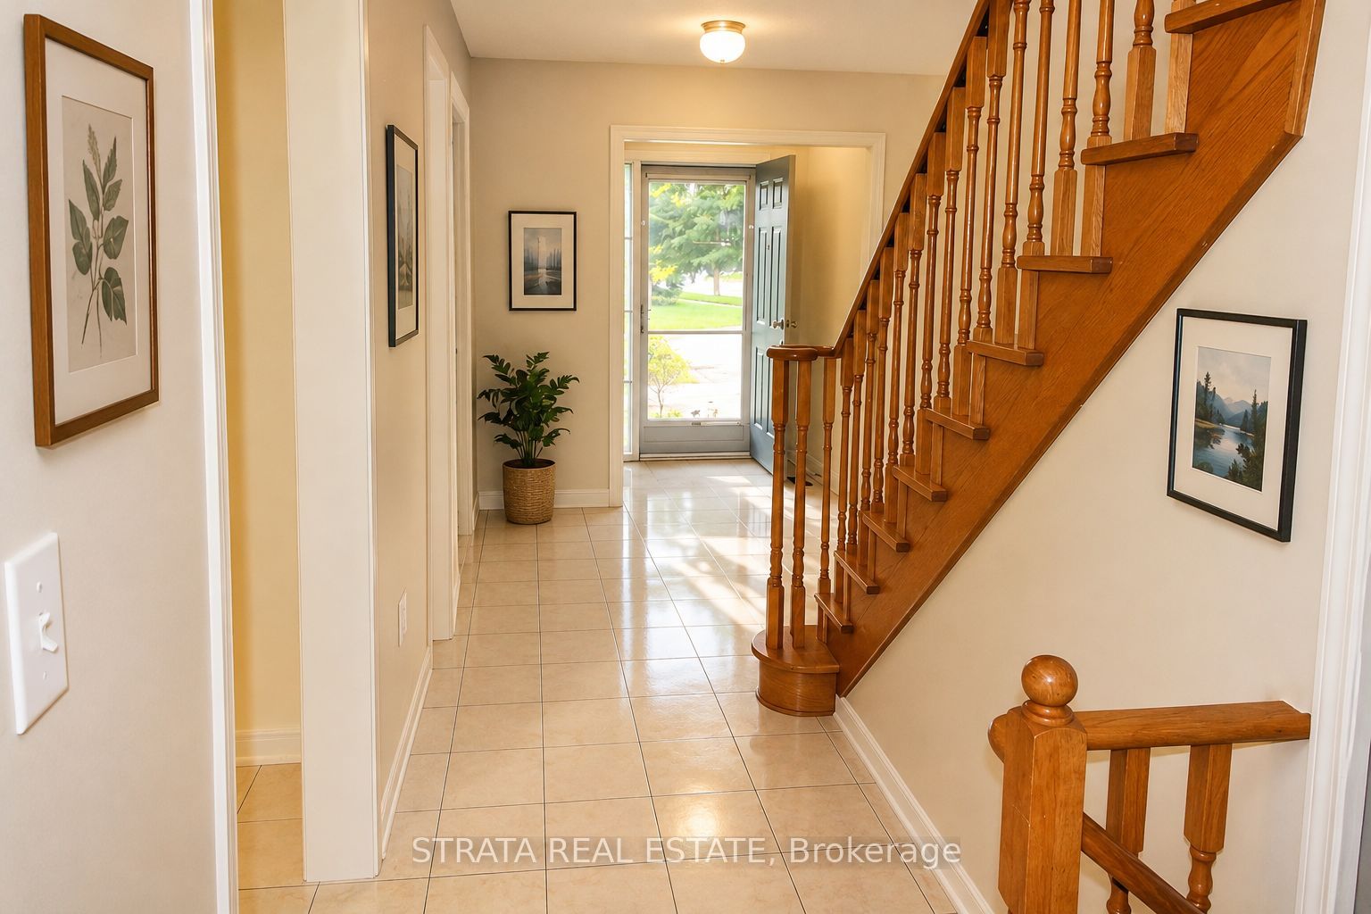
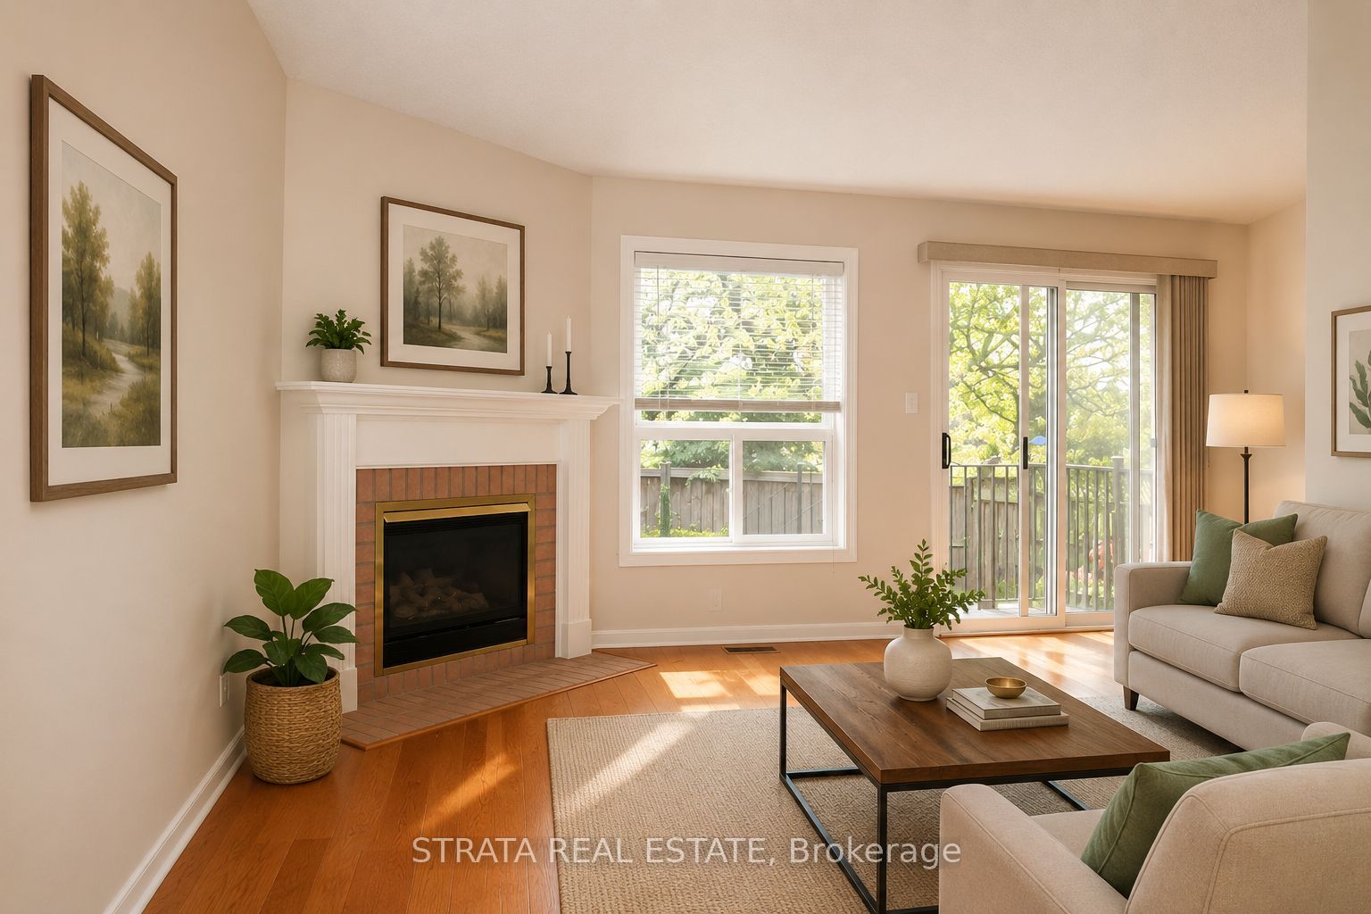
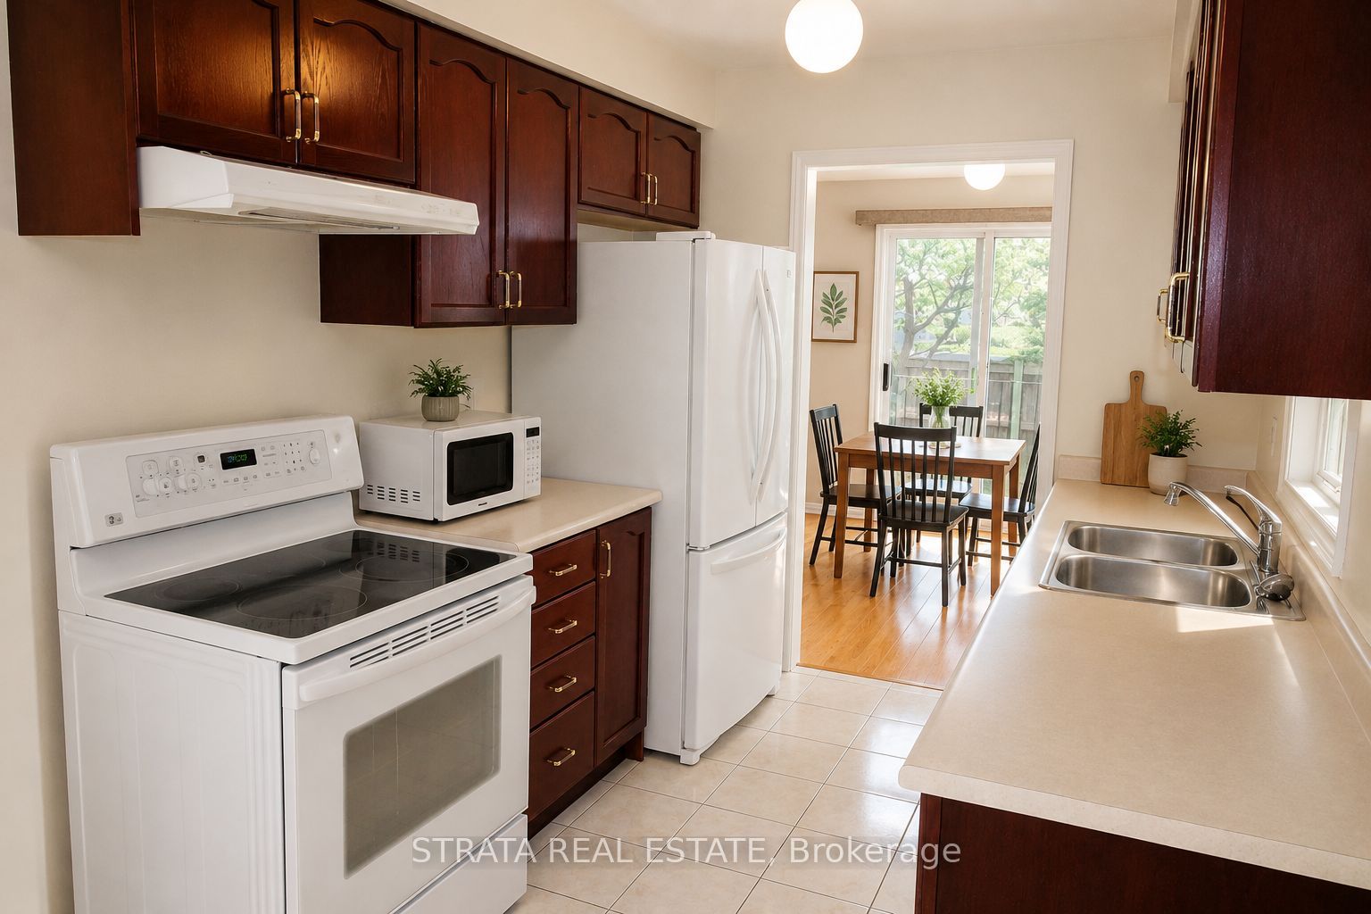
OPEN HOUSE SUNDAY MAY 24 2pm-4pm. PRICE HAS BEEN REDUCED. A wonderful well-maintained townhouse in the heart of Woodbridge. This bright and spacious 3-bedroom, 3-bathroom home offers comfort and a homey feeling. Perfect for first-time buyers or downsizers. Walkable, welcoming neighbourhood on a quiet street. 10-minute walk to Blue Willow Public School, 5-minute walk to groceries and shopping. Hwy 400 for speedy access to downtown. Good transit connections. Open concept living/dining room overlooking a pleasant garden retreat. Master bedroom is oversized with a large walk-in closet. The other bedrooms are spacious and have ample natural light. A finished basement has potential as an in-law suite. Hardwood floors on main and 2nd. Gas fireplace on main, new bathroom sinks and faucets, newer washing machine and fridge. Central vac. Rough in for bathroom in basement. Storage area and cold room in basement. (Photos are digitally staged.)

Save
Ask
Tour
Hide
Share
Listing Snapshot
Price 
$929,900
Days On Site 
18 Days
Bedrooms 
4
Inside Area (SqFt) 
1100-1500 sqft
Total Baths 
3
Full Baths 
N/A
Partial Baths 
N/A
Lot Size 
23.36x96.68 Acres
Year Built 
N/A
MLS® Number 
N13093448
Status 
Active
Property Tax 
$3,920
Maintenance Fees 
N/A
Sq Ft Source 
N/A
Friends & Family
Recent Activity
3 days agoListing updated with changes from the MLS®
3 days agoPrice changed to $929,900
3 weeks agoListing first seen on site
General Features
Cross Street 
Hwy 7 and Weston Rd
Direction Faces 
South
Garage 
Yes
Number Of Stories 
2
Parking 
Garage Door Opener
Parking Spaces 
3
Property Sub Type 
Townhouse
Style 
2-Storey
Interior Features
Basement 
Finished
Cooling 
Central Air
Fireplace 
Yes
Fireplace Features 
Gas
Heating 
Natural GasForced Air
Interior 
Central VacuumStorage
Bedroom 2 
Dimensions - 3.78 x 2.56Level - Second
Bedroom 3 
Dimensions - 3.29 x 2.74Level - Second
Breakfast 
Dimensions - 2.74 x 2.56Level - Main
Dining Room 
Dimensions - 3.05 x 2.56Level - Main
Kitchen 
Dimensions - 2.68 x 2.43Level - Main
Living Room 
Dimensions - 4.67 x 2.47Level - Main
Master Bedroom 
Dimensions - 5.42 x 3.66Level - SecondFeatures - Walk-In Closet(s)
Save
Ask
Tour
Hide
Share
Exterior Features
Construction Details 
Brick
Pool Features 
None
Roof 
Shingle
Listing courtesy of STRATA REAL ESTATE

Listing information is provided by Participants of the Toronto Real Estate Board. IDX information is provided exclusively for personal, non-commercial use, and may not be used for any purpose other than to identify prospective properties consumers may be interested in purchasing. Information is deemed reliable but not guaranteed. Copyright 2026, Toronto Real Estate Board
Last checked 2026-05-25 03:39 PM UTC

Neighborhood & Commute
Source: Walkscore
Disclosure: Community information and market data powered by Constellation Data Labs. Information is deemed reliable but not guaranteed.
Save
Ask
Tour
Hide
Share
Scroll to Top