
Save
Ask
Tour
Hide
$499,000
22 Days On Site
75 North Park Road 105Vaughan, ON L4J 0H8
For Sale|Condominium|Active
2
Beds
2
Total Baths
700-799
SqFt
—
/SqFt
County:
York
Save
Ask
Tour
Hide
Mortgage Calculator
Monthly Payment (Est.)
$2,277Calculator powered by Showcase IDX, a Constellation1 Company. Copyright ©2026 Information is deemed reliable but not guaranteed.
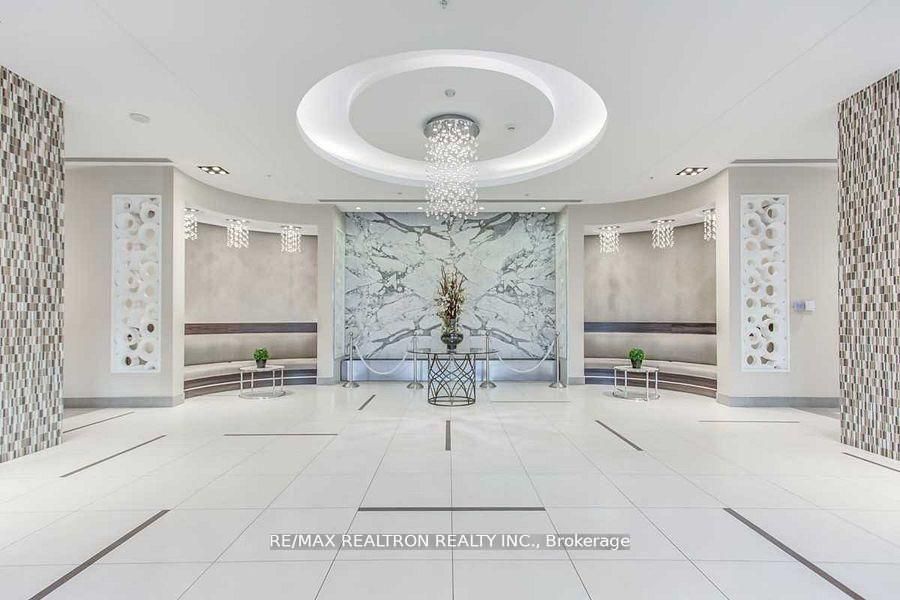
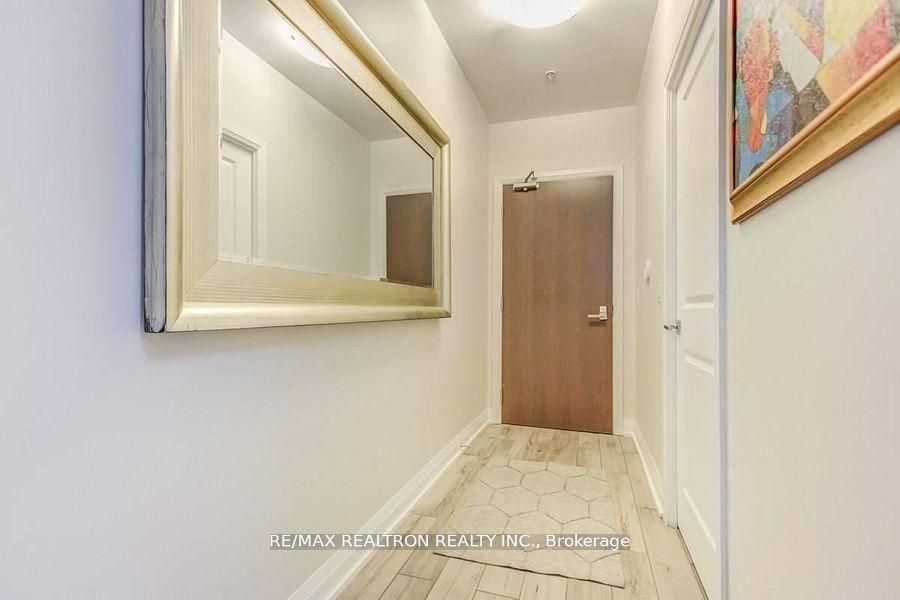
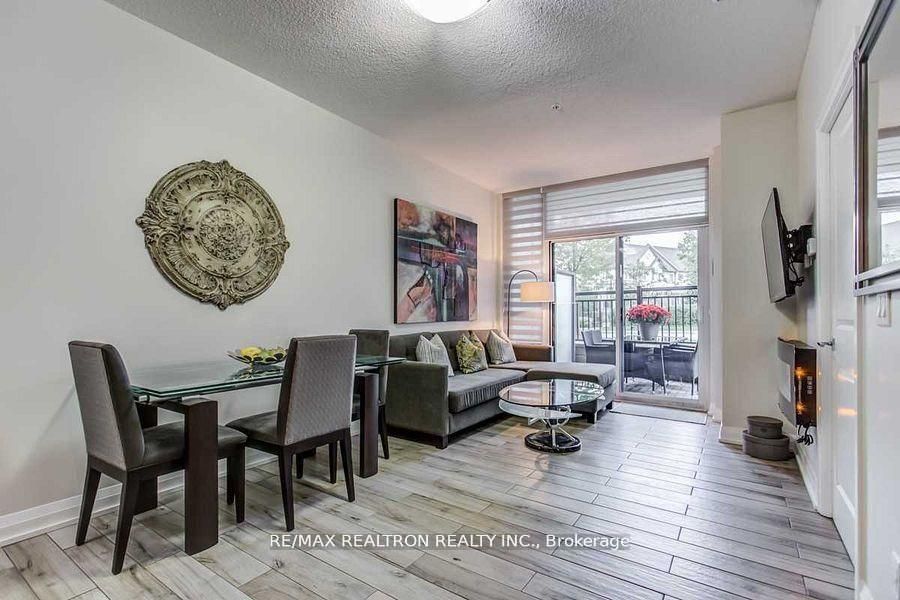
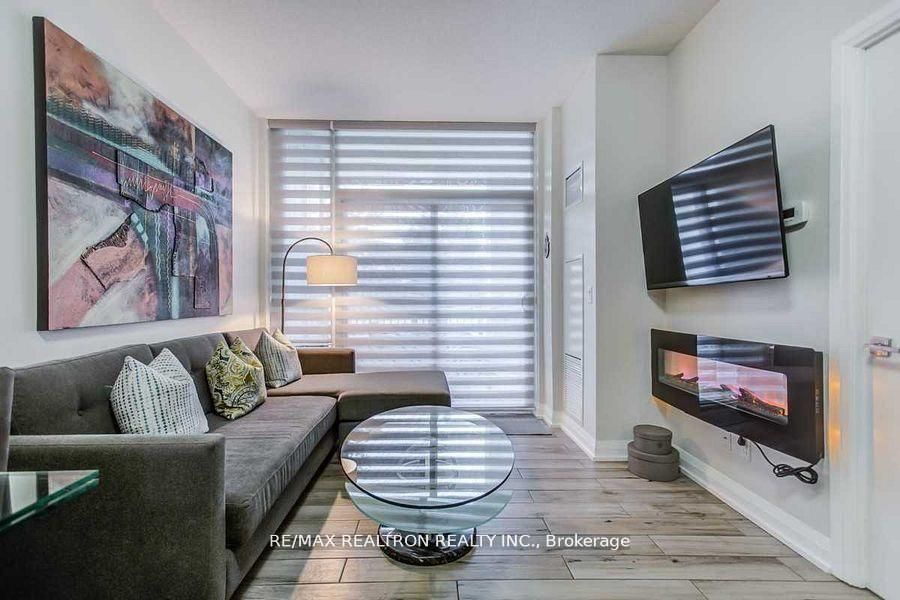
Boasting Exquisite Indoor/Outdoor Living ! This Open Concept 2 Bedroom, 2 Full Bathroom Corner Suite Is Located In The Heart Of The Thornhill Community. 2 PARKING, 2 (OVERSIZED LOCKERS). Includes 9Ft High Ceilings, Stunning Porcelain Floors, Euro Designed Kitchen Cabinetry With Granite Counter Tops, Stainless Steel Appliances, Electric Fireplace, Custom Window Coverings. Large Outdoor Terrace Perfect For Entertaining Or Just Relaxing . Tremendous Amenities (gym, pool, yoga room, sauna, party room). Steps to Park, Walmart, Restaurants, Bakeries, High Ranking Schools and Transit
Save
Ask
Tour
Hide
Listing Snapshot
Price
$499,000
Days On Site
22 Days
Bedrooms
2
Inside Area (SqFt)
700-799 sqft
Total Baths
2
Full Baths
N/A
Partial Baths
N/A
Lot Size
N/A
Year Built
N/A
MLS® Number
N13098458
Status
Active
Property Tax
$2,872
Maintenance Fees
$755.97
Sq Ft Source
N/A
Friends & Family
Recent Activity
| 3 weeks ago | Listing updated with changes from the MLS® | |
| 3 weeks ago | Listing first seen on site |
General Features
Cross Street
Bathurst / Centre
Direction Faces
North
Garage
Yes
Number Of Stories
1
Parking Spaces
2
Pets
Yes
Property Sub Type
Condominium
Style
Apartment
Interior Features
Basement
None
Cooling
Central Air
Fireplace
Yes
Fireplace Features
Electric
Heating
Natural GasForced Air
Bedroom 2
Dimensions - 5.08 x 2.85Level - Main
Dining Room
Dimensions - 3.29 x 2.32Level - Main
Kitchen
Dimensions - 3.28 x 2.81Level - Main
Living Room
Dimensions - 3.22 x 3.22Level - Main
Master Bedroom
Dimensions - 4.21 x 3.35Level - Main
Save
Ask
Tour
Hide
Exterior Features
Construction Details
Concrete
Patio And Porch
Patio
Community Features
Association Amenities
ConciergeGame Room
Maintenance Fee
755.97
Listing courtesy of RE/MAX REALTRON REALTY INC.

Listing information is provided by Participants of the Toronto Real Estate Board. IDX information is provided exclusively for personal, non-commercial use, and may not be used for any purpose other than to identify prospective properties consumers may be interested in purchasing. Information is deemed reliable but not guaranteed. Copyright 2026, Toronto Real Estate Board
Last checked 2026-05-30 08:49 AM UTC
Listing information is provided by Participants of the Toronto Real Estate Board. IDX information is provided exclusively for personal, non-commercial use, and may not be used for any purpose other than to identify prospective properties consumers may be interested in purchasing. Information is deemed reliable but not guaranteed. Copyright 2026, Toronto Real Estate Board
Last checked 2026-05-30 08:49 AM UTC
Neighborhood & Commute
Source: Walkscore
Disclosure: Community information and market data powered by Constellation Data Labs. Information is deemed reliable but not guaranteed.
Save
Ask
Tour
Hide