Save
Ask
Tour
Hide
Share
$2,397,000
17 Days On Site

41 Daniel Bram Drive
Vaughan, ON L6A 0L4

For Sale|Single Family Residence|Active
6
Beds
6
Total Baths
3000-3500
SqFt

/SqFt
County:
York
41 Daniel Bram Drive41 Daniel Bram Drive41 Daniel Bram Drive41 Daniel Bram Drive
Save
Ask
Tour
Hide
Share

Mortgage Calculator

Monthly Payment (Est.)

$10,936
Calculator powered by Showcase IDX, a Constellation1 Company. Copyright ©2026 Information is deemed reliable but not guaranteed.

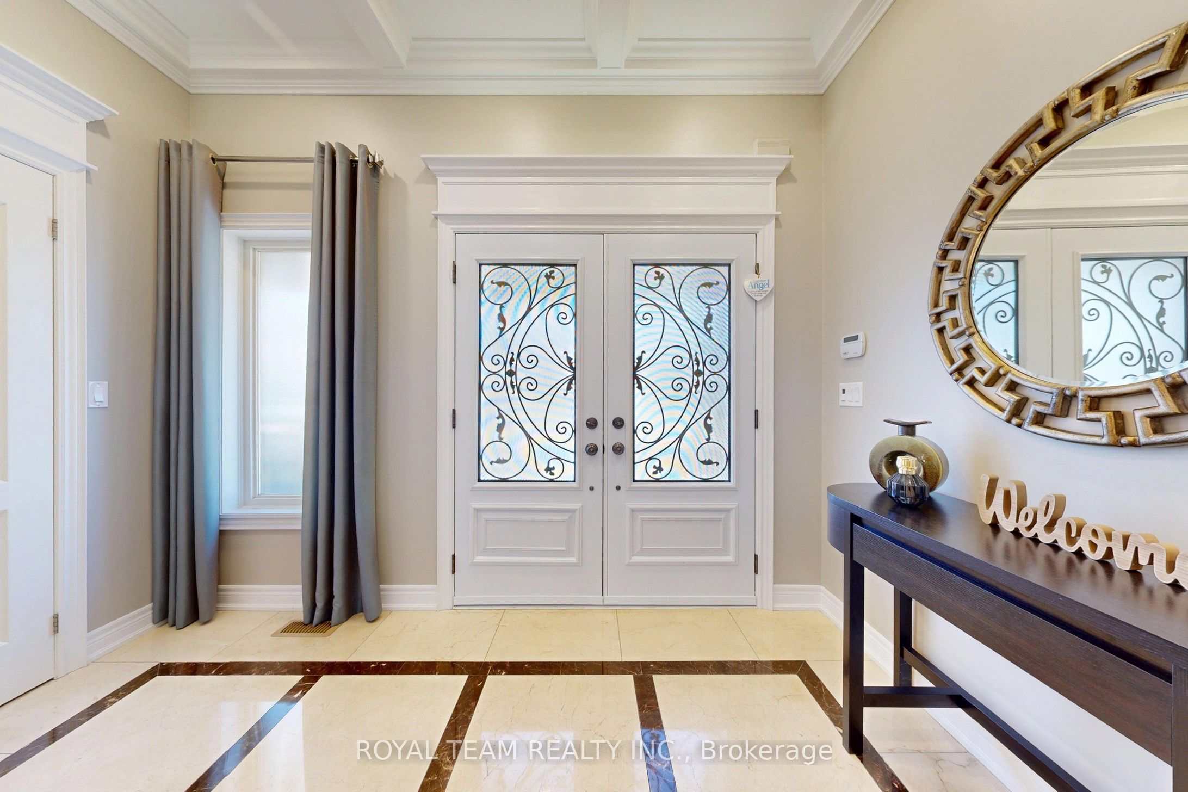
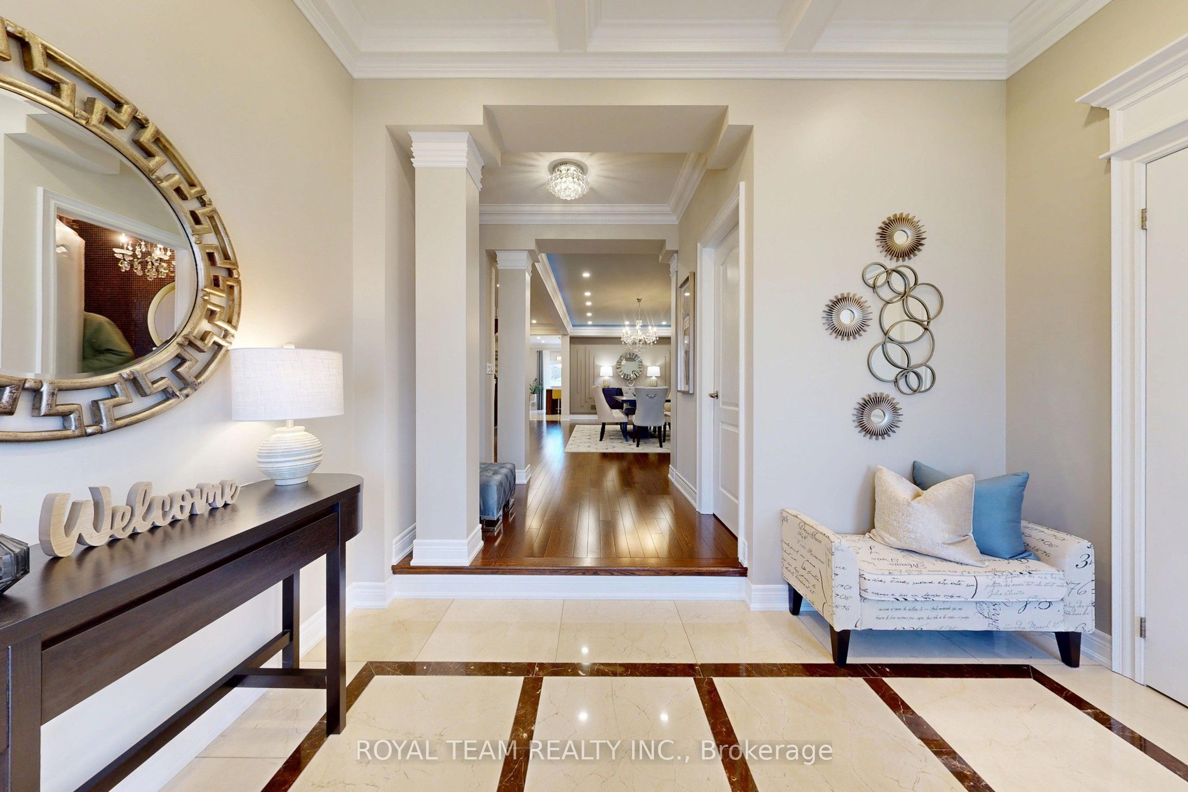
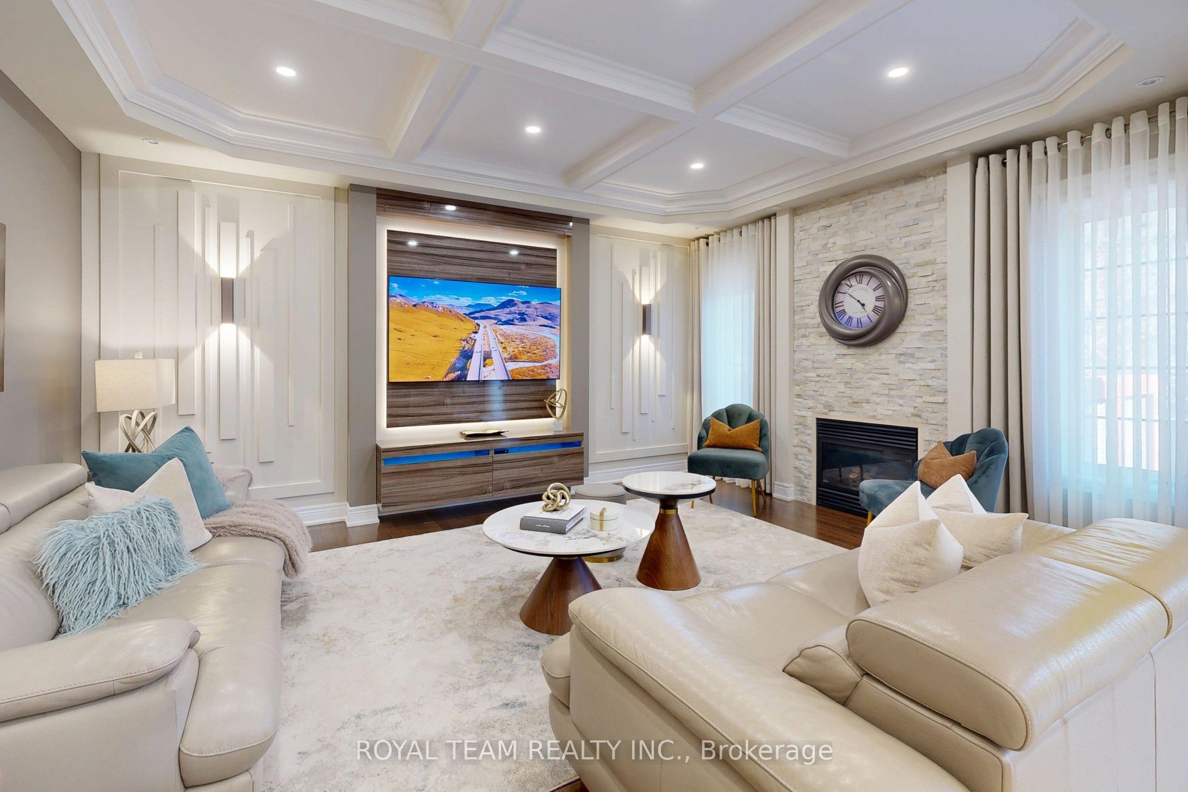
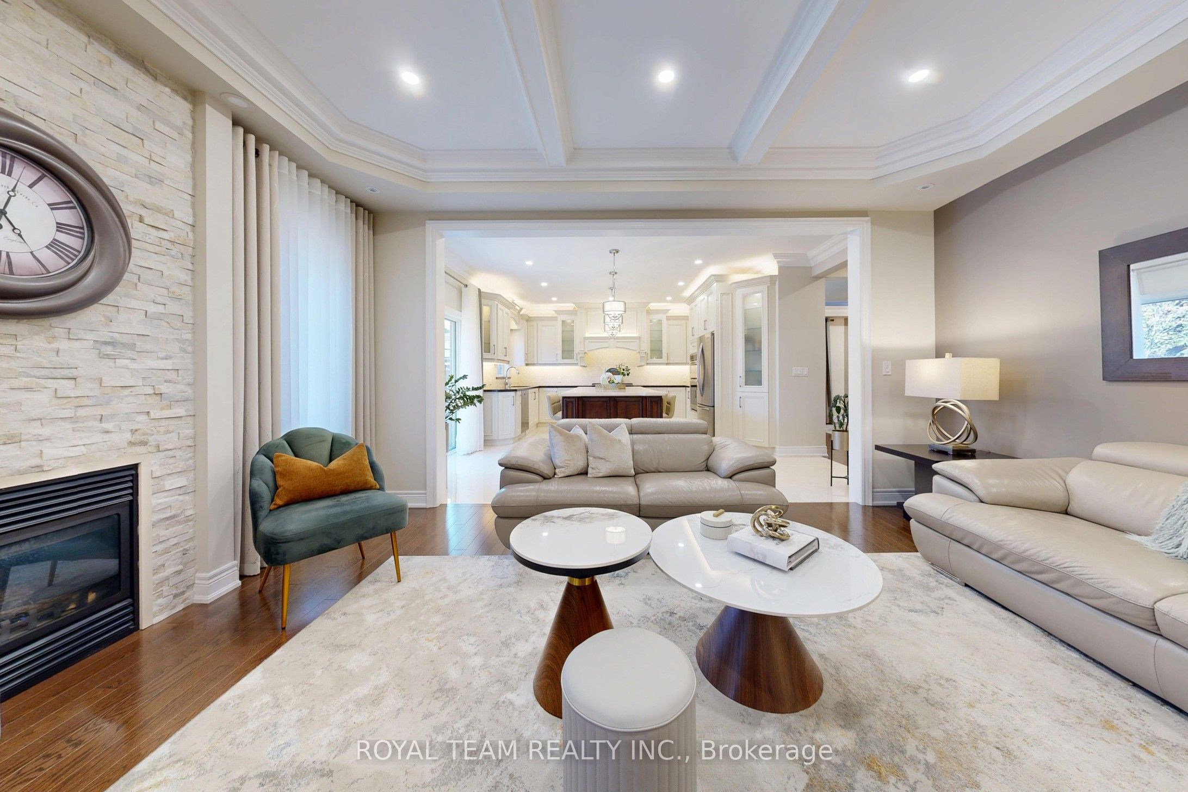
Stunning, Professionally Designed and Renovated Residence Offering over 4,800 sq. ft. of total living space, thoughtfully Updated inside and out With quality finishes and Meticulous attention to details! This expansive home features 5+1 bedrooms, including a rare Two-primary-bedroom layout, ideal for multi-generational living or those seeking added comfort and flexibility. The main living areas are bright and elegant, showcasing a modernized design, quality craftsmanship, and a seamless blend of style and functionality. From the Refined interior upgrades to the beautifully Enhanced exterior, Every element has been carefully Curated to Impress. A standout feature of this home is the Fully finished, Luxury 1-bedroom basement apartment with a Separate entrance - ideal for Extended family or potential Rental income. This lower level retreat is Designed for Both Leisure and Entertainment, and Includes a Pool table area, a Sleek Wet bar, and a Spa-like Sauna, Creating a Private Retreat Unlike Any other!!!! Ideally Located in Highly sought-after Neighborhood within a Top-ranked School District! A rare offering with premium features throughout - Truly a place to call Home!

Save
Ask
Tour
Hide
Share
Listing Snapshot
Price 
$2,397,000
Days On Site 
17 Days
Bedrooms 
6
Inside Area (SqFt) 
3000-3500 sqft
Total Baths 
6
Full Baths 
N/A
Partial Baths 
N/A
Lot Size 
42.04x105.09 Acres
Year Built 
N/A
MLS® Number 
N13099914
Status 
Active
Property Tax 
$8,850.86
Maintenance Fees 
N/A
Sq Ft Source 
N/A
Friends & Family
Recent Activity
a week agoListing updated with changes from the MLS®
2 weeks agoListing first seen on site
General Features
Attached Garage 
Yes
Cross Street 
Bathurst/Teston
Direction Faces 
South
Garage 
Yes
Number Of Stories 
2
Parking 
Attached
Parking Spaces 
6
Property Sub Type 
Single Family Residence
Style 
2-Storey
Interior Features
Appliances 
OvenRange
Basement 
Apartment
Cooling 
Central Air
Fireplace 
Yes
Fireplace Features 
GasElectricFamily Room
Heating 
Natural GasForced Air
Interior 
Central VacuumIn-Law Floorplan
Bedroom 
Dimensions - 5.43 x 4.57Level - BasementArea - 24Area Source - OtherArea Units - Square MetersFeatures - Built-in FeaturesDescription - Bedroom 5
Bedroom 3 
Dimensions - 4.16 x 2.95Level - SecondArea - 12Area Source - OtherArea Units - Square MetersDescription - Bedroom 2
Bedroom 4 
Dimensions - 3.76 x 3.76Level - SecondArea - 14Area Source - OtherArea Units - Square MetersDescription - Bedroom 3
Bedroom 5 
Dimensions - 4.67 x 3.66Level - SecondArea - 17Area Source - OtherArea Units - Square MetersFeatures - Built-in FeaturesDescription - Bedroom 4
Dining Room 
Dimensions - 7.62 x 3.66Level - MainArea - 27Area Source - OtherArea Units - Square MetersDescription - Living Room
Family Room 
Dimensions - 4.52 x 2.43Level - MainArea - 10Area Source - OtherArea Units - Square MetersFeatures - Built-in FeaturesDescription - Kitchen
Game Room 
Dimensions - 6.24 x 6.55Level - BasementFeatures - Wet Bar
Kitchen 
Dimensions - 2.95 x 3.85Level - BasementFeatures - Built-in Features
Living Room 
Dimensions - 7.62 x 3.66Level - MainArea - 27Area Source - OtherArea Units - Square MetersDescription - Dining Room
Master Bedroom 
Dimensions - 5.99 x 4.93Level - SecondArea - 29Area Source - OtherArea Units - Square MetersDescription - Primary Bedroom
Office 
Dimensions - 4.97 x 3.96Level - MainArea - 19Area Source - OtherArea Units - Square MetersDescription - Family Room
Other 
Dimensions - 3.76 x 3.47Level - BasementFeatures - Sauna
Recreation 
Dimensions - 6.6 x 4.6Level - Basement
Save
Ask
Tour
Hide
Share
Exterior Features
Construction Details 
StuccoStone
Pool Features 
None
Roof 
Asphalt
Listing courtesy of ROYAL TEAM REALTY INC.

Listing information is provided by Participants of the Toronto Real Estate Board. IDX information is provided exclusively for personal, non-commercial use, and may not be used for any purpose other than to identify prospective properties consumers may be interested in purchasing. Information is deemed reliable but not guaranteed. Copyright 2026, Toronto Real Estate Board
Last checked 2026-05-25 10:26 AM UTC

Neighborhood & Commute
Source: Walkscore
Disclosure: Community information and market data powered by Constellation Data Labs. Information is deemed reliable but not guaranteed.
Save
Ask
Tour
Hide
Share
Scroll to Top