Save
Ask
Tour
Hide
Share
$788,000
16 Days On Site

42 Windsor Court Road
Markham, ON L3T 4Y5

For Sale|Residential|Active
3
Beds
4
Total Baths
1400-1599
SqFt

/SqFt
County:
York
42 Windsor Court Road42 Windsor Court Road42 Windsor Court Road42 Windsor Court Road
Save
Ask
Tour
Hide
Share

Mortgage Calculator

Monthly Payment (Est.)

$3,595
Calculator powered by Showcase IDX, a Constellation1 Company. Copyright ©2026 Information is deemed reliable but not guaranteed.

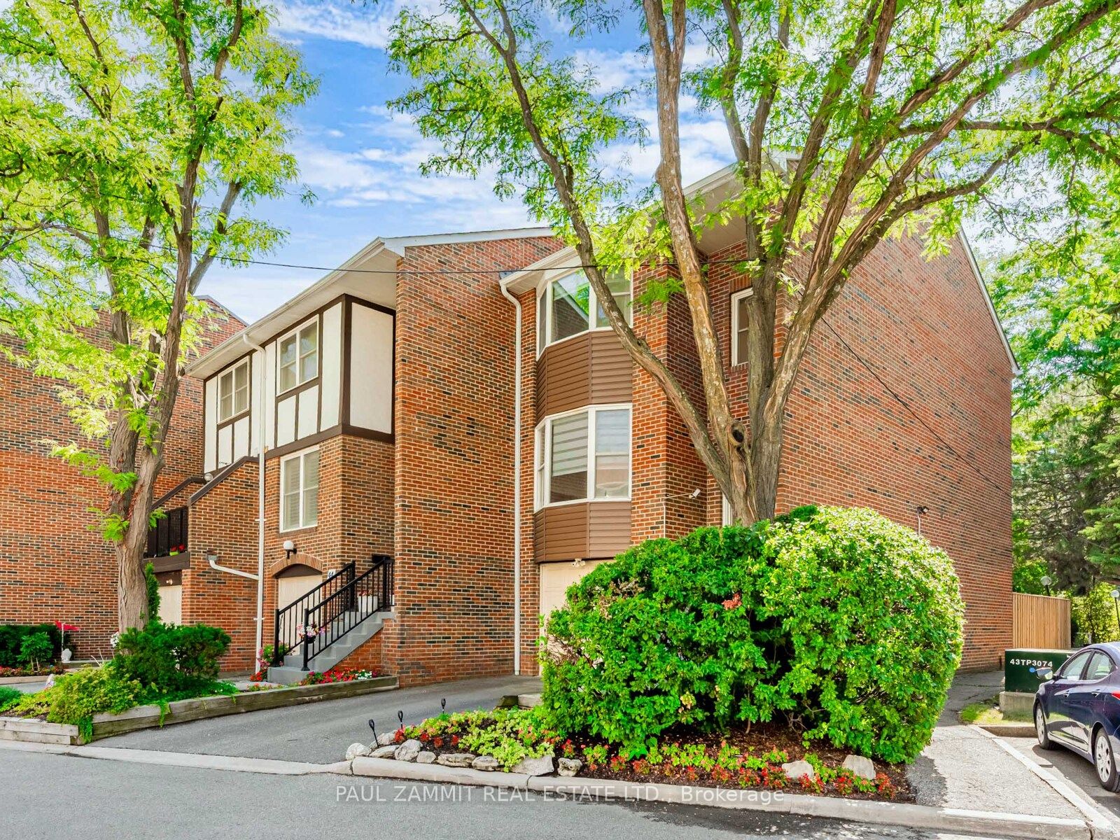
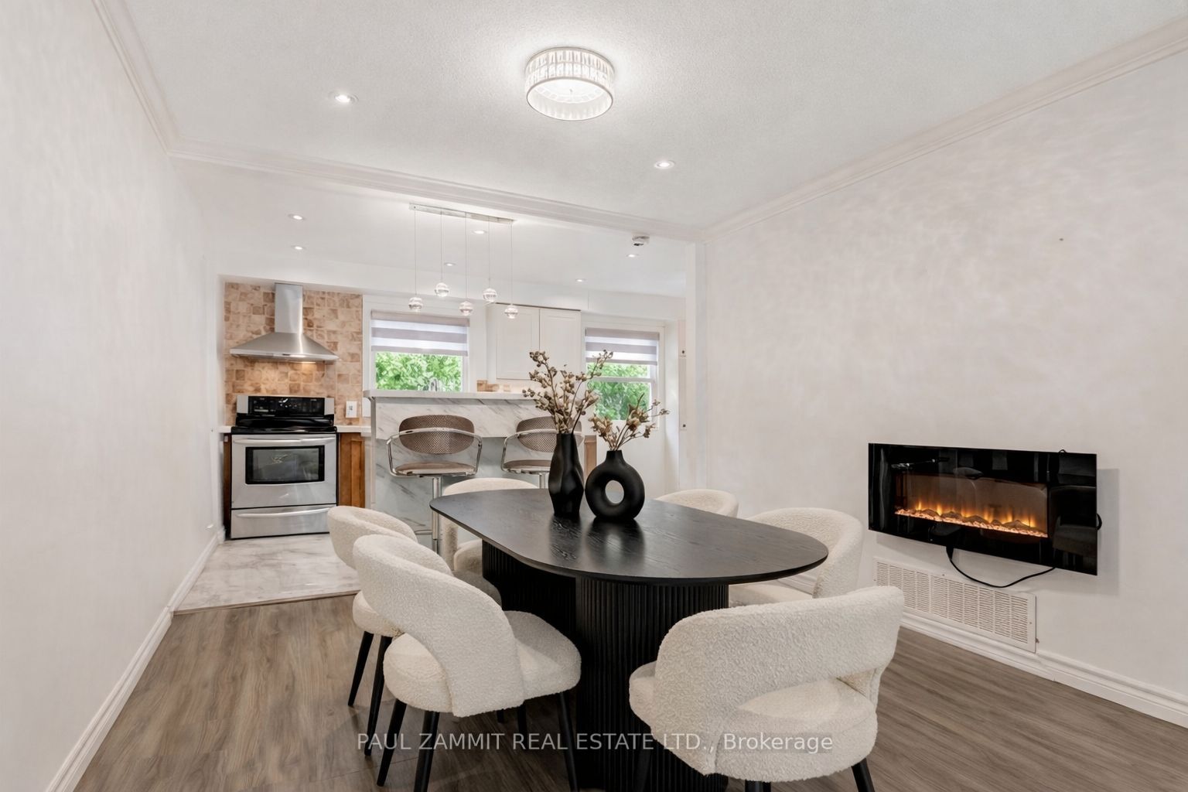
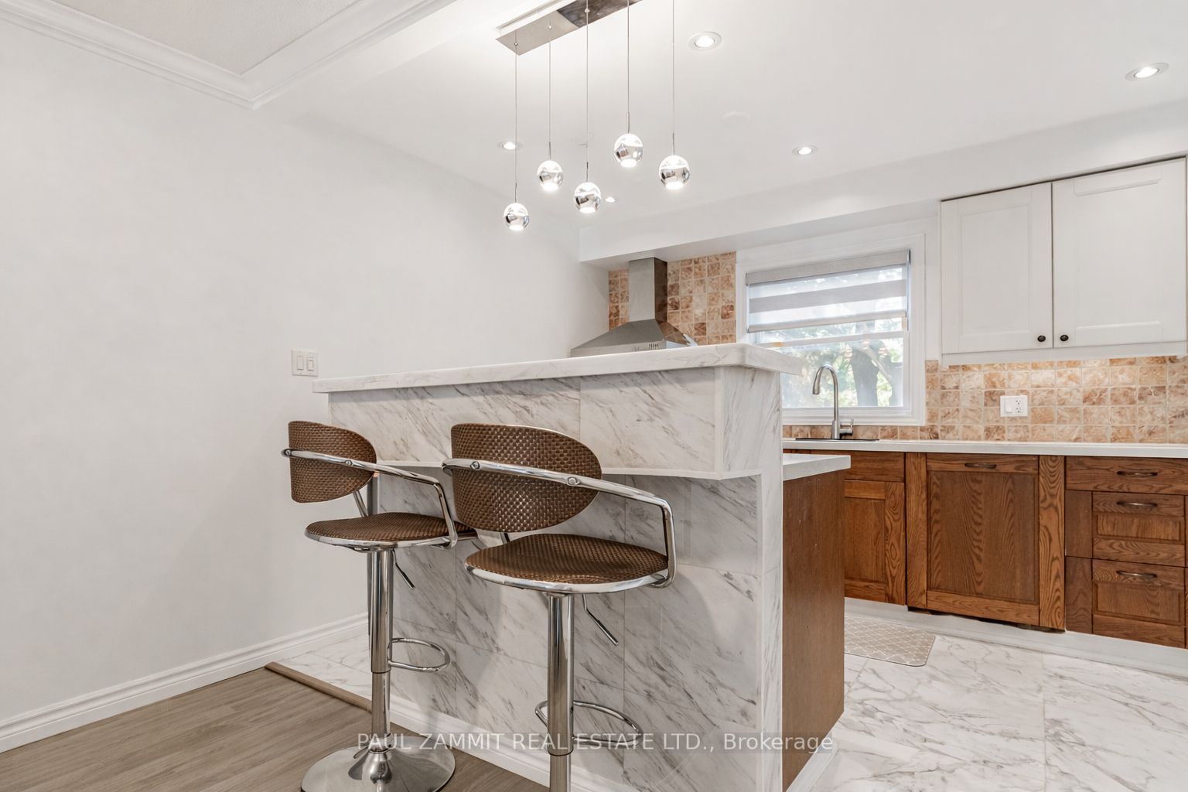
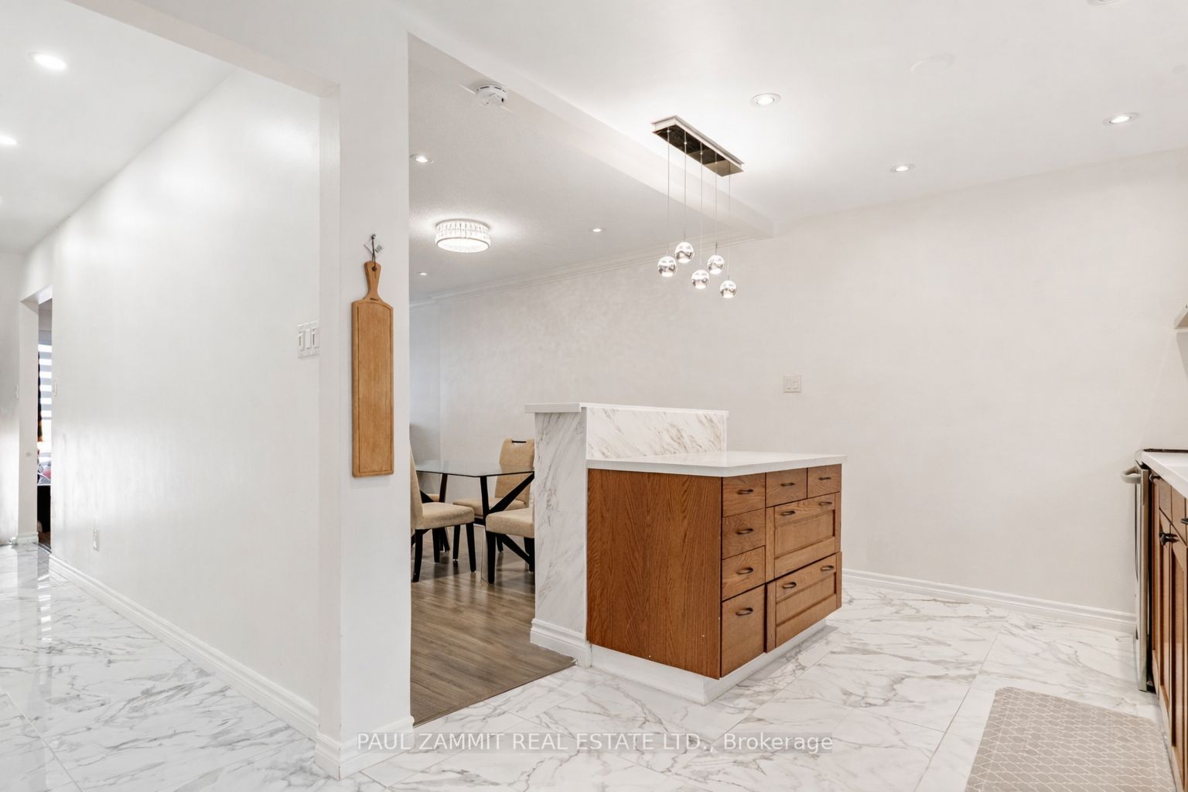
Stunning Fully Renovated End-Unit Townhome In High-Demand German Mills! Just minutes to Toronto while enjoying the benefit of a single property tax rate in Markham. Bright & Spacious Layout Feels Like A Semi-Detached With Extra Windows & Abundant Natural Light. Functional Open-Concept Design With Ceramic Flooring In Kitchen & Hallways. Including a spacious primary suite with a walk-in closet and a 4-piece Ensuite. Open-Concept Kitchen Featuring Granite Centre Island, Perfect For Everyday Living & Entertaining. Modern 4 Bathrooms. Including brand new blinds throughout, Plus 3 Motorized blinds for added convenience. Custom Staircase Chandelier With Dual Lighting Modes (Bright & Ambient Blue). Finished lower level with walkout to a private backyard, ideally located away from the highway for a quieter and more peaceful setting, Plus an Added Bathroom for Extra Convenience. Backs Onto Park-Like Setting With Direct Access To Green Space Featuring outdoor Entertaining Area & Playground. Quiet, Nature-Filled Community Surrounded By Mature Trees. Enjoy Exclusive Residents-Only Outdoor Pool For A Private, Resort-Style Experience. Garage With Direct Entry. Prime Location Close To Top-Ranked Schools including German Mills Public School, Thornlea Secondary school and St. Michael's Academy Catholic School, St. Robert Catholic High School. Transit, Hwy 404/407 & Shopping. Rare Opportunity to own a LUXURY- Finished end unit townhome in A Prestigious German Mills Neighbourhood - Move In Ready! **Some Photos are Virtually Staged**

Save
Ask
Tour
Hide
Share
Listing Snapshot
Price 
$788,000
Days On Site 
16 Days
Bedrooms 
3
Inside Area (SqFt) 
1400-1599 sqft
Total Baths 
4
Full Baths 
N/A
Partial Baths 
N/A
Lot Size 
N/A
Year Built 
N/A
MLS® Number 
N13104078
Status 
Active
Property Tax 
$3,669.45
Maintenance Fees 
$537.22
Sq Ft Source 
N/A
Friends & Family
Recent Activity
2 weeks agoListing updated with changes from the MLS®
2 weeks agoListing first seen on site
General Features
Attached Garage 
Yes
Cross Street 
Don Mills /Steeles
Direction Faces 
East
Garage 
Yes
Number Of Stories 
2
Parking 
PrivateAttached
Parking Spaces 
2
Pets 
Yes
Style 
2-Storey
Interior Features
Basement 
FullFinished
Cooling 
Central Air
Fireplace 
Yes
Heating 
Natural GasForced Air
Bedroom 
Dimensions - 3.71 x 2.73Level - SecondArea - 10Area Source - OtherArea Units - Square MetersDescription - Bedroom
Dining Room 
Dimensions - 3.36 x 3.26Level - MainArea - 10Area Source - OtherArea Units - Square MetersFeatures - Open FloorplanDescription - Dining Room
Family Room 
Dimensions - 5.21 x 3.35Level - BasementArea - 17Area Source - OtherArea Units - Square MetersDescription - Family Room
Kitchen 
Dimensions - 5.26 x 2.54Level - MainArea - 13Area Source - OtherArea Units - Square MetersFeatures - Open FloorplanDescription - Kitchen
Living Room 
Dimensions - 5.54 x 3.14Level - MainArea - 17Area Source - OtherArea Units - Square MetersFeatures - Open FloorplanDescription - Living Room
Master Bedroom 
Dimensions - 4.69 x 3.45Level - SecondArea - 16Area Source - OtherArea Units - Square MetersFeatures - Walk-In Closet(s)Description - Primary Bedroom
Save
Ask
Tour
Hide
Share
Exterior Features
Construction Details 
Brick
Exterior 
Balcony
Lot Features 
Irregular Lot
Community Features
Maintenance Fee 
537.22
Listing courtesy of PAUL ZAMMIT REAL ESTATE LTD.

Listing information is provided by Participants of the Toronto Real Estate Board. IDX information is provided exclusively for personal, non-commercial use, and may not be used for any purpose other than to identify prospective properties consumers may be interested in purchasing. Information is deemed reliable but not guaranteed. Copyright 2026, Toronto Real Estate Board
Last checked 2026-05-25 12:43 AM UTC

Neighborhood & Commute
Source: Walkscore
Disclosure: Community information and market data powered by Constellation Data Labs. Information is deemed reliable but not guaranteed.
Save
Ask
Tour
Hide
Share
Scroll to Top