Save
Ask
Tour
Hide
Share
$1,998,000
22 Days On Site

346 Castan Avenue
Markham, ON L3R 4S3

For Sale|Single Family Residence|Active
6
Beds
5
Total Baths
3000-3500
SqFt

/SqFt
County:
York
346 Castan Avenue346 Castan Avenue346 Castan Avenue346 Castan Avenue
Save
Ask
Tour
Hide
Share

Mortgage Calculator

Monthly Payment (Est.)

$9,116
Calculator powered by Showcase IDX, a Constellation1 Company. Copyright ©2026 Information is deemed reliable but not guaranteed.

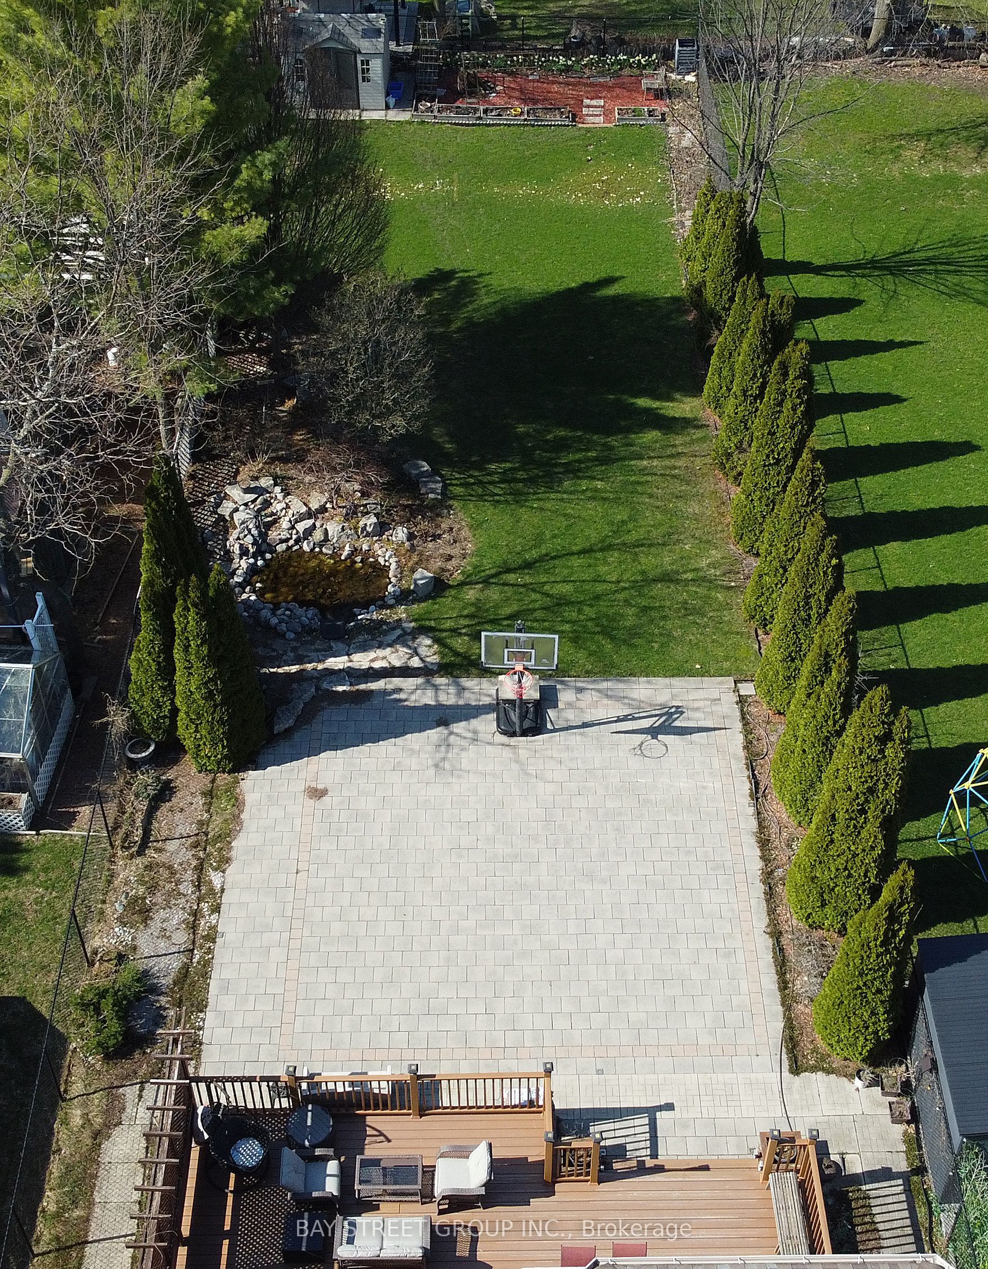
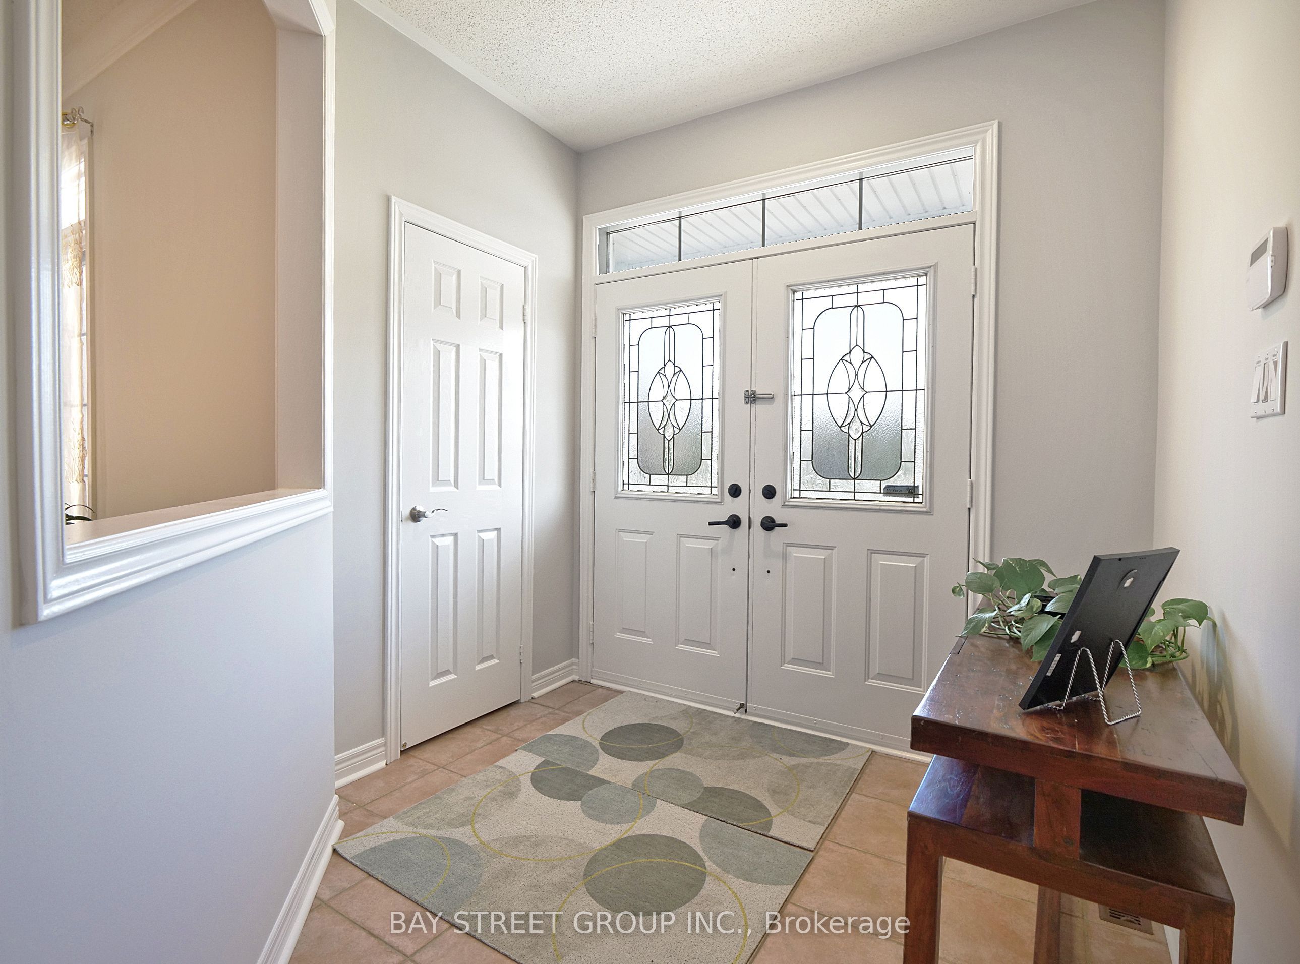
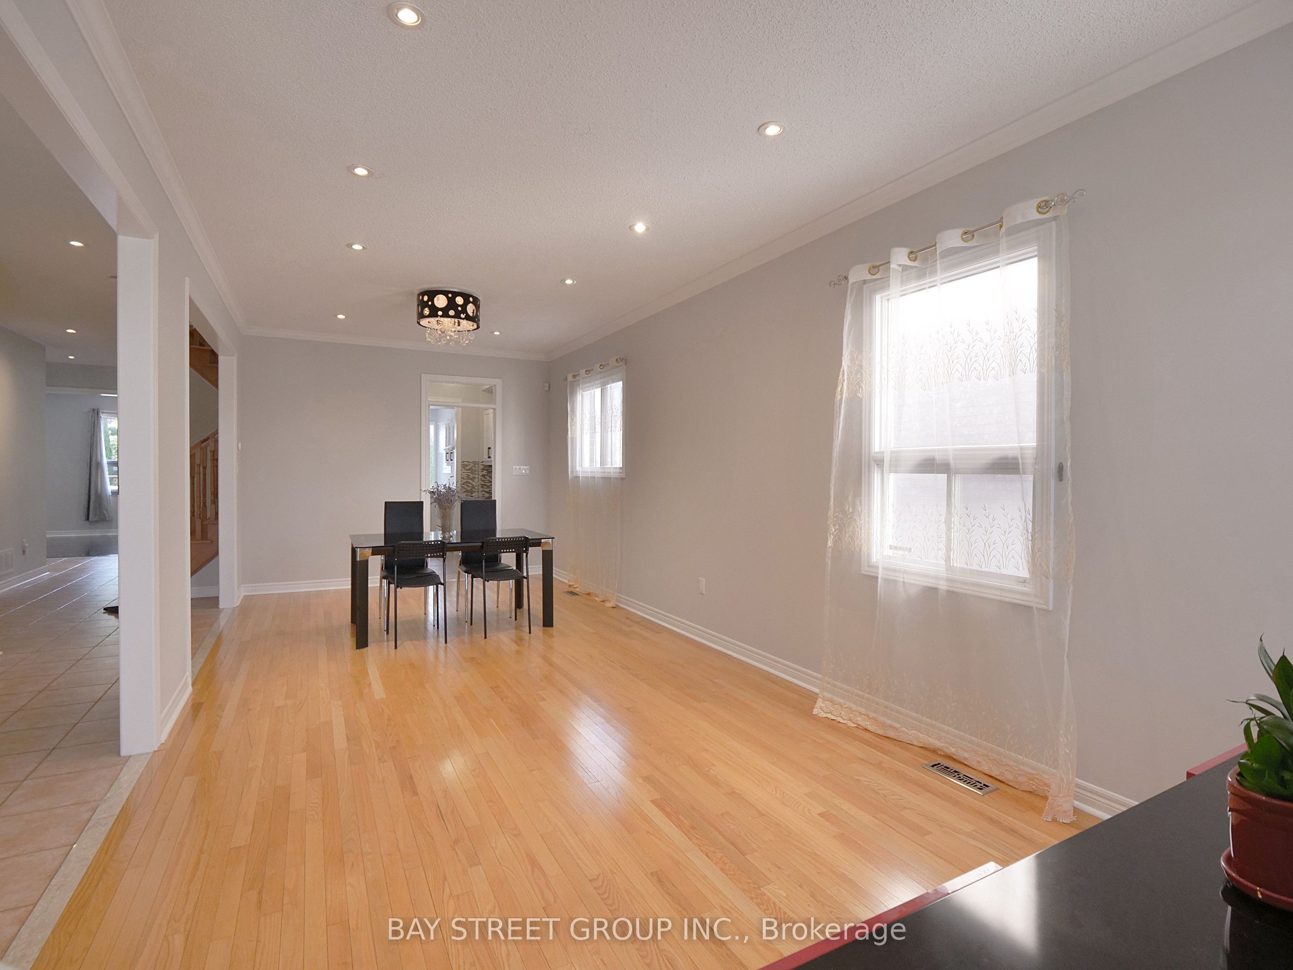
Spacious 5-Bedroom Green Park Home in Prestigious South Unionville. Welcome to this sunfilled, south-facing gem in a top-tier school zone! Recently refreshed with new paint, new kitchen cabinet doors, and sleek granite countertops, this home is truly move-in ready. The functional layout features 9-foot ceilings on the main floor and gleaming hardwood throughout. Rare and highly desirable, every bedroom includes an ensuite or semi-ensuite for ultimate privacy. The professionally finished basement offers a self-contained apartment with a separate entrance, perfect for extended family or potential income. Step outside to your extra-deep backyard-a blank canvas to build your private oasis. Unbeatable location within walking distance to Markville High, T&T, Foody Mart, Markville Mall, Pan Am Center, South Unionville Pond, Milne Dam Conservation Park, Go Train and other amenities. Check out this link for seasonal scenery https://youtu.be/SKDZNaSbC4I?si=jb7JNoxb-9fQrd2z

Save
Ask
Tour
Hide
Share
Listing Snapshot
Price 
$1,998,000
Days On Site 
22 Days
Bedrooms 
6
Inside Area (SqFt) 
3000-3500 sqft
Total Baths 
5
Full Baths 
N/A
Partial Baths 
N/A
Lot Size 
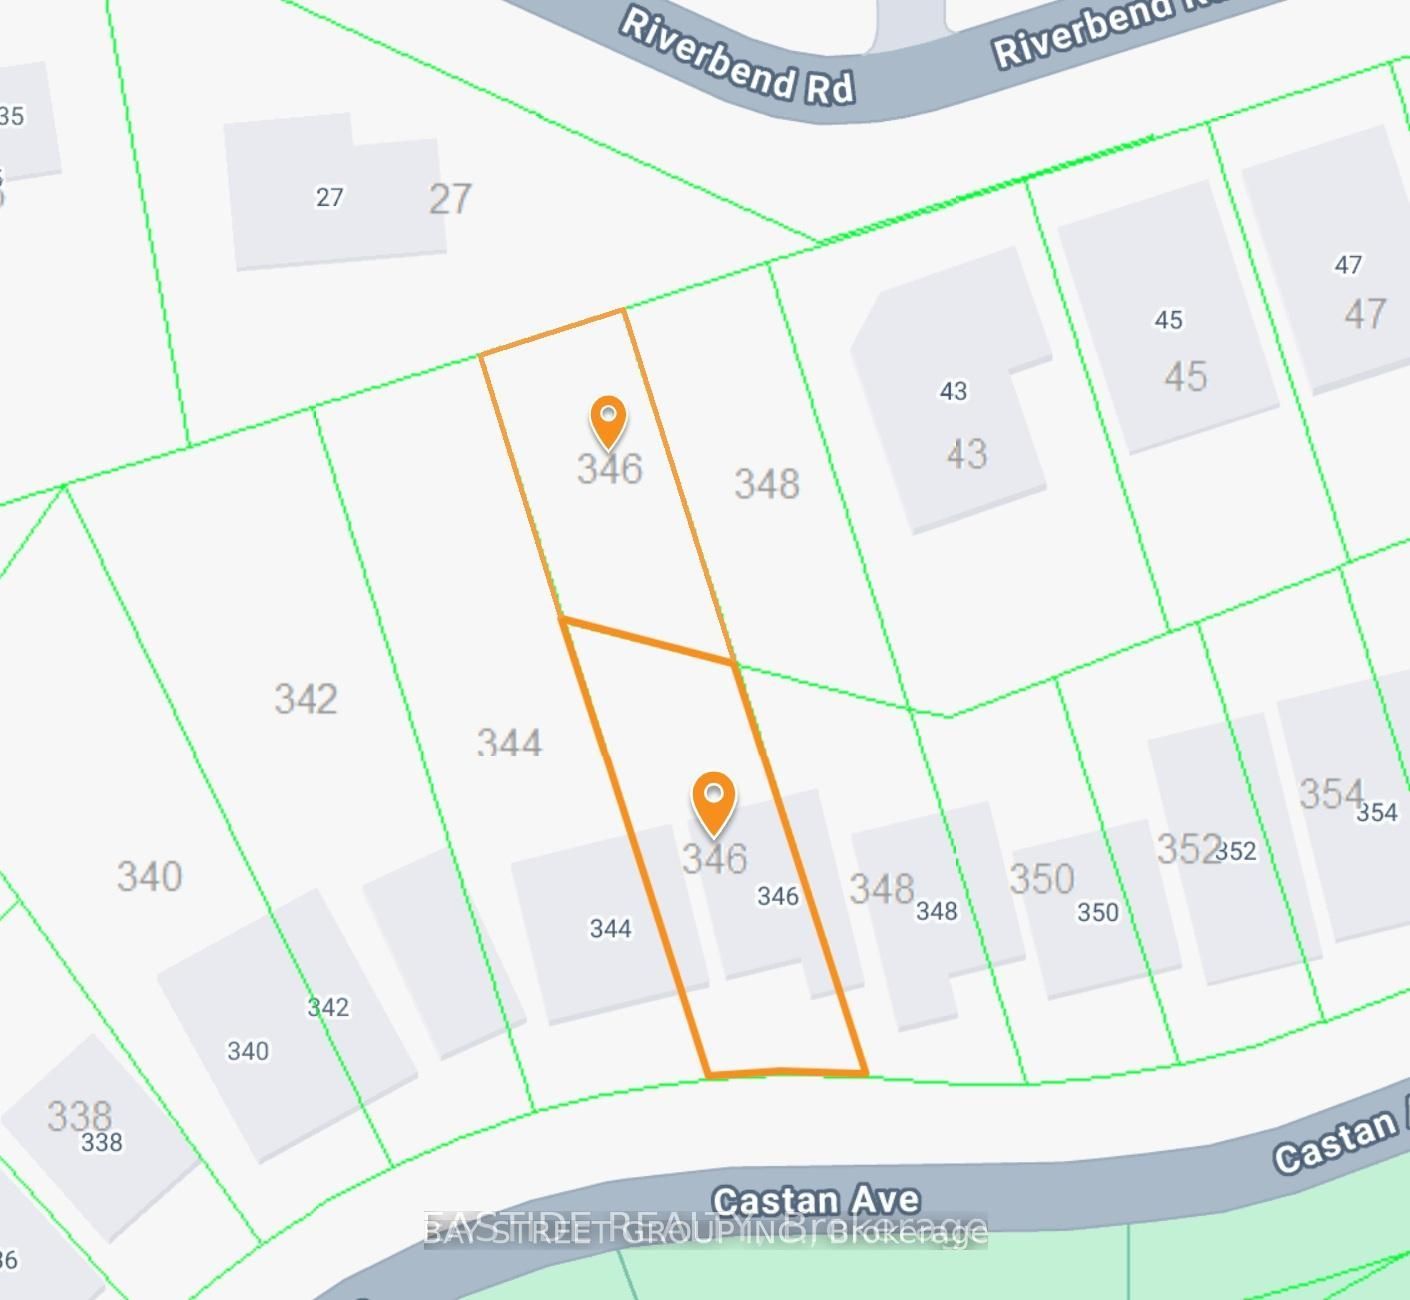
44.65x214.57 Acres
Year Built 
N/A
MLS® Number 
N13105278
Status 
Active
Property Tax 
$9,417.72
Maintenance Fees 
N/A
Sq Ft Source 
N/A
Friends & Family
Recent Activity
3 weeks agoListing updated with changes from the MLS®
3 weeks agoListing first seen on site
General Features
Cross Street 
Kennedy / Hwy 7
Direction Faces 
North
Garage 
Yes
Number Of Stories 
2
Parking 
Garage Door Opener
Parking Spaces 
4
Property Sub Type 
Single Family Residence
Security 
Security SystemSmoke Detector(s)Carbon Monoxide Detector(s)
Style 
2-Storey
Utilities 
Cable Available
Interior Features
Appliances 
Water SoftenerWater Heater
Basement 
Finished
Cooling 
Central Air
Fireplace 
Yes
Fireplace Features 
Gas
Heating 
Natural GasForced Air
Bedroom 
Dimensions - 3.55 x 3.37Level - Basement
Bedroom 2 
Dimensions - 4.37 x 3.66Level - SecondFeatures - Walk-In Closet(s)
Bedroom 3 
Dimensions - 4.6 x 3.66Level - Second
Bedroom 4 
Dimensions - 4.6 x 3.35Level - Second
Bedroom 5 
Dimensions - 4.1 x 3.3Level - Second
Dining Room 
Dimensions - 7.62 x 3.3Level - Main
Family Room 
Dimensions - 5.69 x 3.61Level - Main
Kitchen 
Dimensions - 6.17 x 3.94Level - BasementFeatures - Eat-in Kitchen
Library 
Dimensions - 3.05 x 2.74Level - Main
Living Room 
Dimensions - 7.62 x 3.3Level - Main
Master Bedroom 
Dimensions - 6.4 x 4.57Level - SecondFeatures - Walk-In Closet(s)
Recreation 
Dimensions - 6.03 x 4.35Level - Basement
Save
Ask
Tour
Hide
Share
Exterior Features
Construction Details 
BrickStone
Lot Features 
Irregular LotWooded
Other Structures 
Shed(s)
Patio And Porch 
DeckPatio
Pool Features 
None
Roof 
Asphalt
Waterfront Features 
Pond
Listing courtesy of BAY STREET GROUP INC.

Listing information is provided by Participants of the Toronto Real Estate Board. IDX information is provided exclusively for personal, non-commercial use, and may not be used for any purpose other than to identify prospective properties consumers may be interested in purchasing. Information is deemed reliable but not guaranteed. Copyright 2026, Toronto Real Estate Board
Last checked 2026-05-31 05:15 PM UTC

Neighborhood & Commute
Source: Walkscore
Disclosure: Community information and market data powered by Constellation Data Labs. Information is deemed reliable but not guaranteed.
Save
Ask
Tour
Hide
Share
Scroll to Top