Save
Ask
Tour
Hide
Share
$749,900
21 Days On Site

57 Kindale Way 32
Markham, ON L3T 4Z2

For Sale|Residential|Active
3
Beds
3
Total Baths
1000-1199
SqFt

/SqFt
County:
York
57 Kindale Way 3257 Kindale Way 3257 Kindale Way 3257 Kindale Way 32
Save
Ask
Tour
Hide
Share

Mortgage Calculator

Monthly Payment (Est.)

$3,421
Calculator powered by Showcase IDX, a Constellation1 Company. Copyright ©2026 Information is deemed reliable but not guaranteed.

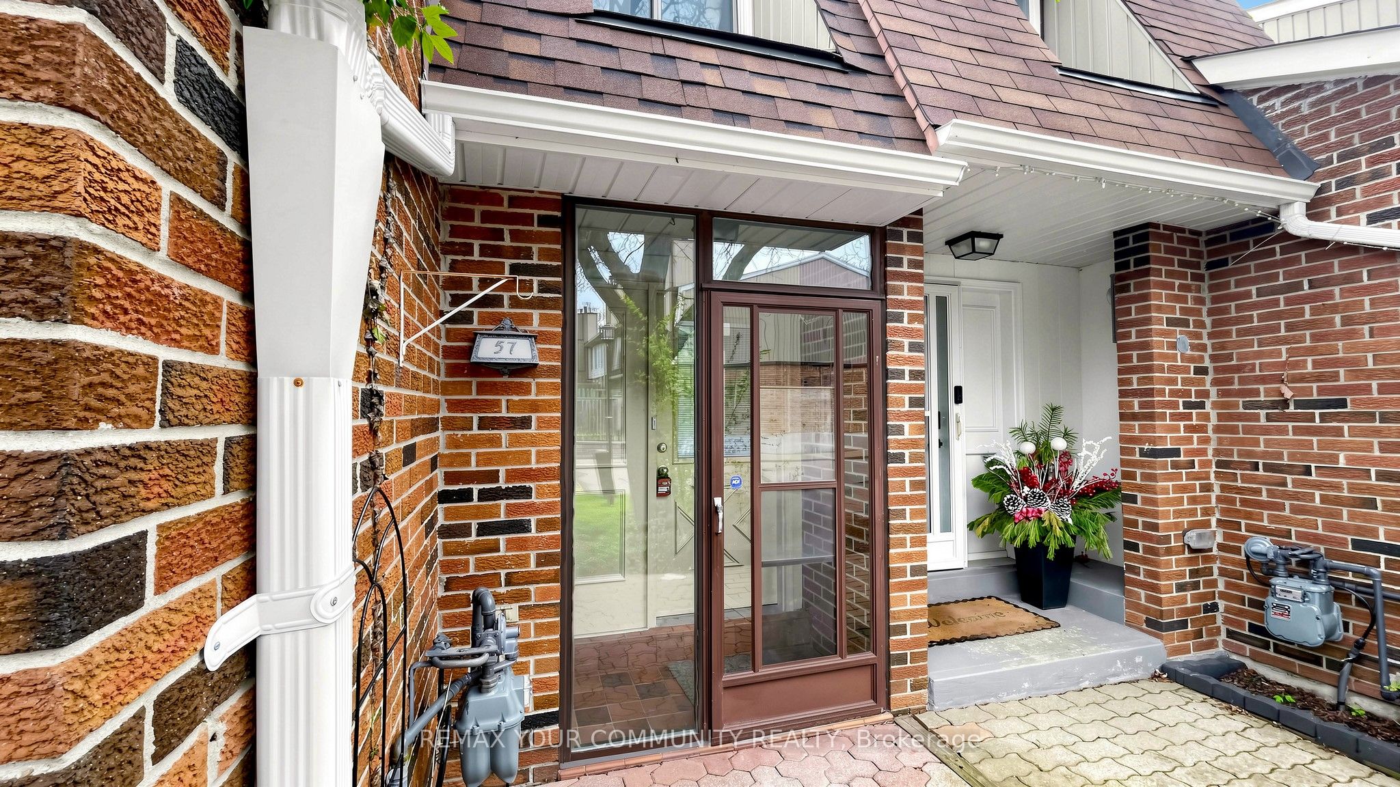
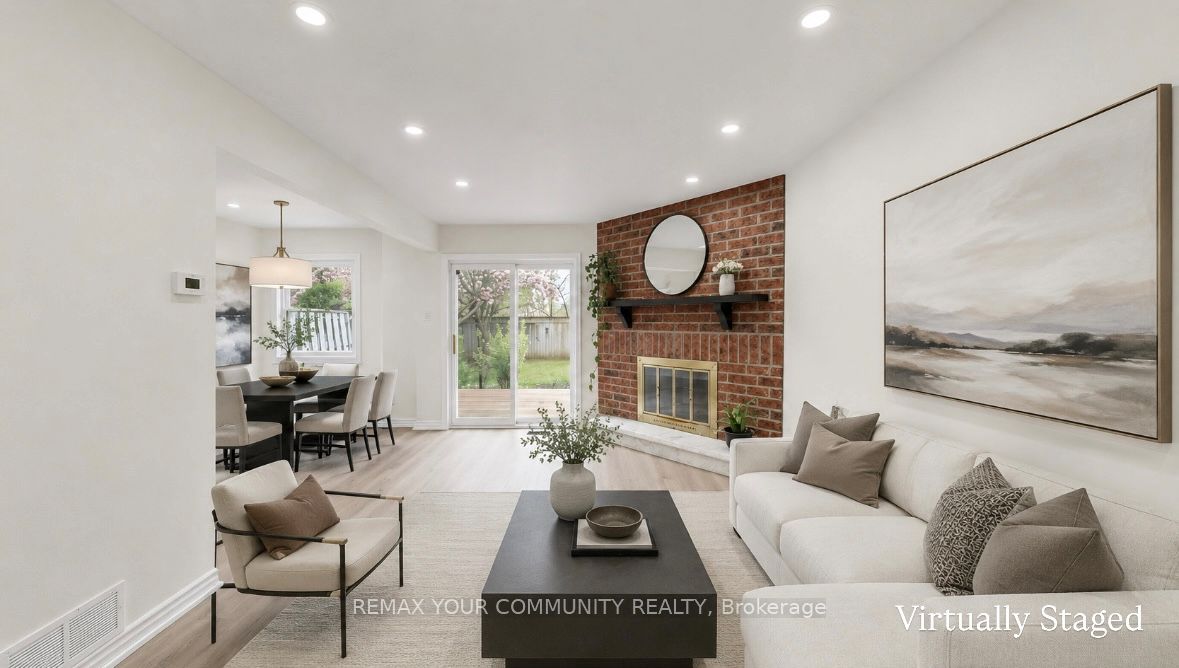
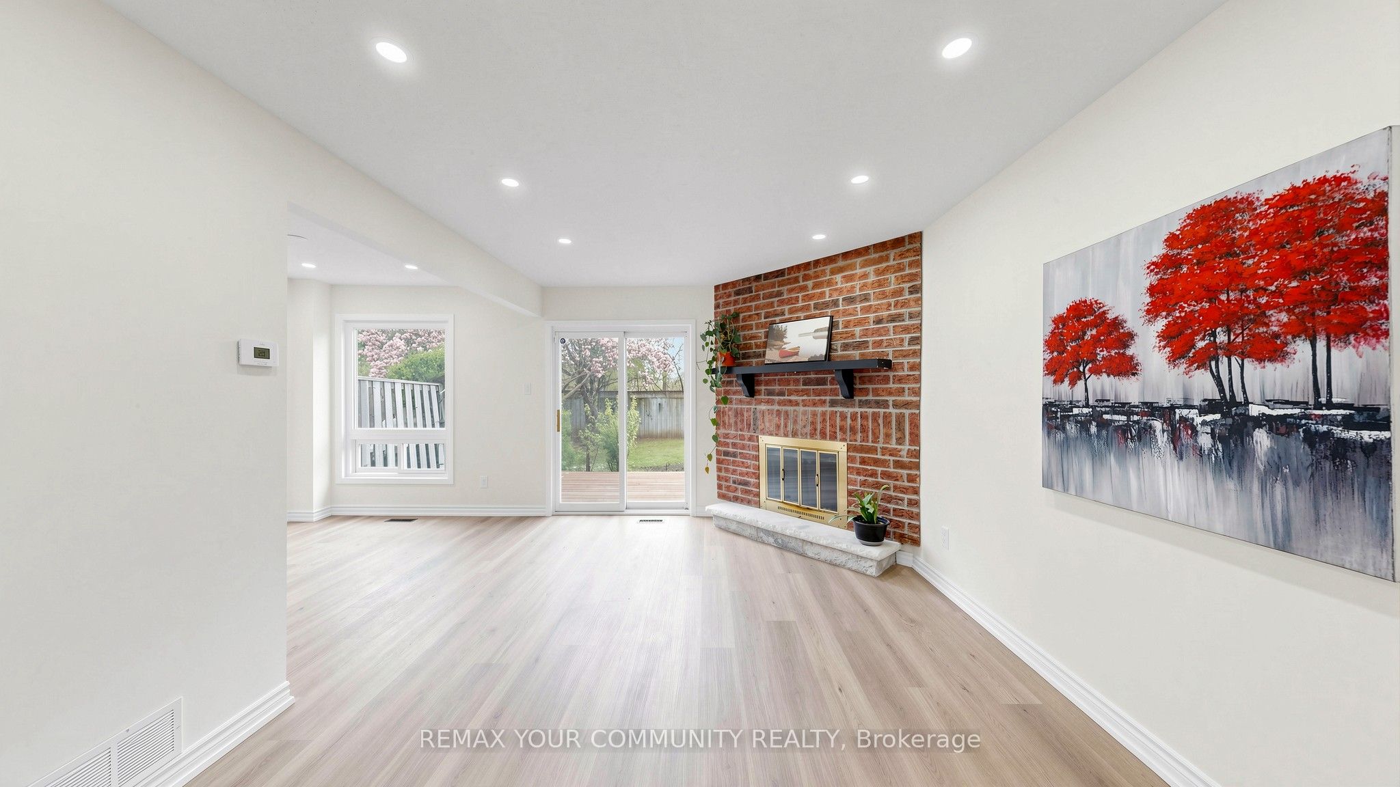
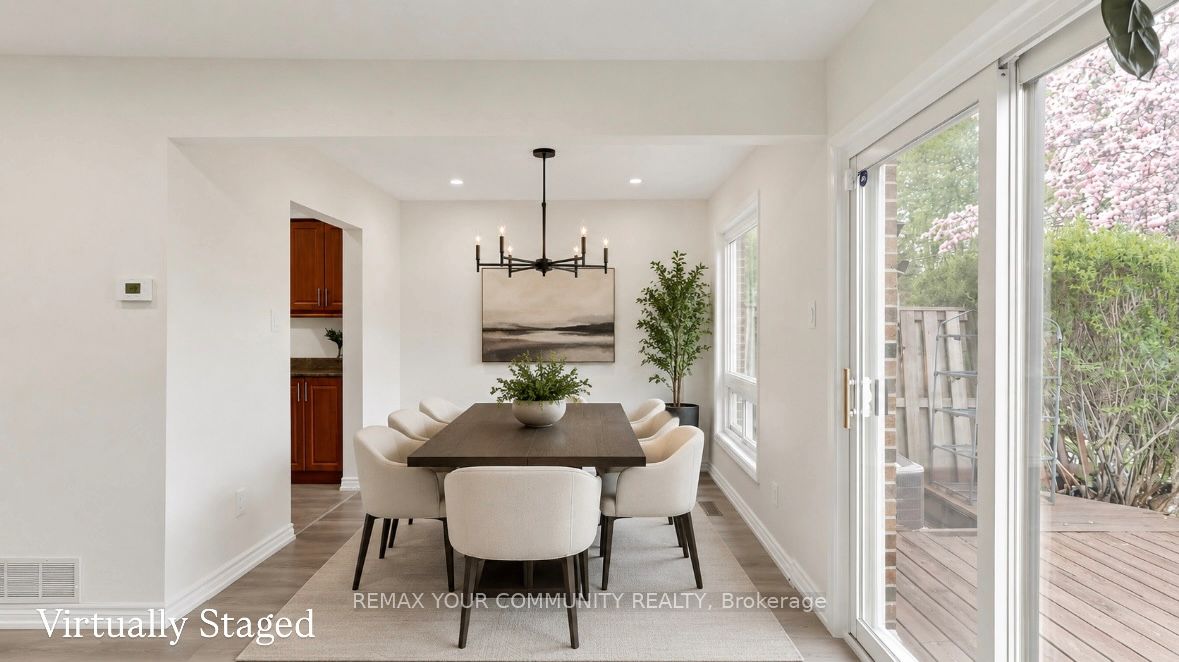
Beautifully renovated 2-storey, 3-bedroom townhouse in the sought-after Thornhill/Royal Orchard neighbourhood. Great layout featuring a spacious L-shaped living and dining room area, eat-in kitchen, 3 very spacious bedrooms, and a finished modern basement with brand new flooring, 3-piece bathroom, and pot lights - great for extended family. Features include 2 fireplaces, a brand new second-floor bathroom, and garage-to-house entrance. Enjoy the south-facing private backyard with no homes behind. Family-friendly neighbourhood with an outdoor pool and prime location. Walking distance to public schools, high school, shopping plaza, public transit, and community centre. Only a 2-minute drive to Hwy 407. Everything at your fingertips! Just move in and enjoy - no work to be done! Some pictures are virtually staged.

Save
Ask
Tour
Hide
Share
Listing Snapshot
Price 
$749,900
Days On Site 
21 Days
Bedrooms 
3
Inside Area (SqFt) 
1000-1199 sqft
Total Baths 
3
Full Baths 
N/A
Partial Baths 
N/A
Lot Size 
N/A
Year Built 
N/A
MLS® Number 
N13105828
Status 
Active
Property Tax 
$3,284.31
Maintenance Fees 
$636.14
Sq Ft Source 
N/A
Friends & Family
Recent Activity
3 weeks agoListing updated with changes from the MLS®
3 weeks agoListing first seen on site
General Features
Cross Street 
Bayview & Romfield
Direction Faces 
South
Garage 
Yes
Number Of Stories 
2
Parking 
Garage Door OpenerPrivate
Parking Spaces 
2
Pets 
Yes
Style 
2-Storey
Interior Features
Basement 
Finished
Cooling 
Central Air
Fireplace 
Yes
Fireplace Features 
Wood Burning
Heating 
Natural GasForced Air
Bedroom 2 
Dimensions - 4.95 x 2.72Level - Second
Bedroom 3 
Dimensions - 3.35 x 3.02Level - Second
Dining Room 
Dimensions - 2.83 x 2.58Level - Main
Kitchen 
Dimensions - 4.49 x 2.78Level - MainFeatures - Eat-in Kitchen
Laundry 
Dimensions - 4.52 x 2.42Level - Basement
Living Room 
Dimensions - 4.79 x 3.27Level - Main
Master Bedroom 
Dimensions - 4.98 x 3.01Level - Second
Office 
Dimensions - 2.55 x 2.32Level - Basement
Recreation 
Dimensions - 7.05 x 3.52Level - Basement
Save
Ask
Tour
Hide
Share
Exterior Features
Construction Details 
Brick
Community Features
Maintenance Fee 
636.14
Listing courtesy of REMAX YOUR COMMUNITY REALTY

Listing information is provided by Participants of the Toronto Real Estate Board. IDX information is provided exclusively for personal, non-commercial use, and may not be used for any purpose other than to identify prospective properties consumers may be interested in purchasing. Information is deemed reliable but not guaranteed. Copyright 2026, Toronto Real Estate Board
Last checked 2026-05-30 08:43 AM UTC

Neighborhood & Commute
Source: Walkscore
Disclosure: Community information and market data powered by Constellation Data Labs. Information is deemed reliable but not guaranteed.
Save
Ask
Tour
Hide
Share
Scroll to Top