
18 Ironshield CrescentMarkham, ON L3T 3K7
Mortgage Calculator
Monthly Payment (Est.)
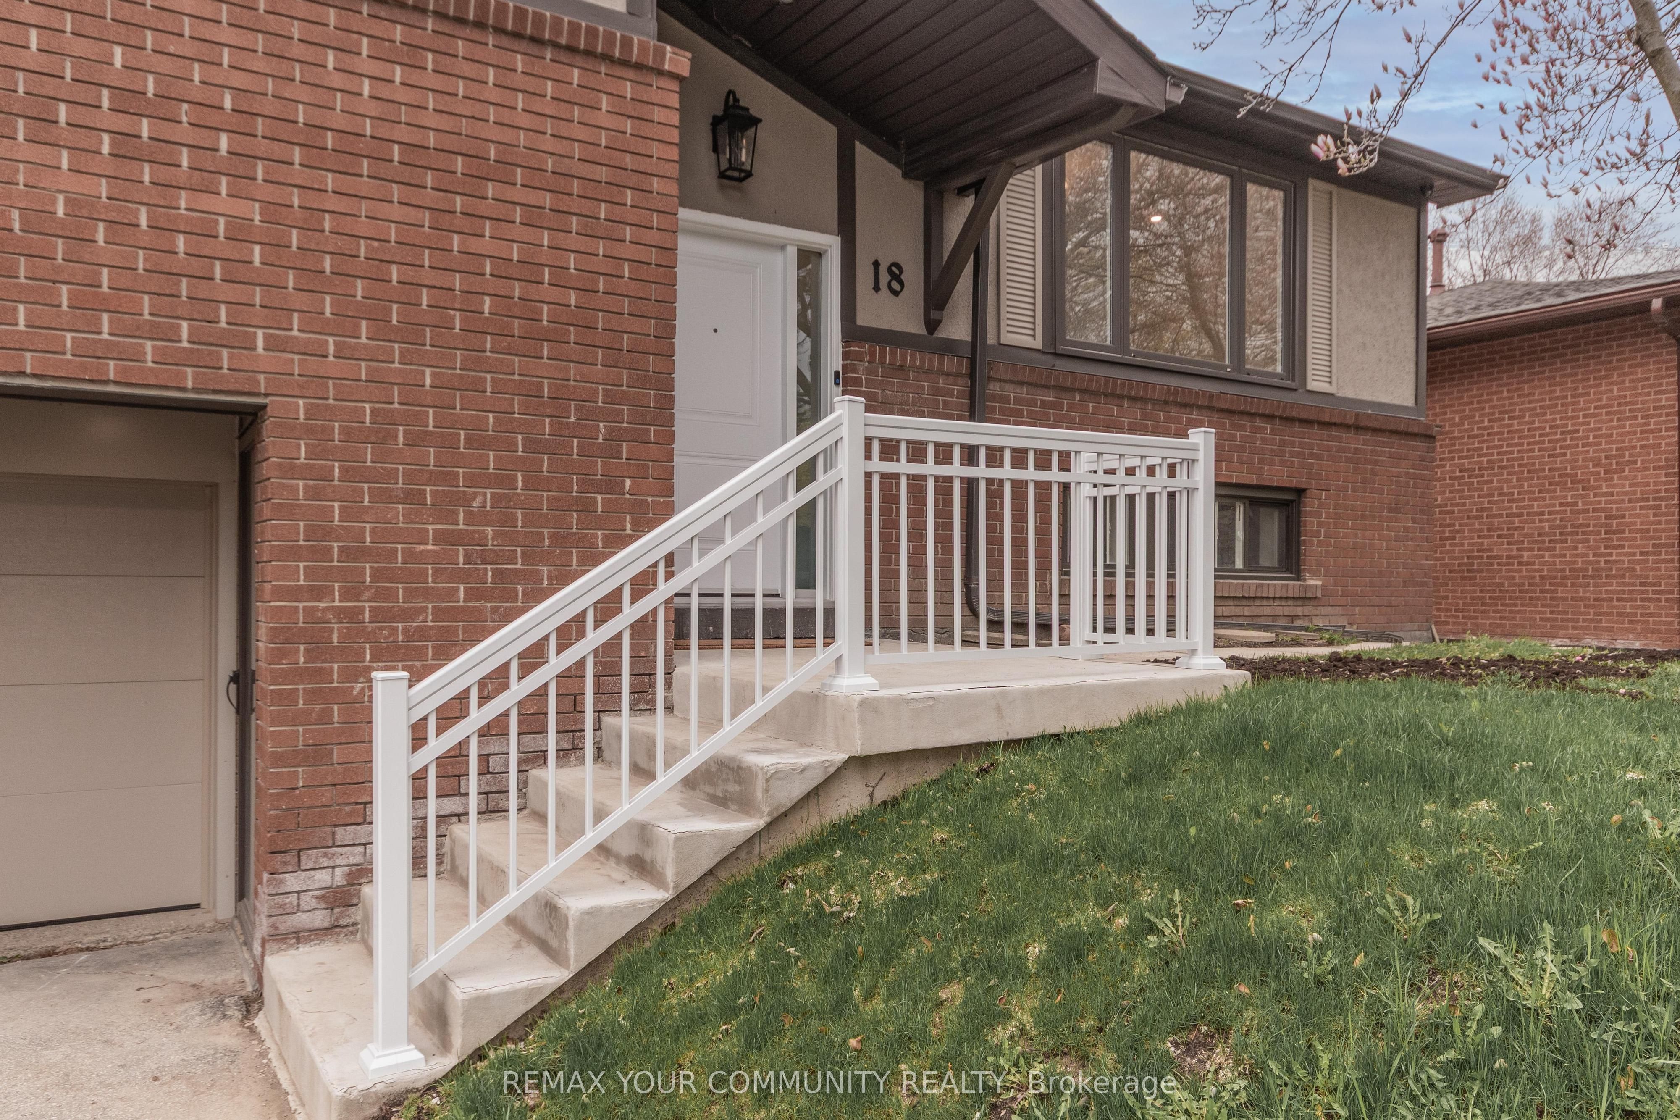
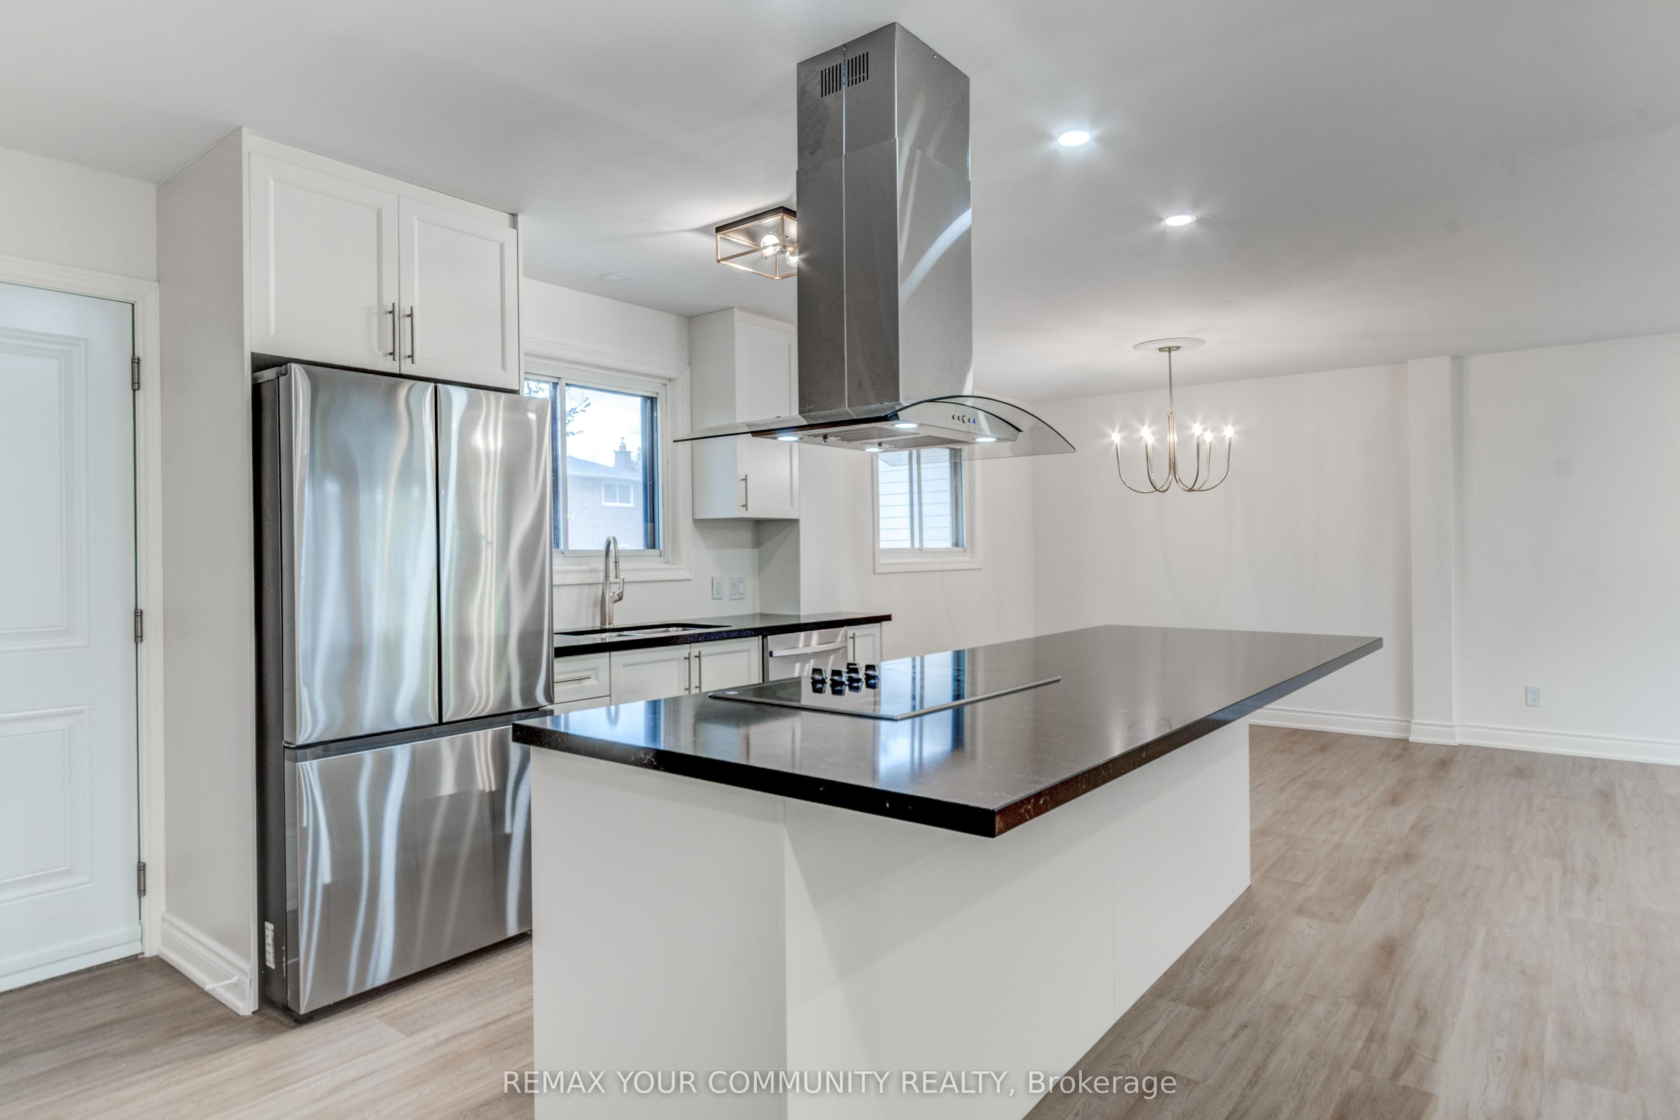
$21Welcome to this beautifully fully renovated main floor lease opportunity in the highly sought-after Royal Orchard community of Thornhill/Markham! Situated on a quiet crescent in a prestigious family-friendly neighborhood, this bright and spacious detached home offers exceptional comfort, style, and convenience. Featuring a modern renovated kitchen with walk-in pantry and brand new stainless steel appliances, ensuite laundry, and a walkout to a private deck and backyard (privacy fence to be installed in the future), this home is perfect for families or professionals seeking quality living. The generous primary bedroom includes a private ensuite, complemented by a second full washroom for added convenience. Enjoy the rare benefit of a 2-car garage plus 2 additional driveway parking spaces, with separate hydro and gas meters for independent utility control. Lawn care and driveway snow removal are included for worry-free living. Located minutes to top-rated schools, parks, shopping, restaurants, transit, community centres, and quick access to Hwy 404, 407, and GO services, this is an outstanding opportunity to live in one of Thornhill's most desirable neighborhoods. Move in and enjoy upscale suburban living at its best!
| 3 weeks ago | Listing updated with changes from the MLS® | |
| 3 weeks ago | Listing first seen on site |

Listing information is provided by Participants of the Toronto Real Estate Board. IDX information is provided exclusively for personal, non-commercial use, and may not be used for any purpose other than to identify prospective properties consumers may be interested in purchasing. Information is deemed reliable but not guaranteed. Copyright 2026, Toronto Real Estate Board
Last checked 2026-05-30 08:43 AM UTC