Save
Ask
Tour
Hide
Share
$1,130,000
13 Days On Site

28 Holsworthy Crescent
Markham, ON L3T 4C6

For Sale|Residential|Active
4
Beds
4
Total Baths
1100-1500
SqFt

/SqFt
County:
York
28 Holsworthy Crescent28 Holsworthy Crescent28 Holsworthy Crescent28 Holsworthy Crescent
Save
Ask
Tour
Hide
Share

Mortgage Calculator

Monthly Payment (Est.)

$5,156
Calculator powered by Showcase IDX, a Constellation1 Company. Copyright ©2026 Information is deemed reliable but not guaranteed.

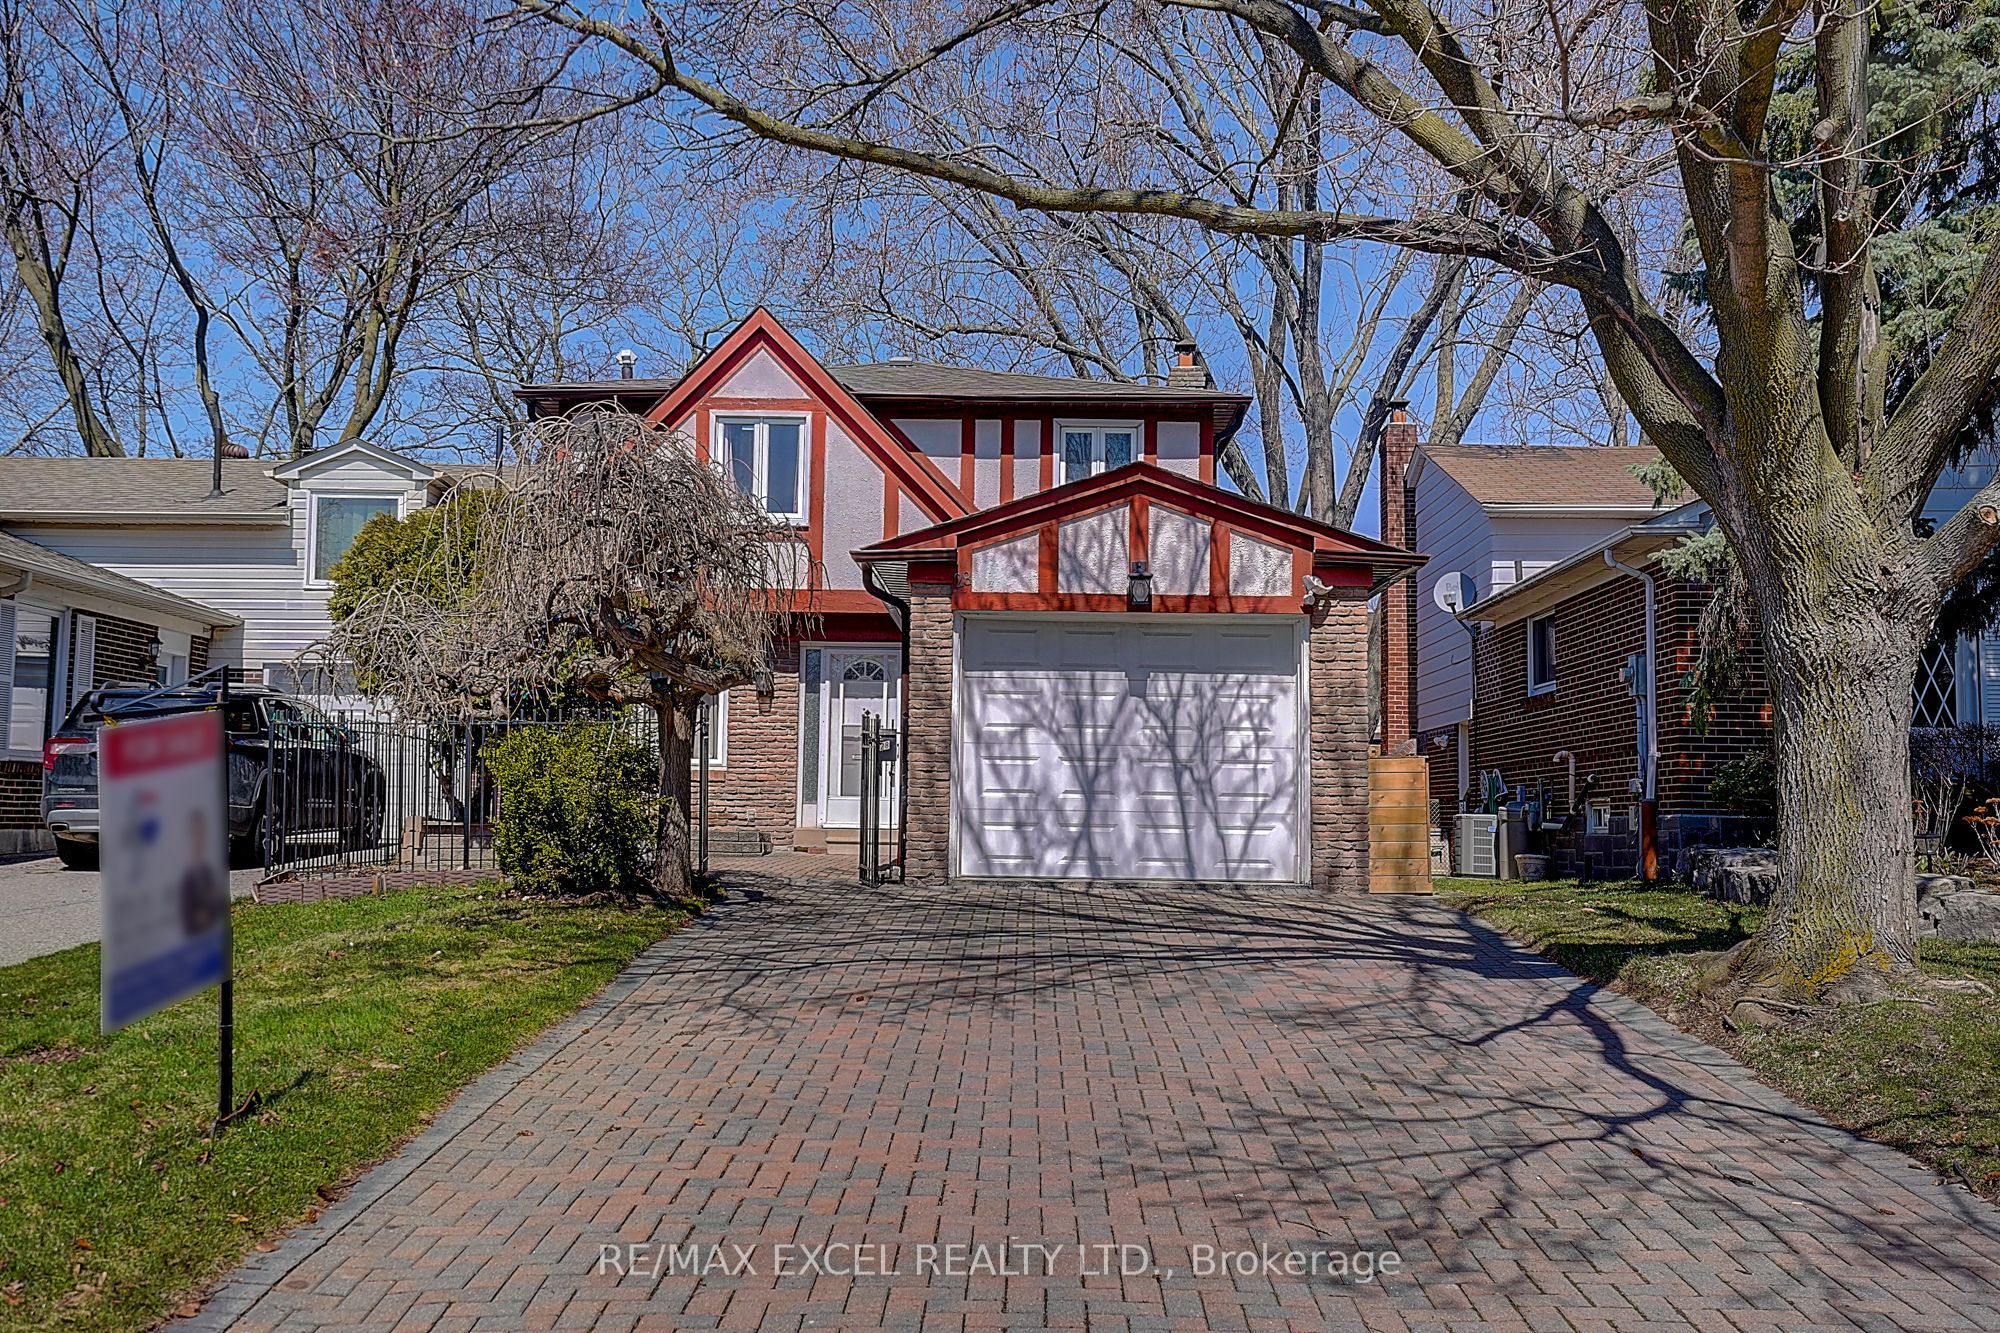
Nestled within the prestigious German Mills and Thornlea enclave, this residence occupies a coveted position in one of the region's most sought-after school catchments. Surrounded by a lush tapestry of parks and scenic trails, the home offers a rare blend of tranquil suburban living with unparalleled urban connectivity, boasting swift access to the 404/407 corridors and 24-hour transit links directly to the subway.The property has been meticulously curated with a suite of modern refinements, including recent stainless steel appliances and updated mechanical systems that ensure peace of mind. Beyond the well-maintained interior, a sprawling interlock driveway provides an impressive five-car capacity, lending both grandeur and practical utility to this sophisticated family home.The large deck and Shed are very practical and convenient for your daily life. This is a Must see Home and a Perfect match for first time Home buyer.

Save
Ask
Tour
Hide
Share
Listing Snapshot
Price 
$1,130,000
Days On Site 
13 Days
Bedrooms 
4
Inside Area (SqFt) 
1100-1500 sqft
Total Baths 
4
Full Baths 
N/A
Partial Baths 
N/A
Lot Size 
32.42x116.0 Acres
Year Built 
N/A
MLS® Number 
N13108934
Status 
Active
Property Tax 
$5,805.3
Maintenance Fees 
N/A
Sq Ft Source 
N/A
Friends & Family
Recent Activity
2 days agoListing updated with changes from the MLS®
2 weeks agoListing first seen on site
General Features
Attached Garage 
Yes
Cross Street 
Don Mills & Steeles
Direction Faces 
North
Garage 
Yes
Number Of Stories 
2
Parking 
Attached
Parking Spaces 
5
Style 
2-Storey
Utilities 
Cable Available
Interior Features
Basement 
FinishedFull
Cooling 
Central Air
Fireplace 
Yes
Heating 
Natural GasForced Air
Bedroom 2 
Dimensions - 4.36 x 3.72Level - SecondArea - 16Area Source - OtherArea Units - Square MetersDescription - Bedroom 2
Bedroom 3 
Dimensions - 2.74 x 2.67Level - SecondArea - 7Area Source - OtherArea Units - Square MetersDescription - Bedroom 3
Bedroom 4 
Dimensions - 3.37 x 2.81Level - SecondArea - 9Area Source - OtherArea Units - Square MetersDescription - Bedroom 4
Dining Room 
Dimensions - 3.04 x 2.81Level - MainArea - 8Area Source - OtherArea Units - Square MetersDescription - Dining Room
Kitchen 
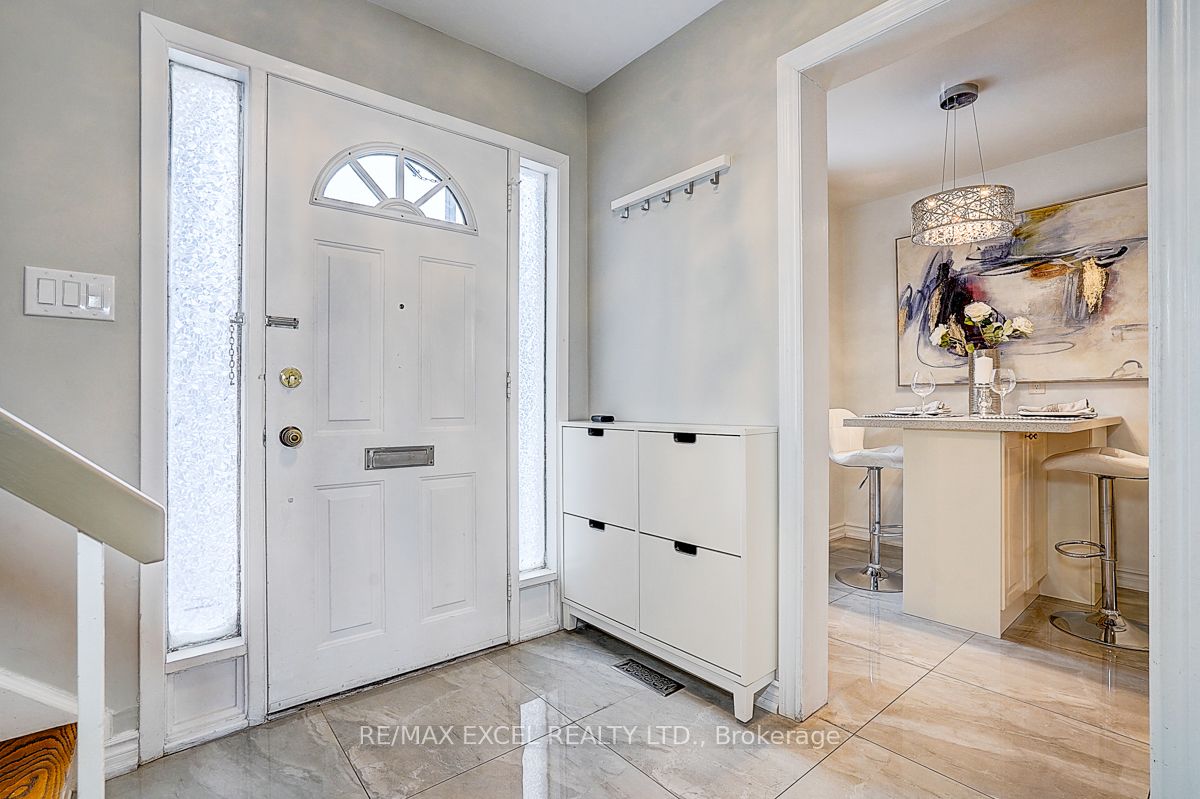
Dimensions - 5.35 x 2.33Level - MainArea - 12Area Source - OtherArea Units - Square MetersFeatures - Eat-in Kitchen, Granite CountersDescription - Kitchen
Laundry 
Dimensions - 2.76 x 2.66Level - BasementArea - 7Area Source - OtherArea Units - Square MetersDescription - Laundry
Living Room 
Dimensions - 5.30 x 3.73Level - MainArea - 19Area Source - OtherArea Units - Square MetersDescription - Living Room
Master Bedroom 
Dimensions - 3.70 x 3.42Level - SecondArea - 12Area Source - OtherArea Units - Square MetersDescription - Primary Bedroom
Recreation 
Dimensions - 4.74 x 4.14Level - BasementArea - 19Area Source - OtherArea Units - Square MetersDescription - Recreation
Save
Ask
Tour
Hide
Share
Exterior Features
Construction Details 
Aluminum SidingBrick
Fencing 
Fenced
Lot Features 
Irregular Lot
Pool Features 
None
Roof 
Asphalt
Listing courtesy of RE/MAX EXCEL REALTY LTD.

Listing information is provided by Participants of the Toronto Real Estate Board. IDX information is provided exclusively for personal, non-commercial use, and may not be used for any purpose other than to identify prospective properties consumers may be interested in purchasing. Information is deemed reliable but not guaranteed. Copyright 2026, Toronto Real Estate Board
Last checked 2026-05-25 12:43 AM UTC

Neighborhood & Commute
Source: Walkscore
Disclosure: Community information and market data powered by Constellation Data Labs. Information is deemed reliable but not guaranteed.
Save
Ask
Tour
Hide
Share
Scroll to Top