Save
Ask
Tour
Hide
Share
$448,000
19 Days On Site

7811 Yonge Street 407
Markham, ON L3T 4S3

For Sale|Condominium|Active
1
Bed
1
Total Bath
700-799
SqFt

/SqFt
County:
York
7811 Yonge Street 4077811 Yonge Street 4077811 Yonge Street 4077811 Yonge Street 407
Save
Ask
Tour
Hide
Share

Mortgage Calculator

Monthly Payment (Est.)

$2,044
Calculator powered by Showcase IDX, a Constellation1 Company. Copyright ©2026 Information is deemed reliable but not guaranteed.

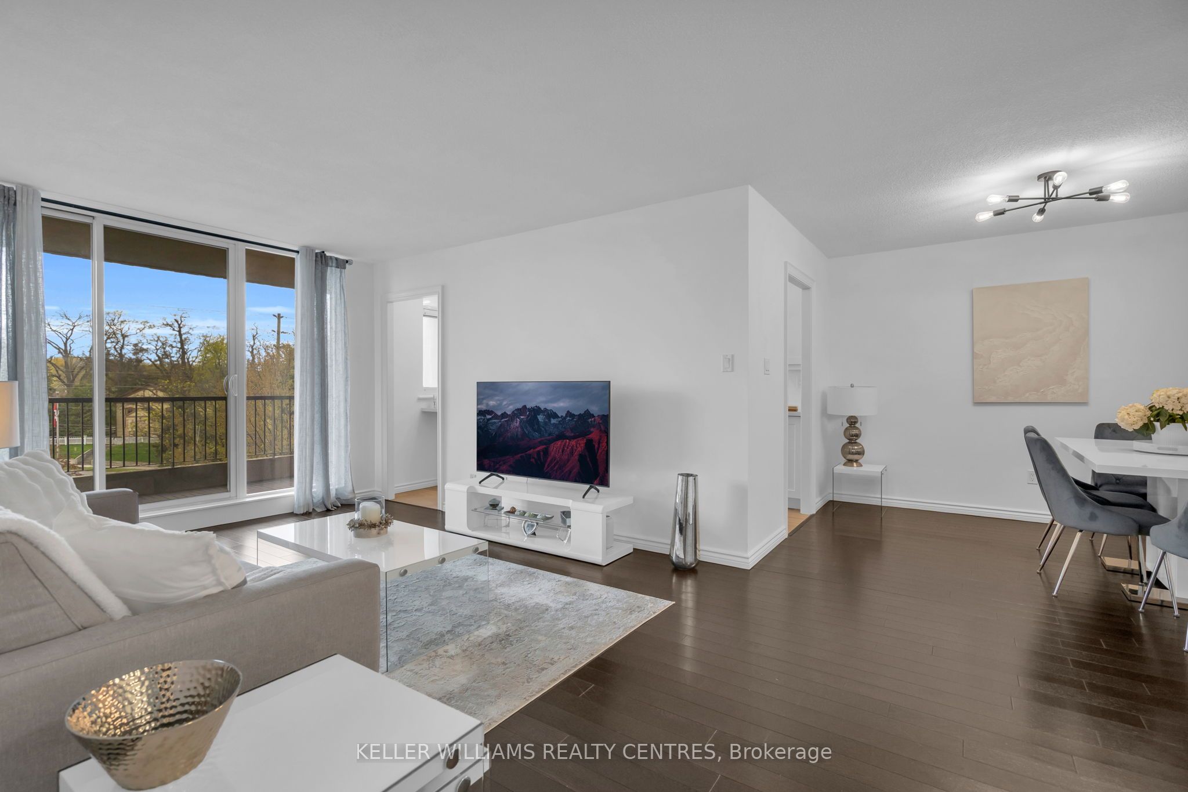
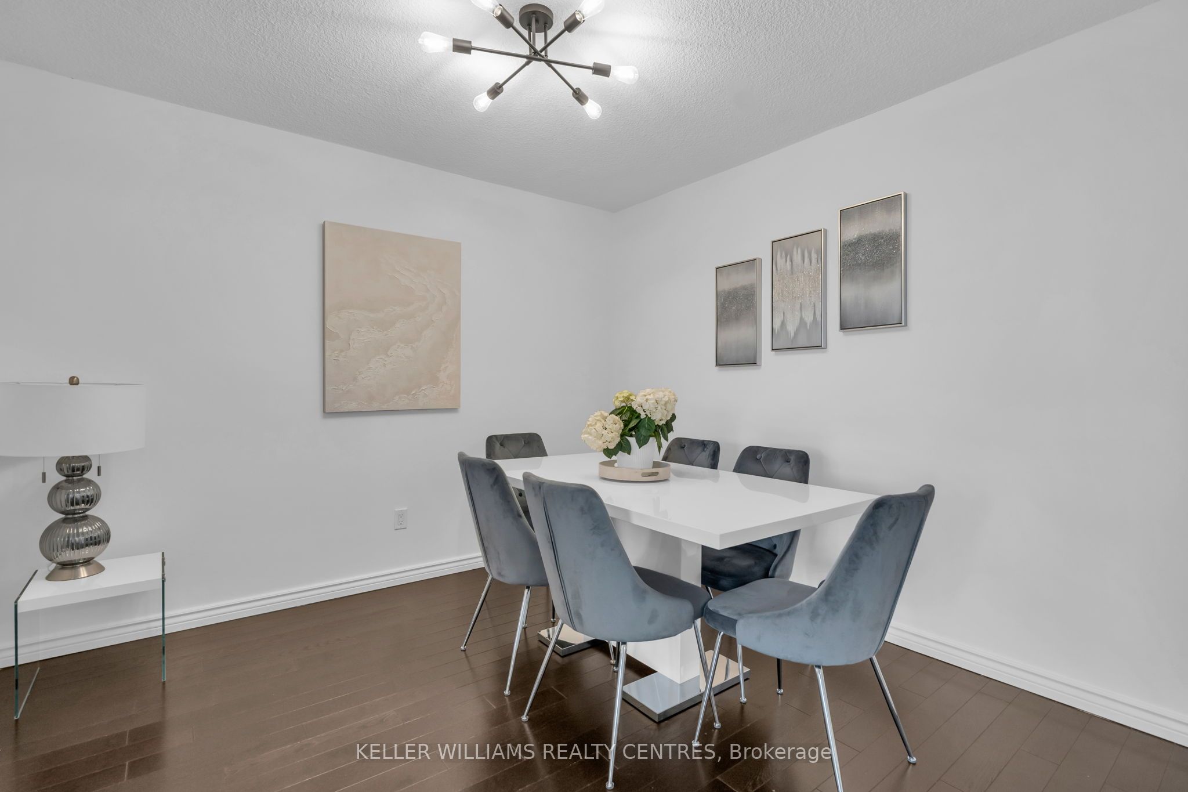
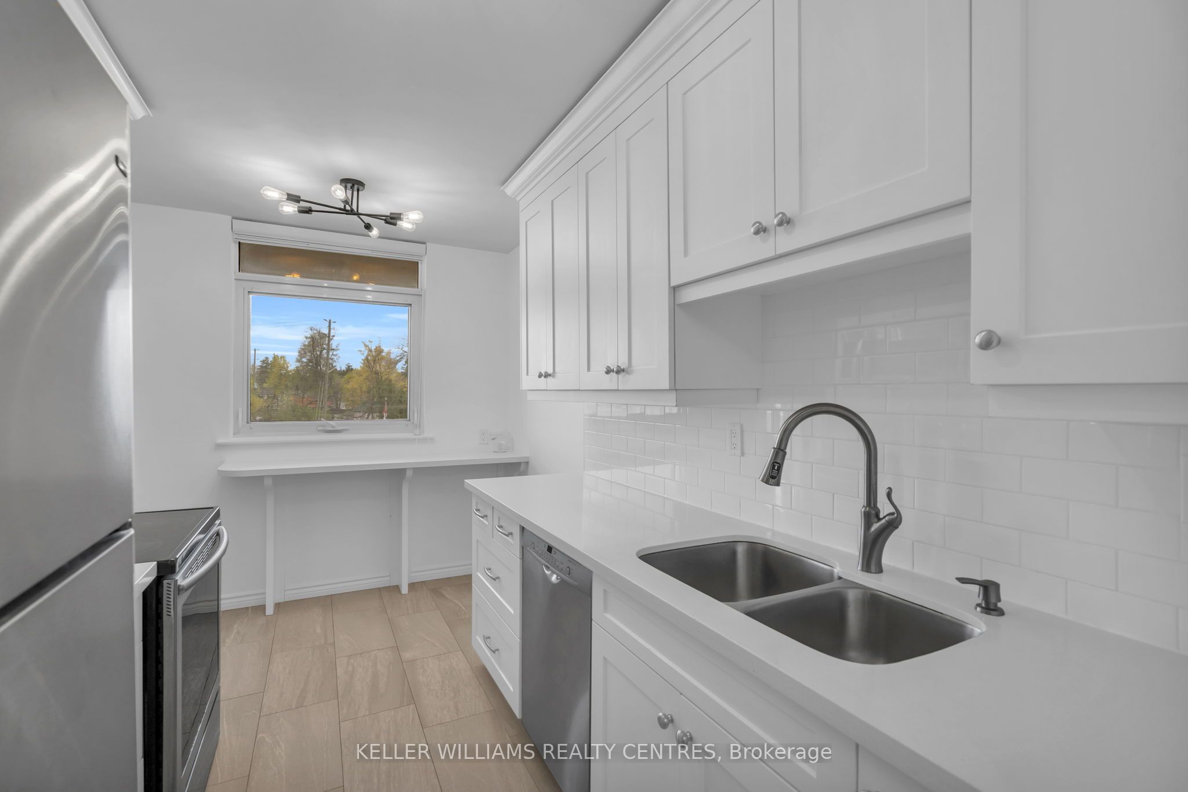
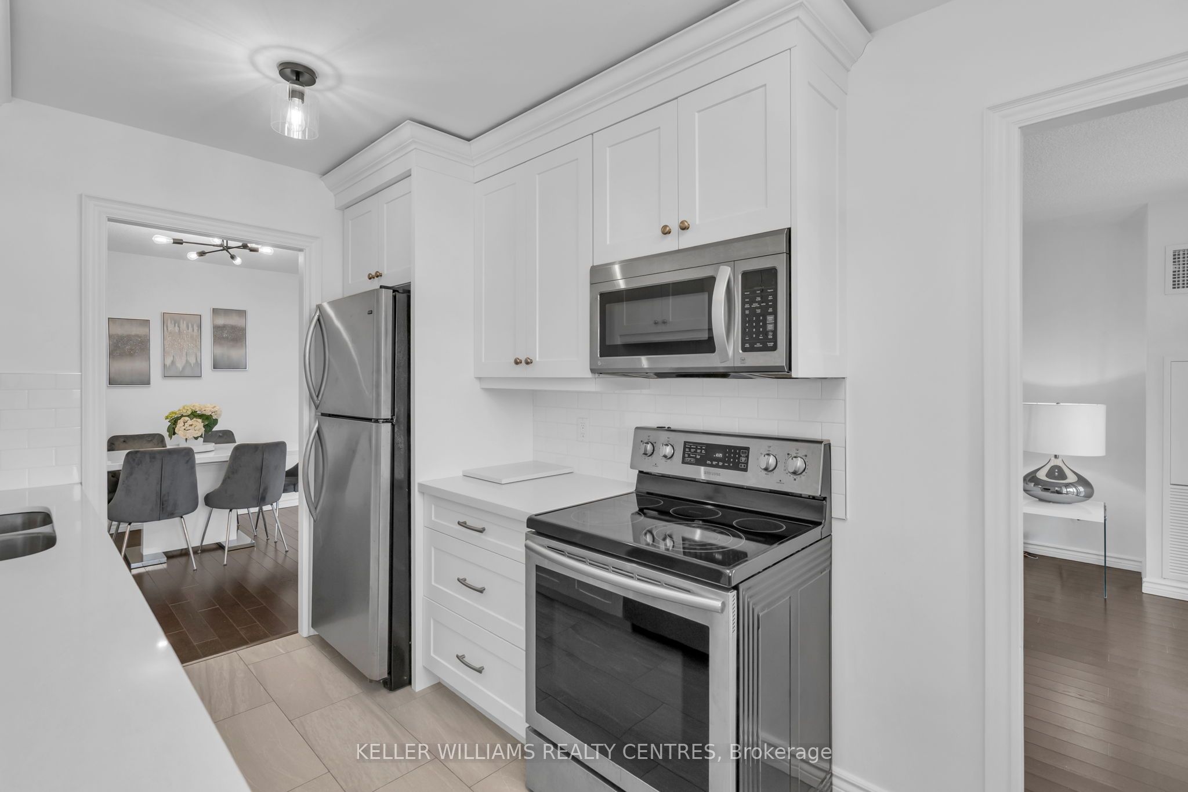
Welcome to Suite 407 - a beautifully renovated, bright and airy 1+1 bedroom, 1 bathroom condo in the heart of Thornhill. This sun-filled suite offers a stylish, functional layout (782 sq. ft.) with updated kitchen and bathroom finishes, spacious rooms, ensuite laundry with ample storage, and a large private balcony (120 sq. ft.) perfect for relaxing or entertaining + 1 owned parking space. Meticulously maintained and move-in ready, this home shows exceptionally well. Enjoy all-inclusive living with maintenance fees covering heat, hydro, water, cable TV, internet, central air conditioning, parking, building insurance, and common elements. Residents also enjoy access to excellent amenities including an outdoor pool, fitness centre, sauna, library, games room, bike storage, underground parking, and ample visitor parking. Ideally located near parks, golf courses, walking trails, shops, cafes, restaurants, schools, hospitals, transit, and easy access to Highways 401 & 407, this is a fantastic opportunity for professionals, couples, first-time buyers, seniors, or anyone seeking comfortable, low-maintenance living in a prime Thornhill location.

Save
Ask
Tour
Hide
Share
Listing Snapshot
Price 
$448,000
Days On Site 
19 Days
Bedrooms 
1
Inside Area (SqFt) 
700-799 sqft
Total Baths 
1
Full Baths 
N/A
Partial Baths 
N/A
Lot Size 
N/A
Year Built 
N/A
MLS® Number 
N13109160
Status 
Active
Property Tax 
$1,911.76
Maintenance Fees 
$880.38
Sq Ft Source 
N/A
Friends & Family
Recent Activity
4 days agoListing updated with changes from the MLS®
4 days agoPrice changed to $448,000
3 weeks agoListing first seen on site
General Features
Cross Street 
Yonge & Centre St
Direction Faces 
Southwest
Garage 
Yes
Number Of Stories 
4
Parking Spaces 
1
Pets 
Yes
Property Sub Type 
Condominium
Style 
Apartment
Interior Features
Basement 
None
Cooling 
Central Air
Heating 
Natural GasForced Air
Interior 
Storage
Bathroom 
Dimensions - 2.32 x 1.83
Bedroom 
Dimensions - 4.28 x 3.47Features - His and Hers Closets
Dining Room 
Dimensions - 3.1 x 2.43Features - Open Floorplan
Foyer 
Dimensions - 1.4 x 1.01
Kitchen 
Dimensions - 3.68 x 2.43Features - Breakfast Bar
Laundry 
Dimensions - 5.97 x 2.01
Living Room 
Dimensions - 5.82 x 3.62
Save
Ask
Tour
Hide
Share
Exterior Features
Construction Details 
Brick
Lot Features 
On Golf Course
View 
CityGardenGolf CourseTrees/Woods
Waterview 
CityGardenGolf CourseTrees/Woods
Community Features
Association Amenities 
SaunaGame Room
Maintenance Fee 
880.38
Listing courtesy of KELLER WILLIAMS REALTY CENTRES

Listing information is provided by Participants of the Toronto Real Estate Board. IDX information is provided exclusively for personal, non-commercial use, and may not be used for any purpose other than to identify prospective properties consumers may be interested in purchasing. Information is deemed reliable but not guaranteed. Copyright 2026, Toronto Real Estate Board
Last checked 2026-05-30 08:43 AM UTC

Neighborhood & Commute
Source: Walkscore
Disclosure: Community information and market data powered by Constellation Data Labs. Information is deemed reliable but not guaranteed.
Save
Ask
Tour
Hide
Share
Scroll to Top