Save
Ask
Tour
Hide
Share
$4,500
19 Days On Site

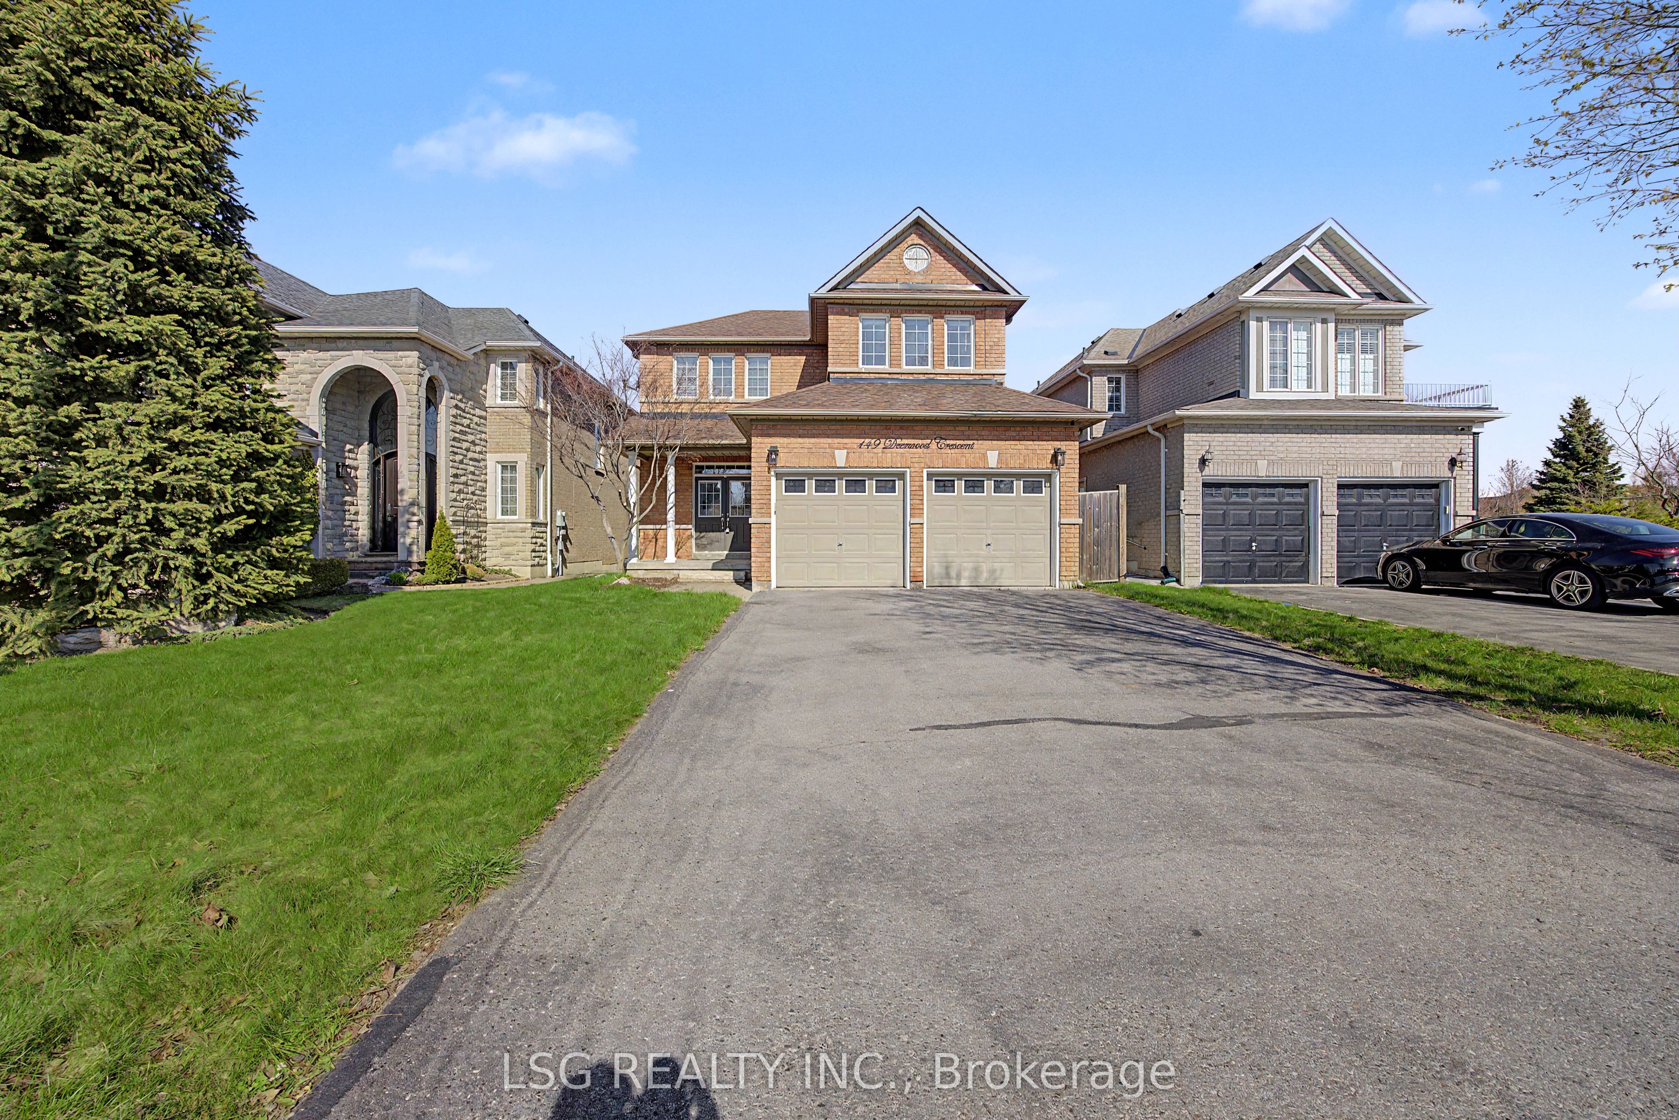
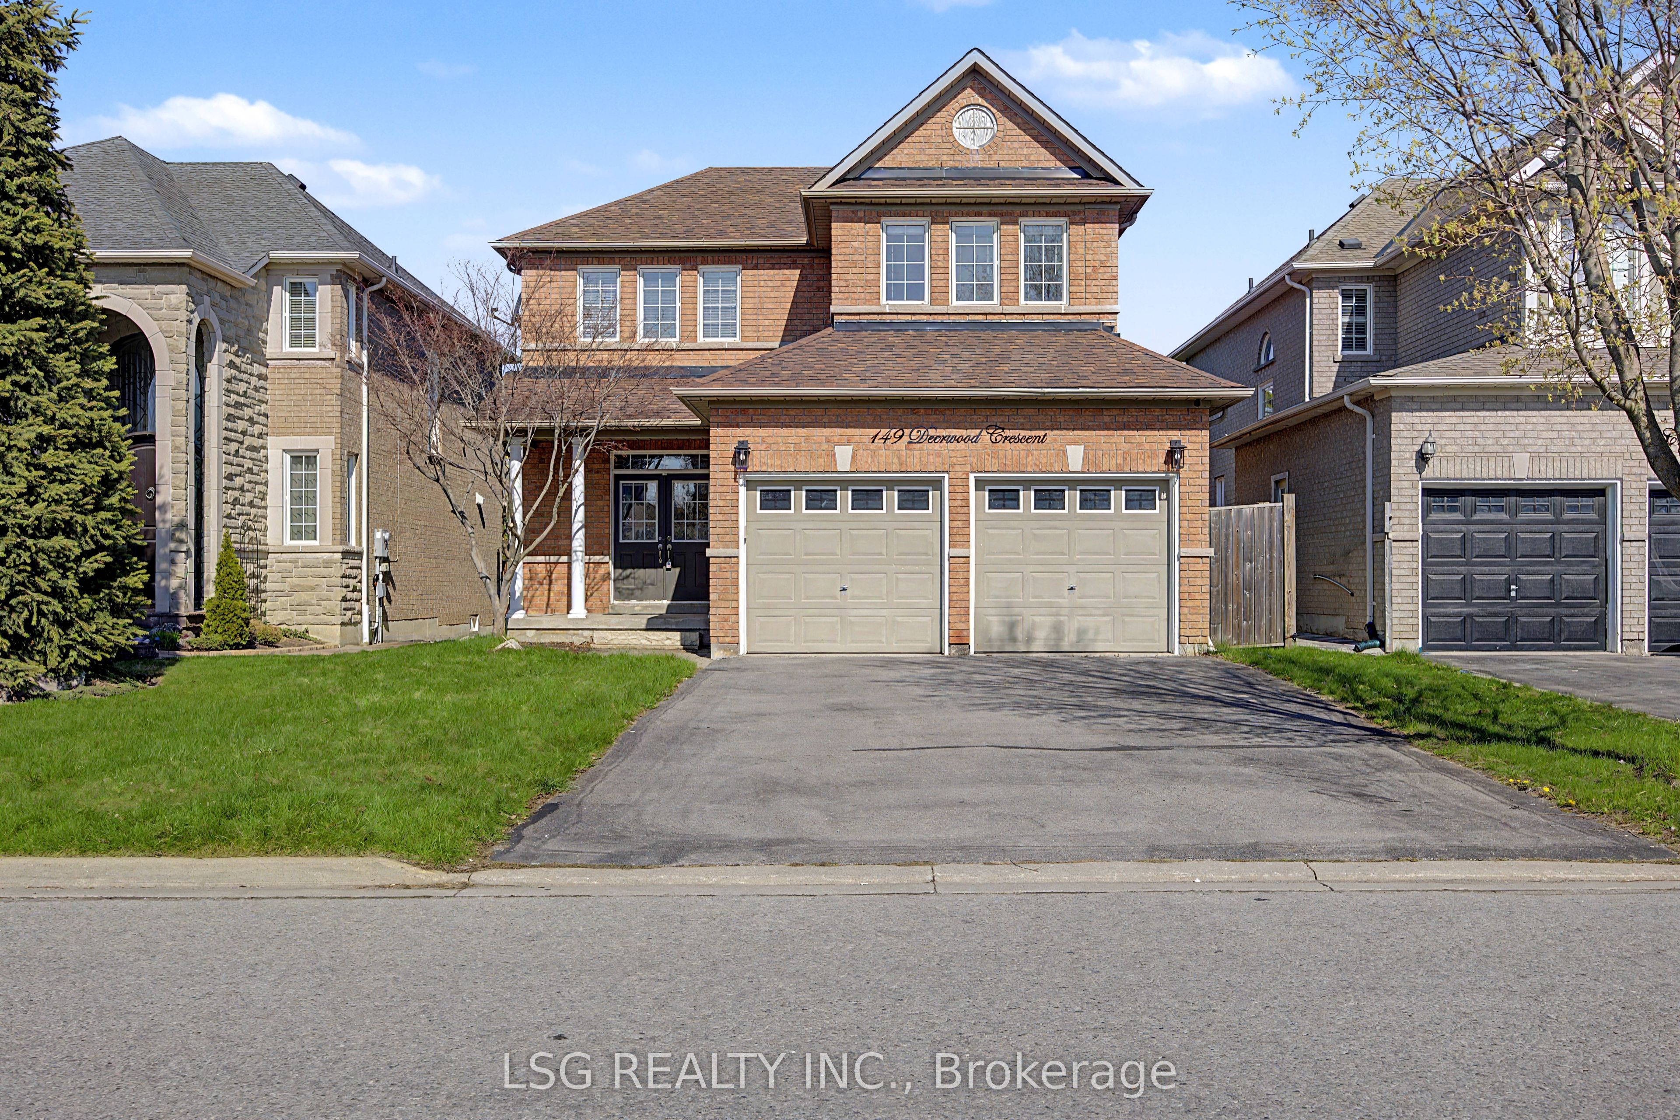
149 Deerwood Crescent
Richmond Hill, ON L4E 4B7

For Rent|Single Family Residence|Active
4
Beds
4
Total Baths
1500-2000
SqFt

/SqFt
County:
York
149 Deerwood Crescent149 Deerwood Crescent149 Deerwood Crescent149 Deerwood Crescent
Save
Ask
Tour
Hide
Share

Mortgage Calculator

Monthly Payment (Est.)

$21
Calculator powered by Showcase IDX, a Constellation1 Company. Copyright ©2026 Information is deemed reliable but not guaranteed.

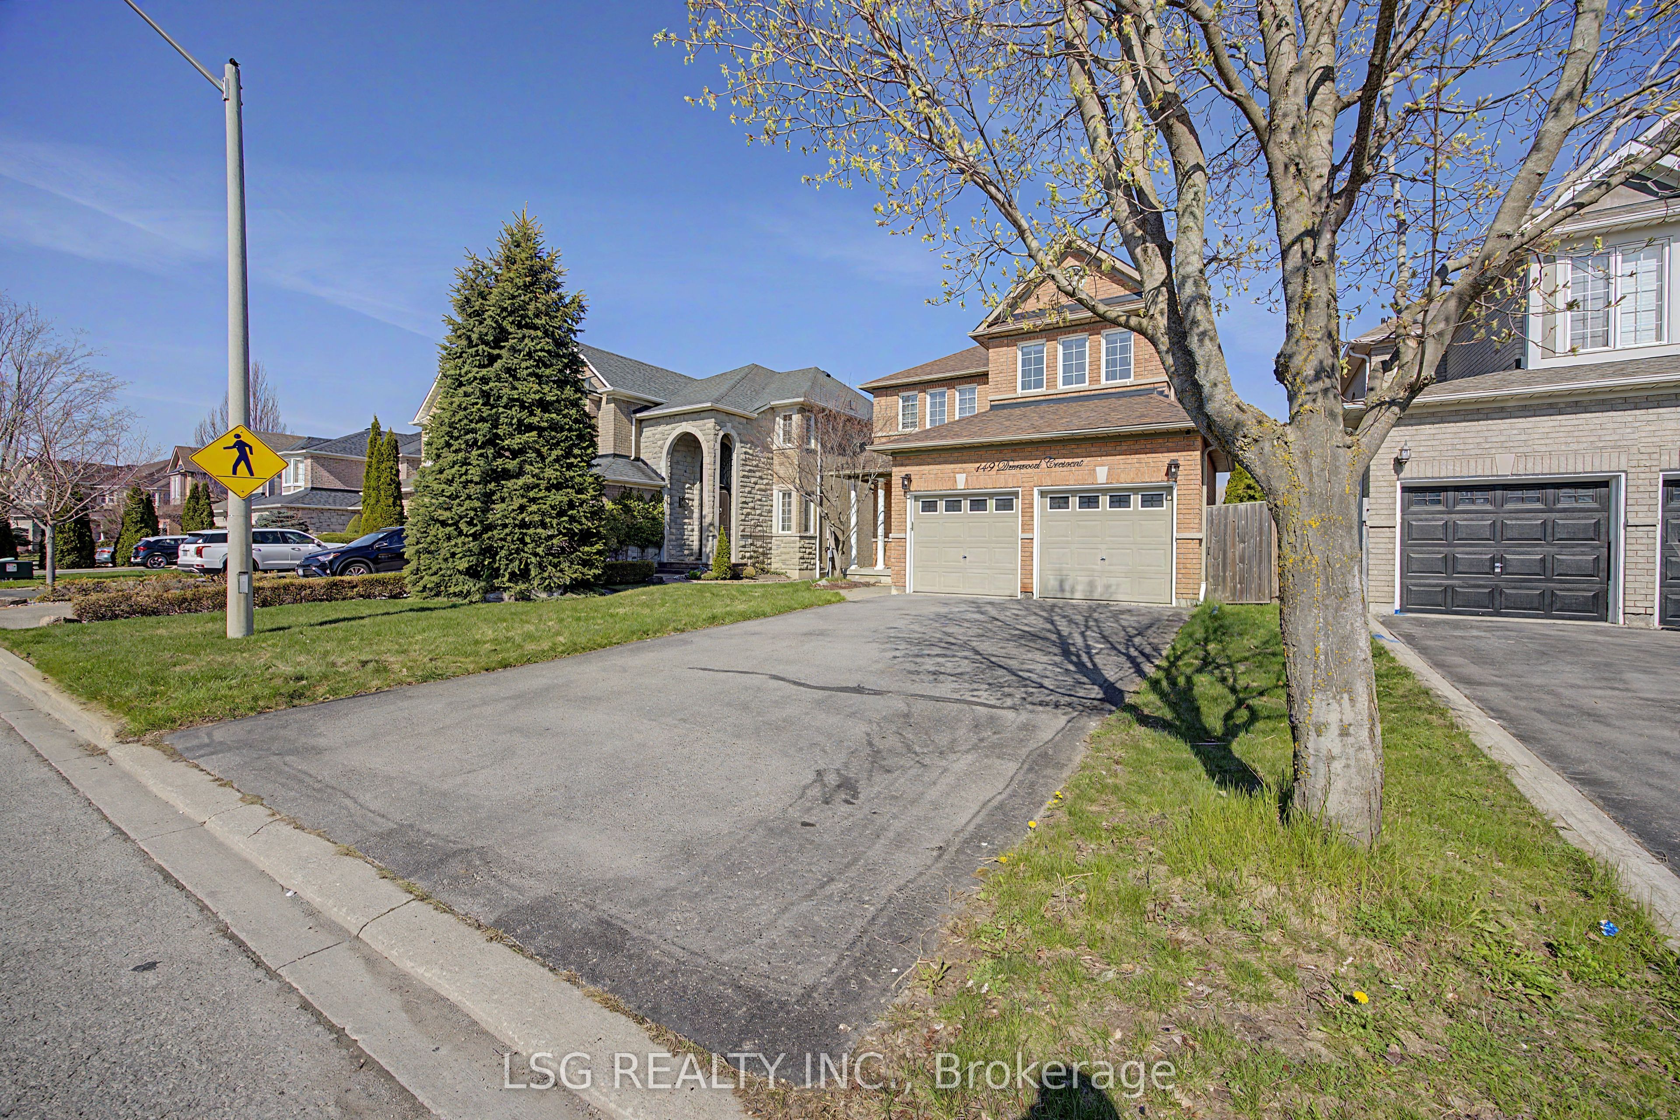
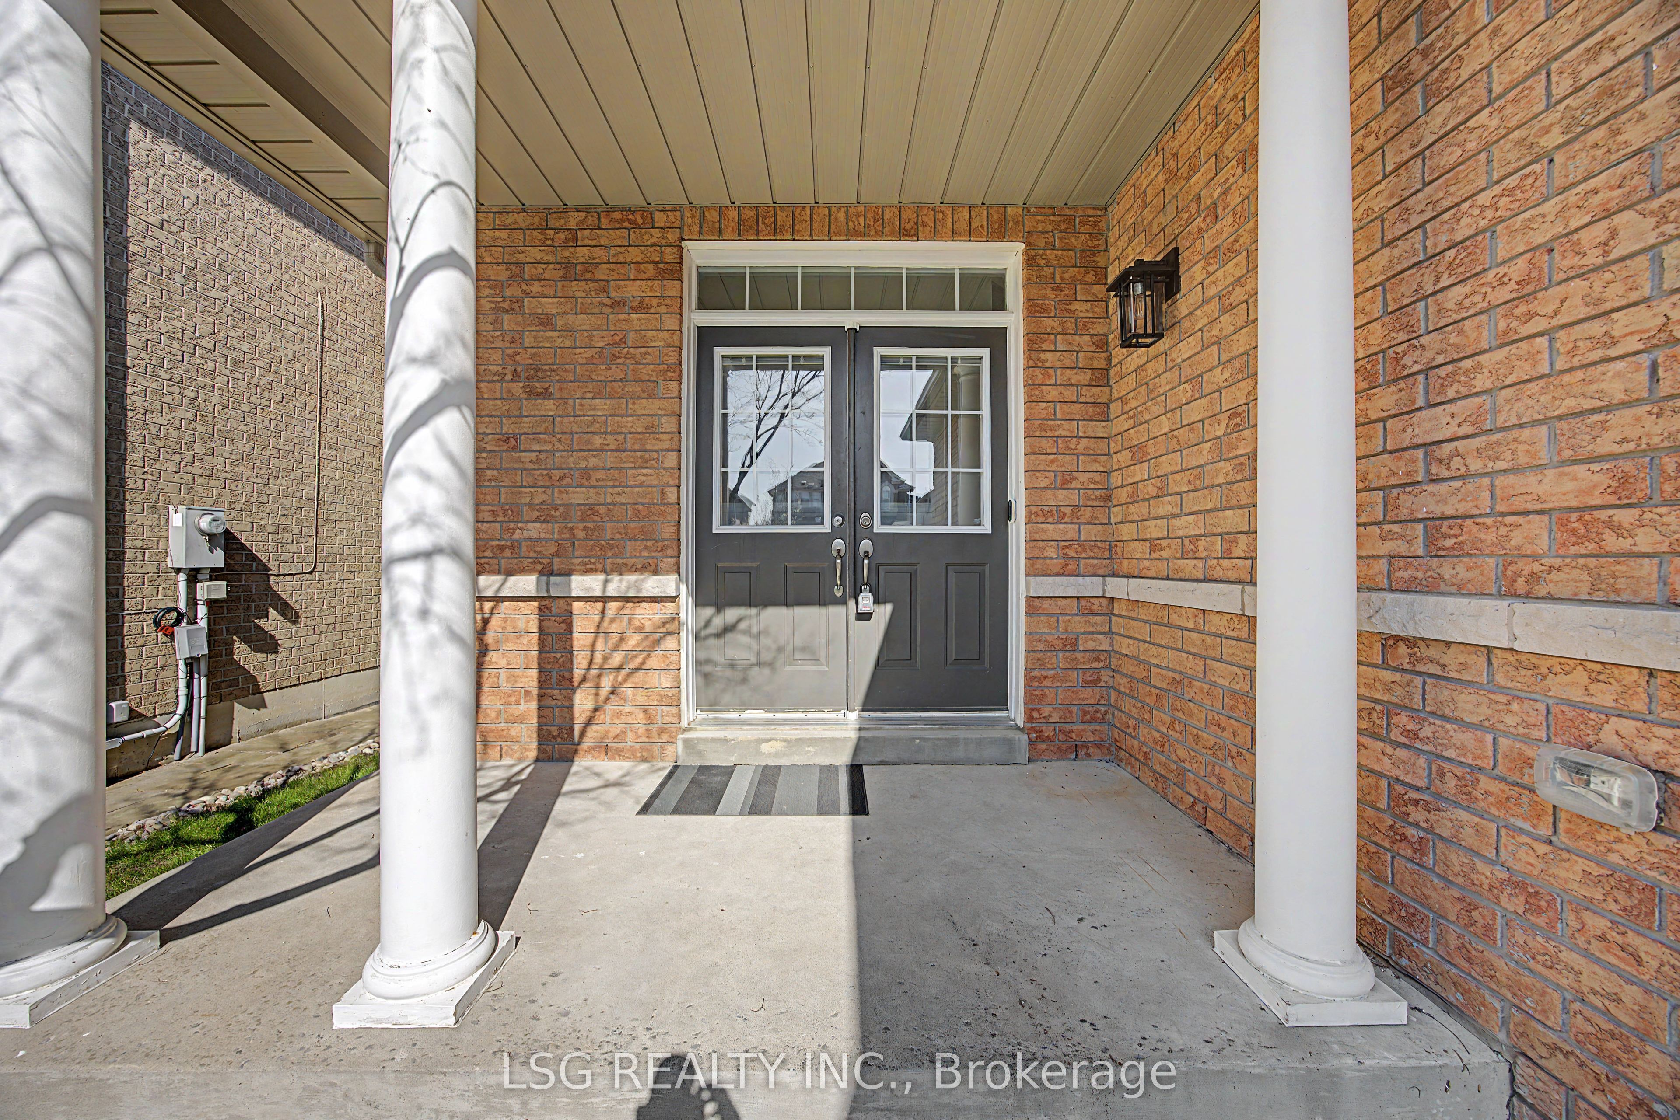
Beautifully updated 4-bedroom detached home on a quiet crescent in sought-after Oak Ridges/Humberlands. Offering approx. 1,900 sq. ft. above grade plus a professionally finished basement, this bright and spacious family home features a functional layout with generous principal rooms, updated flooring, pot-lights, modern light fixtures, neutral finishes, and plenty of natural light. Renovated kitchen with stone counters and matching backsplash, stainless steel appliances, built-in microwave, modern cabinetry, and a walk-out from the breakfast area to a large deck overlooking the private backyard. Spacious main floor living room with gas fireplace and feature wall, open to the kitchen/breakfast area. Separate formal dining area with tray ceiling. The second floor features 4 well-sized bedrooms, including a large primary bedroom with walk-in closet and updated 5-piece en-suite with freestanding tub, glass shower, and modern vanity. Finished basement adds valuable extra living space with a large rec room, second gas fireplace, open-concept office/den with 3-piece bath. Double garage plus private driveway with ample parking. Enjoy a large fenced backyard with deck, garden shed, gas bbq hook-up, and rare conservation views with no homes behind. Close to parks, walking trails, schools, shopping, restaurants, transit, and everyday amenities.

Save
Ask
Tour
Hide
Share
Listing Snapshot
Price 
$4,500
Days On Site 
19 Days
Bedrooms 
4
Inside Area (SqFt) 
1500-2000 sqft
Total Baths 
4
Full Baths 
N/A
Partial Baths 
N/A
Lot Size 
40.03x114.83 Acres
Year Built 
N/A
MLS® Number 
N13109242
Status 
Active
Property Tax 
N/A
Maintenance Fees 
N/A
Sq Ft Source 
N/A
Friends & Family
Recent Activity
5 days agoListing updated with changes from the MLS®
5 days agoPrice changed to $4,500
3 weeks agoListing first seen on site
General Features
Attached Garage 
Yes
Cross Street 
Bloomington Rd & Bathurst St
Direction Faces 
West
Garage 
Yes
Number Of Stories 
2
Parking 
Garage Door OpenerAttached
Parking Spaces 
6
Property Sub Type 
Single Family Residence
Style 
2-Storey
Interior Features
Basement 
FinishedFull
Cooling 
Central Air
Fireplace 
Yes
Furnished 
Unfurnished
Heating 
Natural GasForced Air
Laundry Features 
In BasementLaundry Room
Bedroom 2 
Dimensions - 3.37 x 2.73Level - Second
Bedroom 3 
Dimensions - 3.37 x 2.84Level - Second
Bedroom 4 
Dimensions - 3.81 x 3.35Level - Second
Breakfast 
Dimensions - 3.59 x 2.49Level - Main
Dining Room 
Dimensions - 4.22 x 3.29Level - Main
Kitchen 
Dimensions - 3.59 x 2.91Level - MainFeatures - Open Floorplan
Laundry 
Dimensions - 3.24 x 2.15Level - Basement
Living Room 
Dimensions - 4.79 x 4.69Level - Main
Master Bedroom 
Dimensions - 5.57 x 3.81Level - SecondFeatures - His and Hers Closets
Recreation 
Dimensions - 7.89 x 4.99Level - Basement
Save
Ask
Tour
Hide
Share
Exterior Features
Construction Details 
Brick
Fencing 
Fenced
Lot Features 
Greenbelt
Other Structures 
Shed(s)
Pool Features 
None
Roof 
Shingle
Listing courtesy of LSG REALTY INC.

Listing information is provided by Participants of the Toronto Real Estate Board. IDX information is provided exclusively for personal, non-commercial use, and may not be used for any purpose other than to identify prospective properties consumers may be interested in purchasing. Information is deemed reliable but not guaranteed. Copyright 2026, Toronto Real Estate Board
Last checked 2026-05-30 12:35 PM UTC

Neighborhood & Commute
Source: Walkscore
Disclosure: Community information and market data powered by Constellation Data Labs. Information is deemed reliable but not guaranteed.
Save
Ask
Tour
Hide
Share
Scroll to Top