Save
Ask
Tour
Hide
Share
$3,199,000
14 Days On Site

163 Hillsview Drive
Richmond Hill, ON L4C 2R4

For Sale|Single Family Residence|Active
8
Beds
7
Total Baths
5,000
SqFt

/SqFt
County:
York
163 Hillsview Drive163 Hillsview Drive163 Hillsview Drive163 Hillsview Drive
Save
Ask
Tour
Hide
Share

Mortgage Calculator

Monthly Payment (Est.)

$14,595
Calculator powered by Showcase IDX, a Constellation1 Company. Copyright ©2026 Information is deemed reliable but not guaranteed.

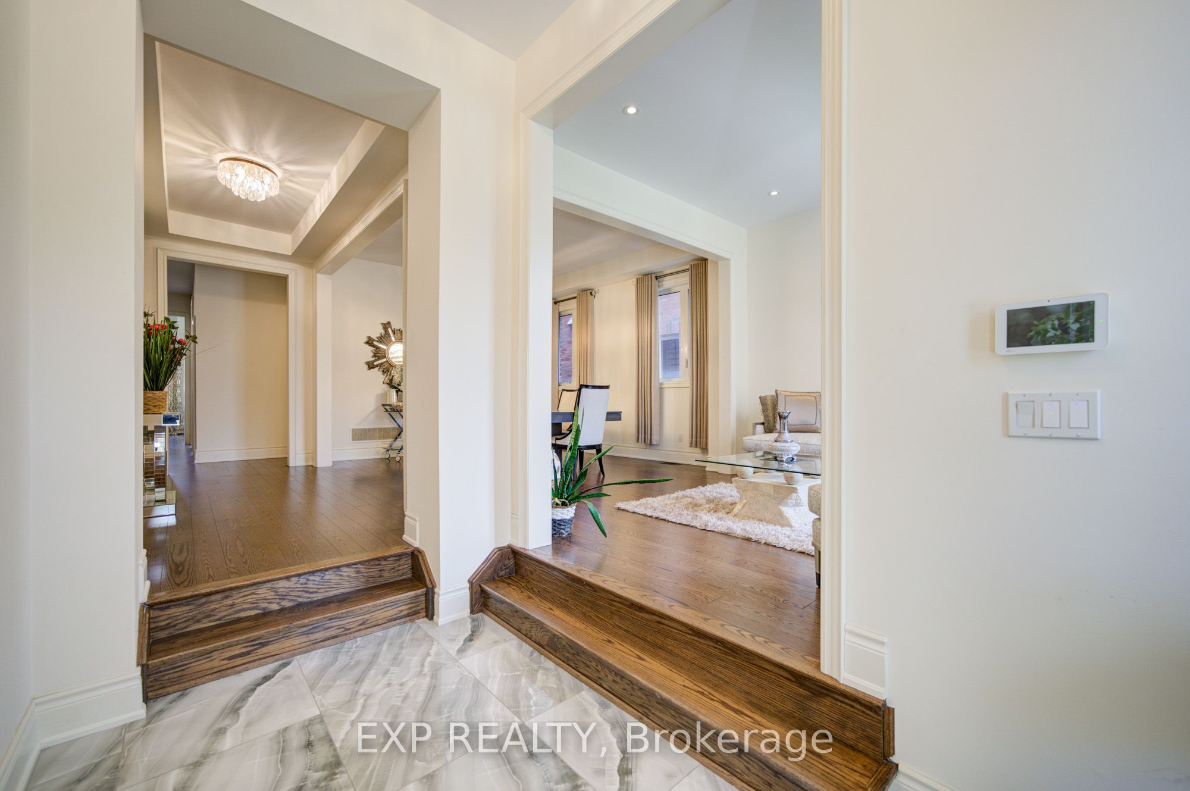
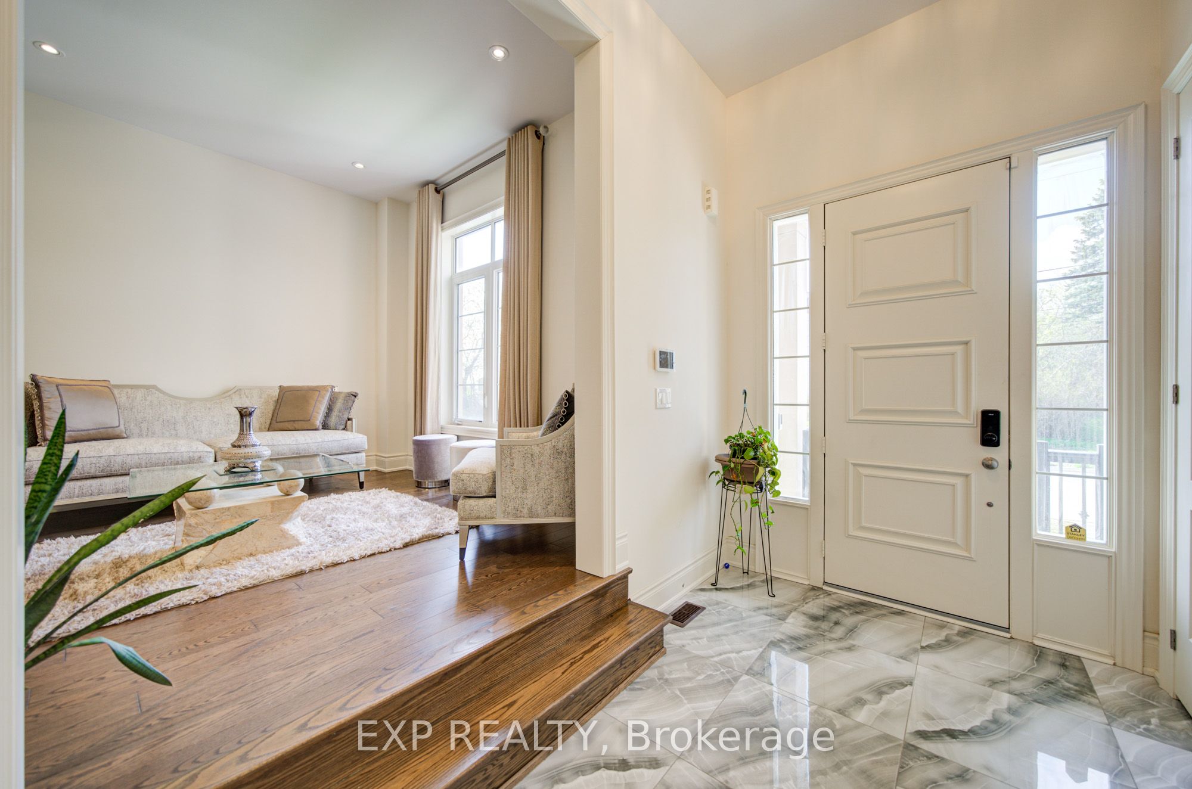
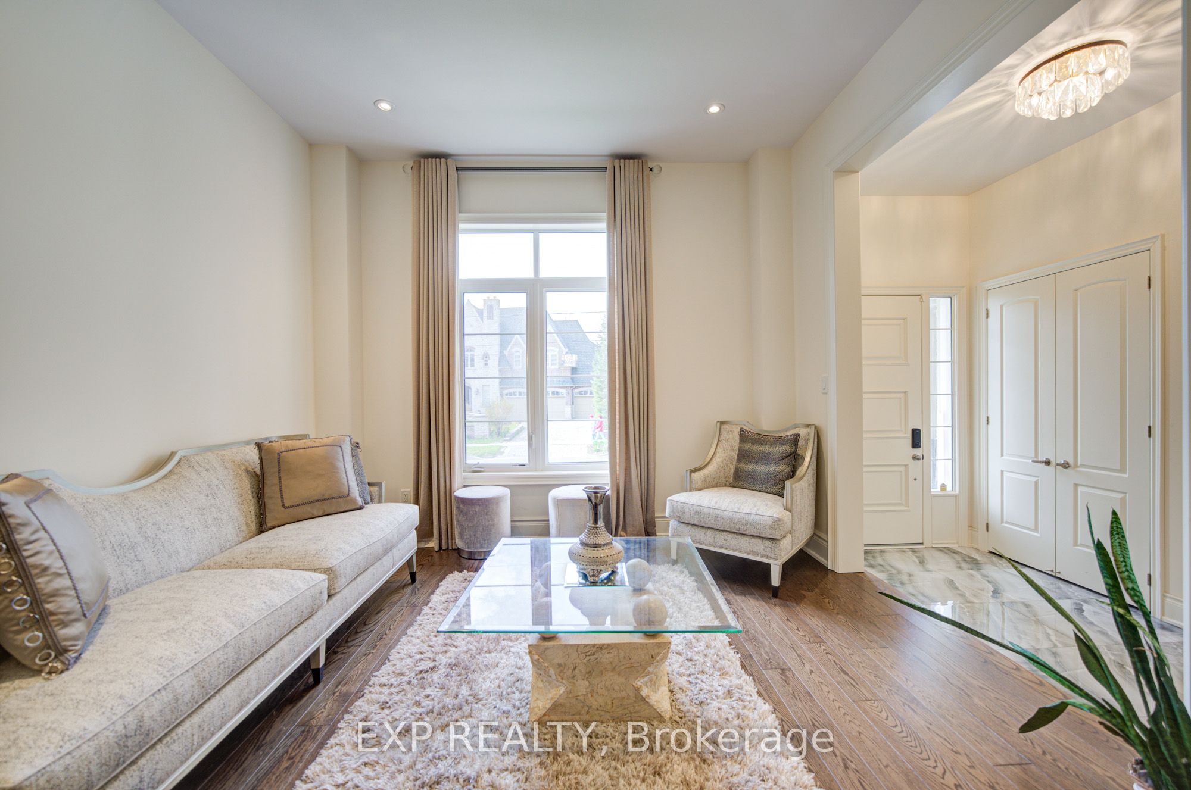
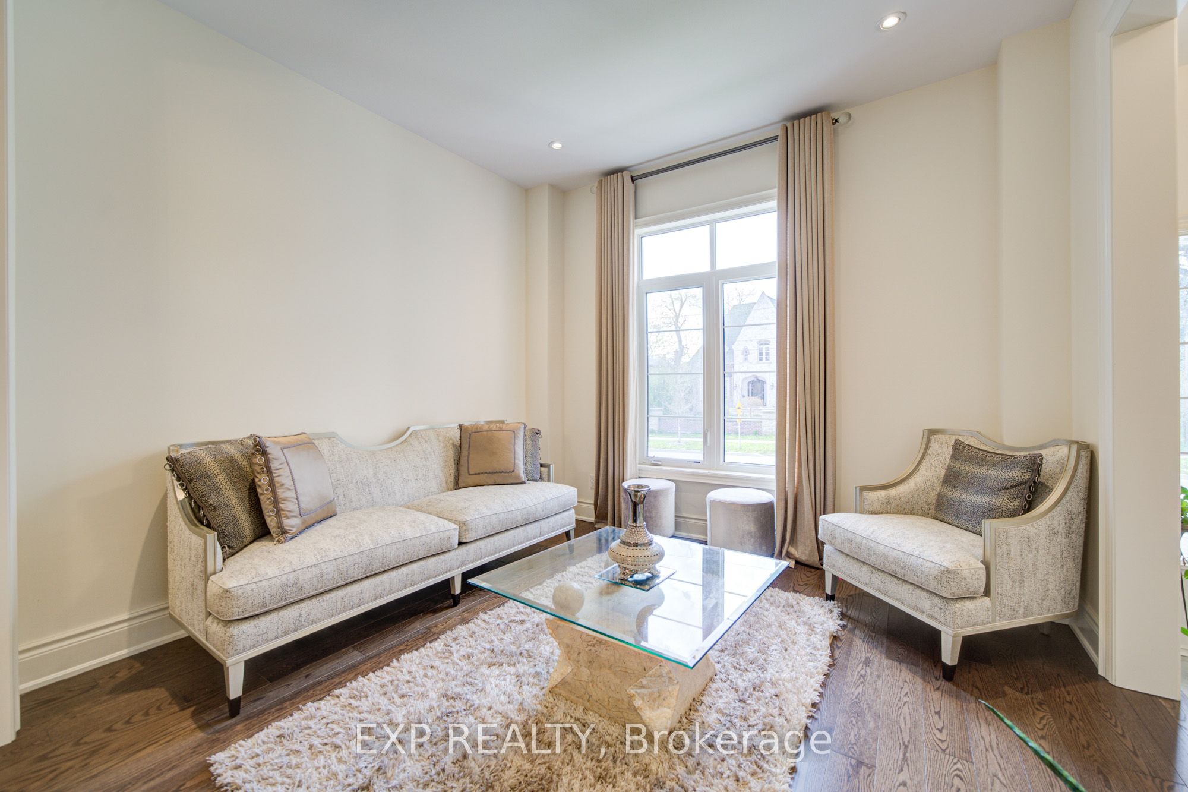
Welcome To Prestigious Observatory Hill In Richmond Hill! This Stunning Executive Residence Sits On A Premium 50 Ft Lot And Offers Over 6,000 Sq Ft Of Luxurious Living Space With Exceptional Upgrades Throughout *Featuring 6+2 Bedrooms & 7 Bathrooms, This Elegant Home Showcases Soaring 10-12 Ft Ceilings On Main, 9 Ft Ceilings On Second & Basement, Hardwood Floors, Large Sun-Filled Windows, Custom Draperies, Designer Lighting & A Spacious Open-Concept Layout Perfect For Family Living & Entertaining *Gourmet Chef's Kitchen Features High-End Appliances, Massive Centre Island & Premium Finishes. Enjoy Added Luxury With A Private Elevator, Smart Home Features, 2 Furnaces & 2 A/C Units. Professionally Finished Basement Offers Functional Living Space With Pot Lights Throughout *Located In Highly Sought-After Bayview Secondary School Zone, Steps To Observatory Park, Schools, Library, Shopping, Restaurants, YRT, Hwy 404/407 & More *A Rare Opportunity To Own A Truly Luxurious Home In One Of Richmond Hill's Finest Communities!

Save
Ask
Tour
Hide
Share
Listing Snapshot
Price 
$3,199,000
Days On Site 
14 Days
Bedrooms 
8
Inside Area (SqFt) 
5,000 sqft
Total Baths 
7
Full Baths 
N/A
Partial Baths 
N/A
Lot Size 
49.87x102.1 Acres
Year Built 
N/A
MLS® Number 
N13110978
Status 
Active
Property Tax 
$15,588
Maintenance Fees 
N/A
Sq Ft Source 
N/A
Friends & Family
Recent Activity
5 days agoListing updated with changes from the MLS®
2 weeks agoListing first seen on site
General Features
Cross Street 
Weldrick Rd E / Bayview Ave
Direction Faces 
South
Garage 
Yes
Number Of Stories 
2
Parking 
Private
Parking Spaces 
4
Property Sub Type 
Single Family Residence
Style 
2 1/2 Storey
Interior Features
Basement 
Finished
Cooling 
Central Air
Fireplace 
Yes
Heating 
Natural GasForced Air
Interior 
Other
Bedroom 2 
Dimensions - 3.33 x 5.13Level - SecondFeatures - Walk-In Closet(s)
Bedroom 3 
Dimensions - 4.01 x 5.49Level - SecondFeatures - Walk-In Closet(s)
Bedroom 4 
Dimensions - 6.4 x 4.98Level - ThirdFeatures - Walk-In Closet(s)
Breakfast 
Dimensions - 3.02 x 5.08Level - Main
Dining Room 
Dimensions - 4.39 x 3.1Level - MainFeatures - Open Floorplan
Family Room 
Dimensions - 4.24 x 6.96Level - Main
Kitchen 
Dimensions - 4.27 x 5.08Level - Main
Living Room 
Dimensions - 3.28 x 3.66Level - Main
Master Bedroom 
Dimensions - 4.65 x 6.96Level - SecondFeatures - Walk-In Closet(s)
Office 
Dimensions - 3.35 x 3.02Level - Main
Sitting 
Dimensions - 3.35 x 3.02
Save
Ask
Tour
Hide
Share
Exterior Features
Construction Details 
StuccoBrick
Pool Features 
None
Roof 
Asphalt
Listing courtesy of EXP REALTY

Listing information is provided by Participants of the Toronto Real Estate Board. IDX information is provided exclusively for personal, non-commercial use, and may not be used for any purpose other than to identify prospective properties consumers may be interested in purchasing. Information is deemed reliable but not guaranteed. Copyright 2026, Toronto Real Estate Board
Last checked 2026-05-26 02:00 PM UTC

Neighborhood & Commute
Source: Walkscore
Disclosure: Community information and market data powered by Constellation Data Labs. Information is deemed reliable but not guaranteed.
Save
Ask
Tour
Hide
Share
Scroll to Top