Save
Ask
Tour
Hide
Share
$1,329,900
18 Days On Site

105 Carl Tennen Street
Vaughan, ON L4J 7B9

For Sale|Single Family Residence|Active
6
Beds
4
Total Baths
2000-2500
SqFt

/SqFt
County:
York
105 Carl Tennen Street105 Carl Tennen Street105 Carl Tennen Street105 Carl Tennen Street
Save
Ask
Tour
Hide
Share

Mortgage Calculator

Monthly Payment (Est.)

$6,068
Calculator powered by Showcase IDX, a Constellation1 Company. Copyright ©2026 Information is deemed reliable but not guaranteed.

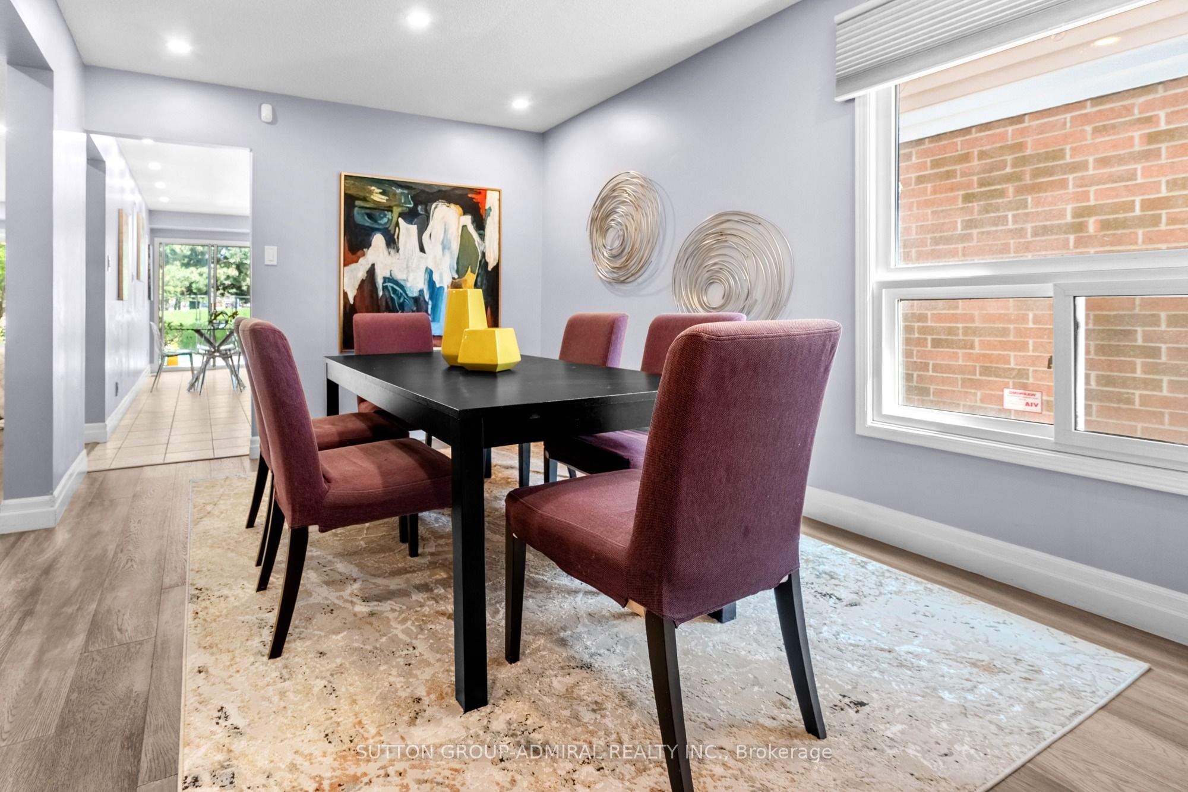
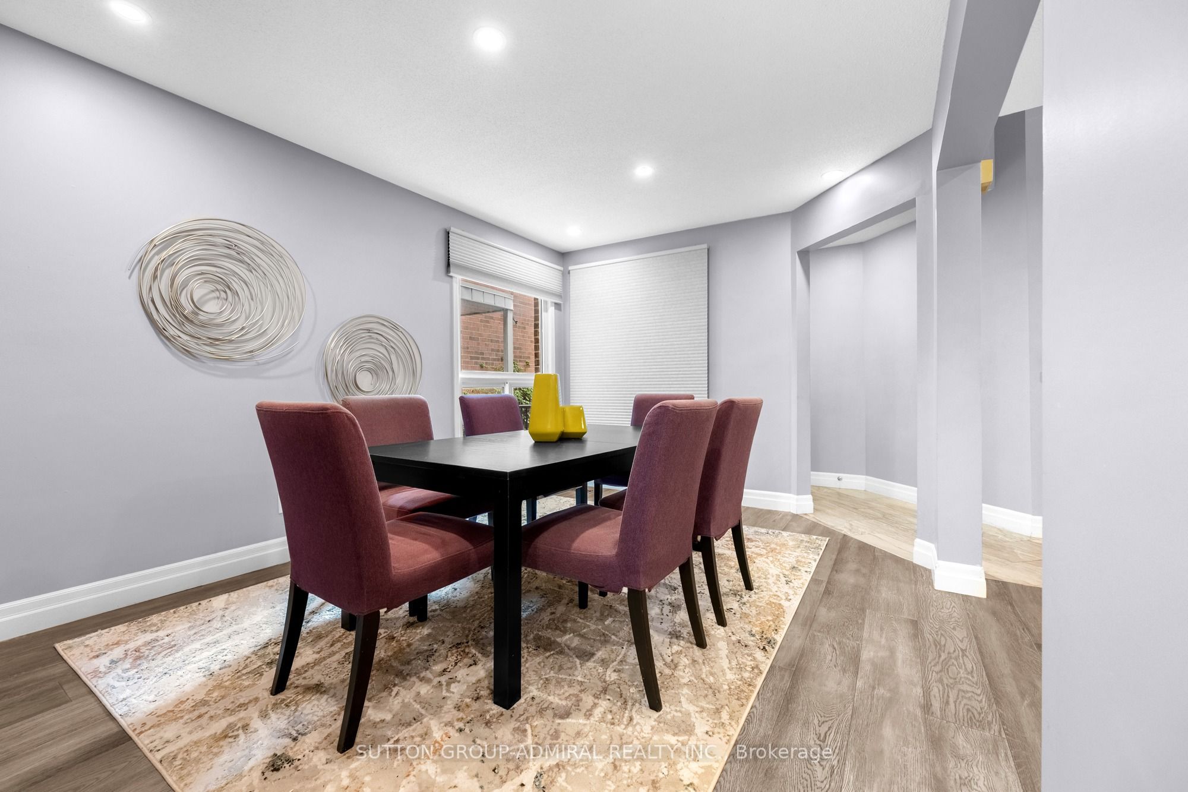
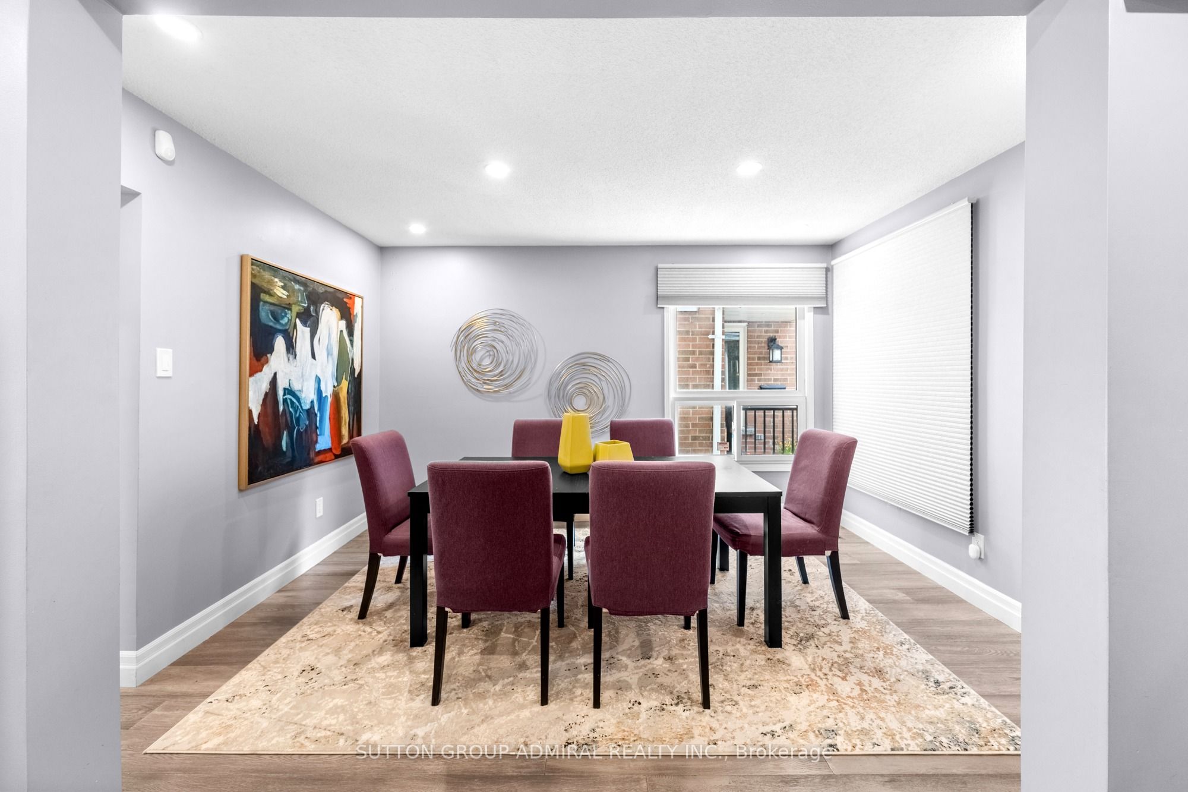
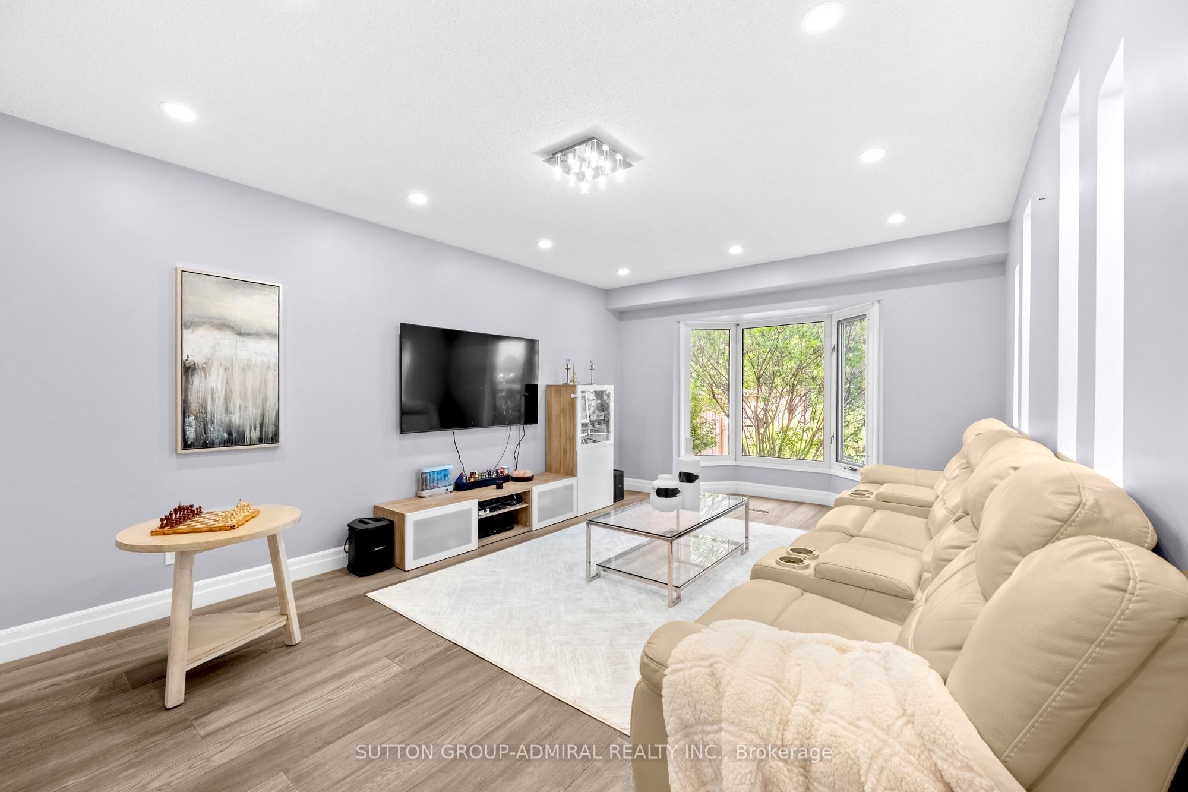
This spacious 5-bedroom family residence offers a warm, inviting atmosphere ideal for both everyday living and entertaining. The main level showcases hardwood flooring, pot lights, and elegant formal living and dining rooms that provide flexible use for family gatherings or entertaining guests. The gourmet kitchen serves as the heart of the home with seamless flow into the breakfast area and family space, while the convenience of main floor laundry and a double car garage adds to the home's practicality. The second floor offers five generously sized bedrooms and two full bathrooms designed for comfortable family living.A bright fifth bedroom features a large bay window, a cozy wood-burning fireplace, and a spacious closet, while also offering flexibility for use as a family room. The finished lower level adds exceptional versatility with ample living space ideal for extended family, guests, recreation, or a home office, along with the added convenience of a 4-piece bathroom. Step outside to a private backyard retreat with no direct view into neighbouring windows, creating a peaceful setting for quiet weekend evenings outdoors. Quick and easy access to the school. (Ask listing agent for more information) Ideally located steps to public transit, Promenade Mall, major retailers, schools, parks, and community centers, and just minutes to major highways, this exceptional Vaughan home combines comfort, convenience, and lifestyle appeal in one outstanding opportunity.

Save
Ask
Tour
Hide
Share
Listing Snapshot
Price 
$1,329,900
Days On Site 
18 Days
Bedrooms 
6
Inside Area (SqFt) 
2000-2500 sqft
Total Baths 
4
Full Baths 
N/A
Partial Baths 
N/A
Lot Size 
29.53x103.0 Acres
Year Built 
N/A
MLS® Number 
N13111128
Status 
Active
Property Tax 
$5,773.57
Maintenance Fees 
N/A
Sq Ft Source 
N/A
Friends & Family
Recent Activity
yesterdayListing updated with changes from the MLS®
3 weeks agoListing first seen on site
General Features
Attached Garage 
Yes
Cross Street 
Bath/Centre/New Westminister
Direction Faces 
East
Garage 
Yes
Number Of Stories 
2
Parking 
Garage Door OpenerAttached
Parking Spaces 
4
Property Sub Type 
Single Family Residence
Style 
2-Storey
Interior Features
Basement 
Finished
Cooling 
Central Air
Fireplace 
Yes
Heating 
Natural GasForced Air
Bedroom 
Dimensions - 0.0 x 0.0Level - Lower
Bedroom 2 
Dimensions - 4.2 x 3.2Level - Second
Bedroom 3 
Dimensions - 3.02 x 2.75Level - Second
Bedroom 4 
Dimensions - 3.67 x 2.75Level - Second
Bedroom 5 
Dimensions - 5.15 x 6.0Level - Second
Breakfast 
Dimensions - 3.25 x 2.80Level - MainArea - 9Area Source - OtherArea Units - Square MetersDescription - Breakfast
Dining Room 
Dimensions - 3.65 x 4.85Level - MainArea - 17Area Source - OtherArea Units - Square MetersDescription - Dining Room
Kitchen 
Dimensions - 3.25 x 2.75Level - MainArea - 8Area Source - OtherArea Units - Square MetersDescription - Kitchen
Laundry 
Dimensions - 0.0 x 0.0Level - Main
Living Room 
Dimensions - 3.25 x 4.15Level - MainArea - 13Area Source - OtherArea Units - Square MetersDescription - Living Room
Master Bedroom 
Dimensions - 4.65 x 3.65Level - Second
Recreation 
Dimensions - 0.0 x 0.0Level - LowerFeatures - Open Floorplan
Save
Ask
Tour
Hide
Share
Exterior Features
Lot Features 
Irregular Lot
Pool Features 
None
Roof 
Asphalt
Listing courtesy of SUTTON GROUP-ADMIRAL REALTY INC.

Listing information is provided by Participants of the Toronto Real Estate Board. IDX information is provided exclusively for personal, non-commercial use, and may not be used for any purpose other than to identify prospective properties consumers may be interested in purchasing. Information is deemed reliable but not guaranteed. Copyright 2026, Toronto Real Estate Board
Last checked 2026-05-30 01:31 PM UTC

Neighborhood & Commute
Source: Walkscore
Disclosure: Community information and market data powered by Constellation Data Labs. Information is deemed reliable but not guaranteed.
Save
Ask
Tour
Hide
Share
Scroll to Top