Save
Ask
Tour
Hide
Share
$2,520,000
18 Days On Site

29 Elm Grove Avenue
Richmond Hill, ON L4E 2T2

For Sale|Single Family Residence|Active
6
Beds
5
Total Baths
3500-5000
SqFt

/SqFt
County:
York
29 Elm Grove Avenue29 Elm Grove Avenue29 Elm Grove Avenue29 Elm Grove Avenue
Save
Ask
Tour
Hide
Share

Mortgage Calculator

Monthly Payment (Est.)

$11,497
Calculator powered by Showcase IDX, a Constellation1 Company. Copyright ©2026 Information is deemed reliable but not guaranteed.

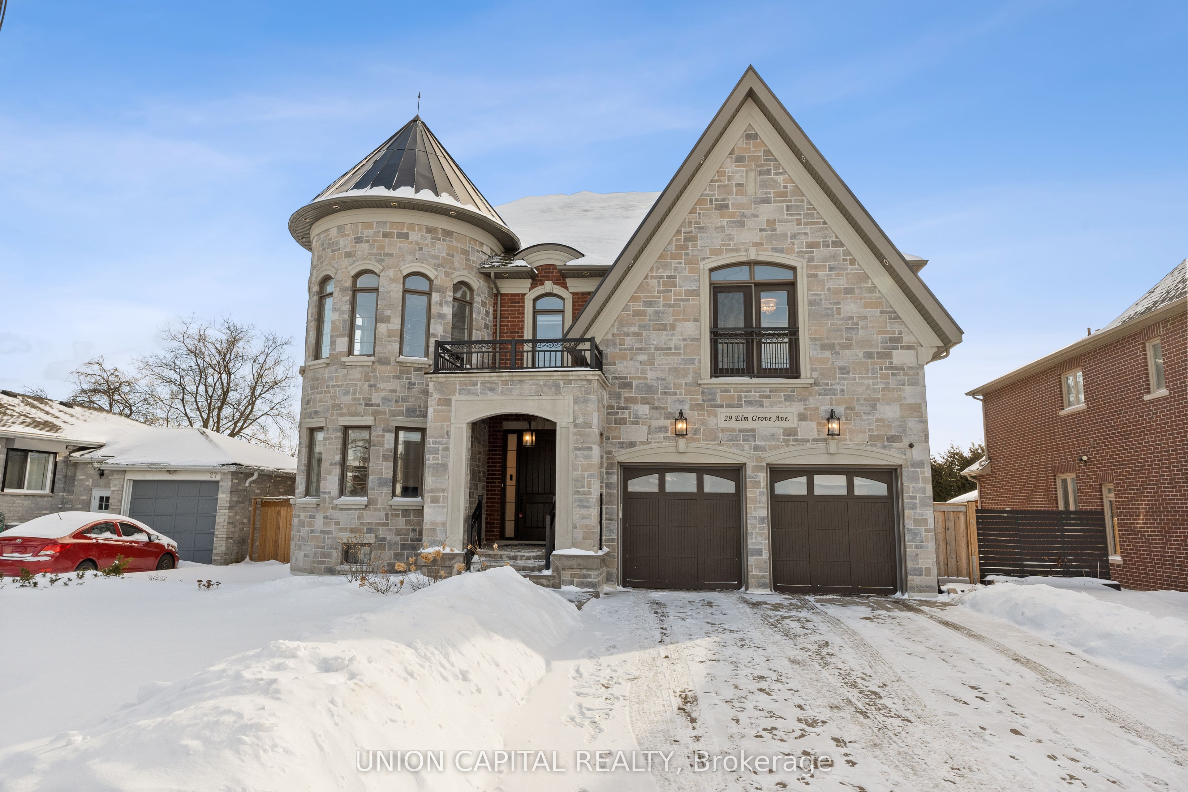
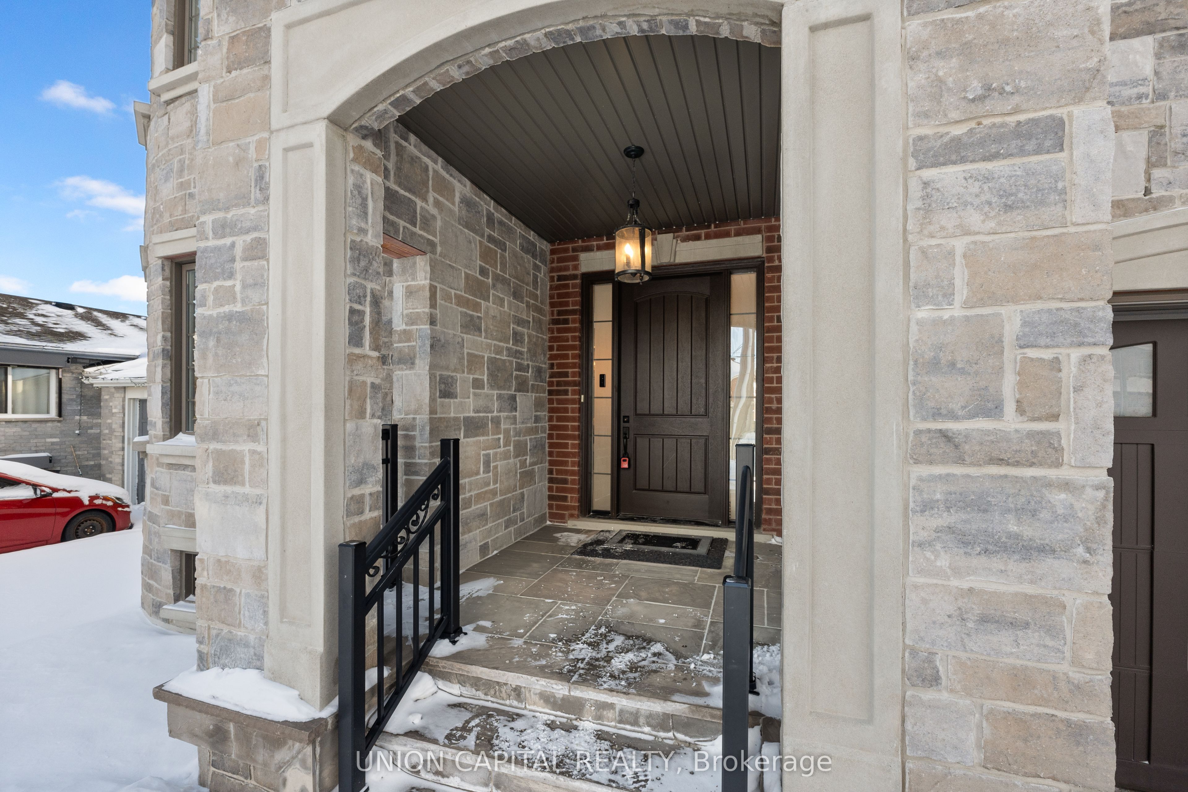
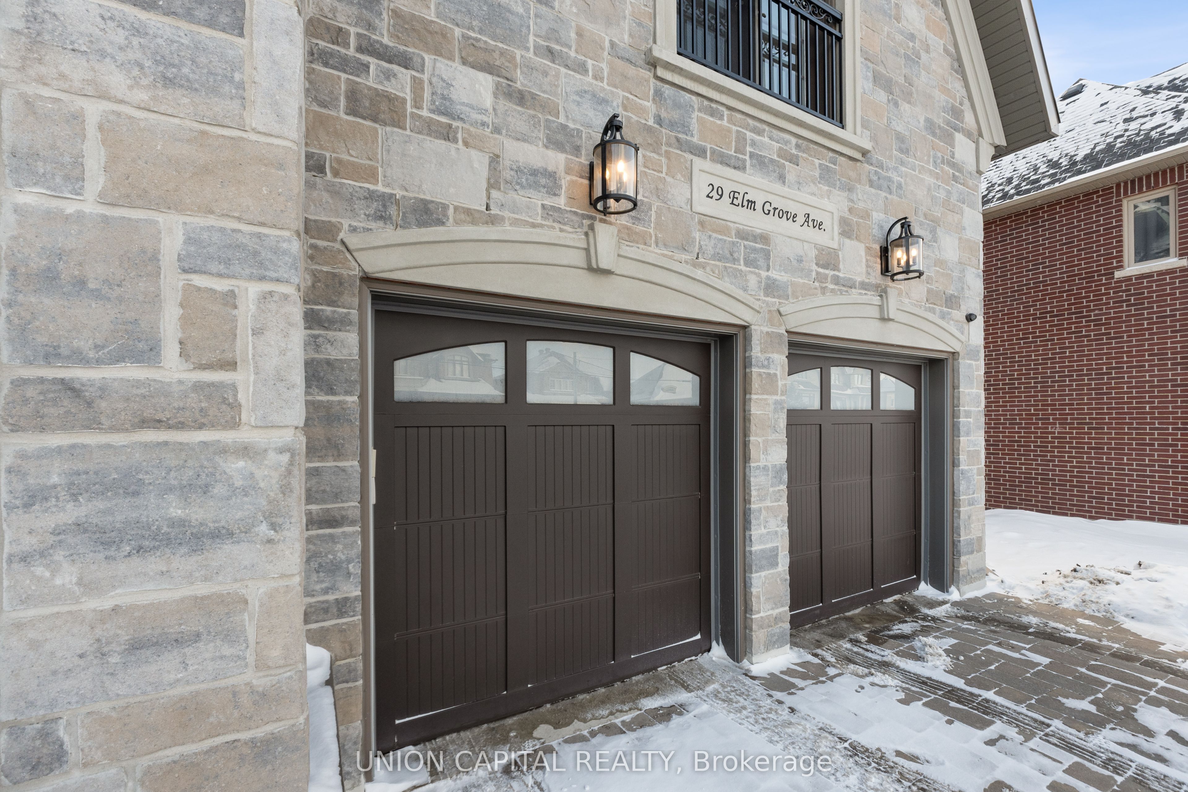
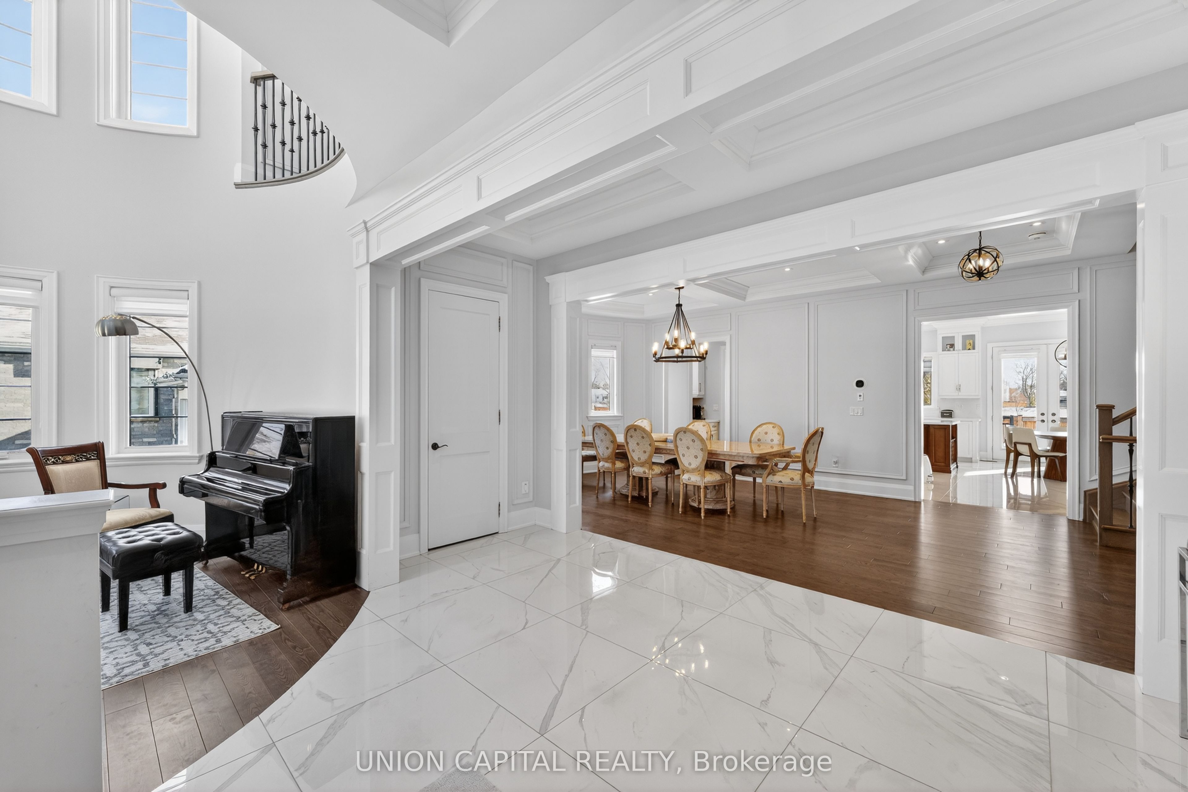
***Best Price for A Custom Built House in Richmond hill*** 55" x 130" Lot Size Custom Built Luxury Home With Over 6,000 Sq Ft Of Living Space In Prestigious Oak Ridges. Minutes Away From Top Private Schools, Oak Ridges Public Library, Oak Ridges Community Centre, and Lake Wilcox. Greeted by a 19-foot Grand Foyer.10-foot ceiling on Main Floor. Gorgeous Open Concept With Lots Of Natural Light. Gourmet Kitchen With Bertazzoni Appliances, Quartz Countertops & Backsplash, Huge Kitchen Island and a Pantry Room. Hardwood Floors, Crown Moulding And Waffle Ceilings, Gas Fireplace With Limestone Mantle. Primary Bedroom is a Luxurious Retreat with a Balcony, Spa-Inspired Ensuite Feathuring a Soaking Tub and Premium Finishes. Laundry room is also on the Second Floor. EV Charger. Finished Walk Up Basement With 9-foot ceiling, Living Room with fireplace, Kitchenette, 2 Bedrooms And 3 Piece Bath.

Save
Ask
Tour
Hide
Share
Listing Snapshot
Price 
$2,520,000
Days On Site 
18 Days
Bedrooms 
6
Inside Area (SqFt) 
3500-5000 sqft
Total Baths 
5
Full Baths 
N/A
Partial Baths 
N/A
Lot Size 
55.97x131.5 Acres
Year Built 
N/A
MLS® Number 
N13111734
Status 
Active
Property Tax 
$13,053.09
Maintenance Fees 
N/A
Sq Ft Source 
N/A
Friends & Family
Recent Activity
3 weeks agoListing updated with changes from the MLS®
3 weeks agoListing first seen on site
General Features
Cross Street 
Yonge St & King Rd
Direction Faces 
South
Garage 
Yes
Number Of Stories 
2
Parking 
Garage Door OpenerPrivate
Parking Spaces 
8
Property Sub Type 
Single Family Residence
Security 
Security SystemSmoke Detector(s)Carbon Monoxide Detector(s)
Style 
2-Storey
Interior Features
Appliances 
Oven
Basement 
Sump PumpApartment
Cooling 
Central Air
Fireplace 
Yes
Fireplace Features 
GasLiving Room
Heating 
Natural GasForced Air
Interior 
Central Vacuum
Bedroom 
Dimensions - 5.1 x 3.5Level - Basement
Bedroom 2 
Dimensions - 3.38 x 4.86Level - SecondFeatures - Walk-In Closet(s)
Bedroom 3 
Dimensions - 6.32 x 4.56Level - Second
Bedroom 4 
Dimensions - 3.77 x 4.68Level - SecondFeatures - Walk-In Closet(s)
Breakfast 
Dimensions - 5.96 x 3.52
Dining Room 
Dimensions - 3.95 x 5.14
Kitchen 
Dimensions - 5.96 x 3.84Features - Built-in Features
Laundry 
Dimensions - 1.8 x 1.4Level - Second
Living Room 
Dimensions - 5.47 x 5.47Features - Coffered Ceiling(s)
Master Bedroom 
Dimensions - 5.29 x 4.86Level - SecondFeatures - Walk-In Closet(s)
Other 
Dimensions - 3.49 x 3.09Features - Built-in Features
Pantry 
Dimensions - 1.7 x 1.0Features - Built-in Features
Save
Ask
Tour
Hide
Share
Exterior Features
Construction Details 
BrickStone
Lot Features 
GreenbeltCleared
Other Structures 
Shed(s)
Patio And Porch 
DeckPatioPorch
Pool Features 
None
Roof 
AsphaltMetal
Listing courtesy of UNION CAPITAL REALTY

Listing information is provided by Participants of the Toronto Real Estate Board. IDX information is provided exclusively for personal, non-commercial use, and may not be used for any purpose other than to identify prospective properties consumers may be interested in purchasing. Information is deemed reliable but not guaranteed. Copyright 2026, Toronto Real Estate Board
Last checked 2026-05-30 12:35 PM UTC

Neighborhood & Commute
Source: Walkscore
Disclosure: Community information and market data powered by Constellation Data Labs. Information is deemed reliable but not guaranteed.
Save
Ask
Tour
Hide
Share
Scroll to Top