
10 Gatineau Drive 509WVaughan, ON L4J 0L2
Mortgage Calculator
Monthly Payment (Est.)
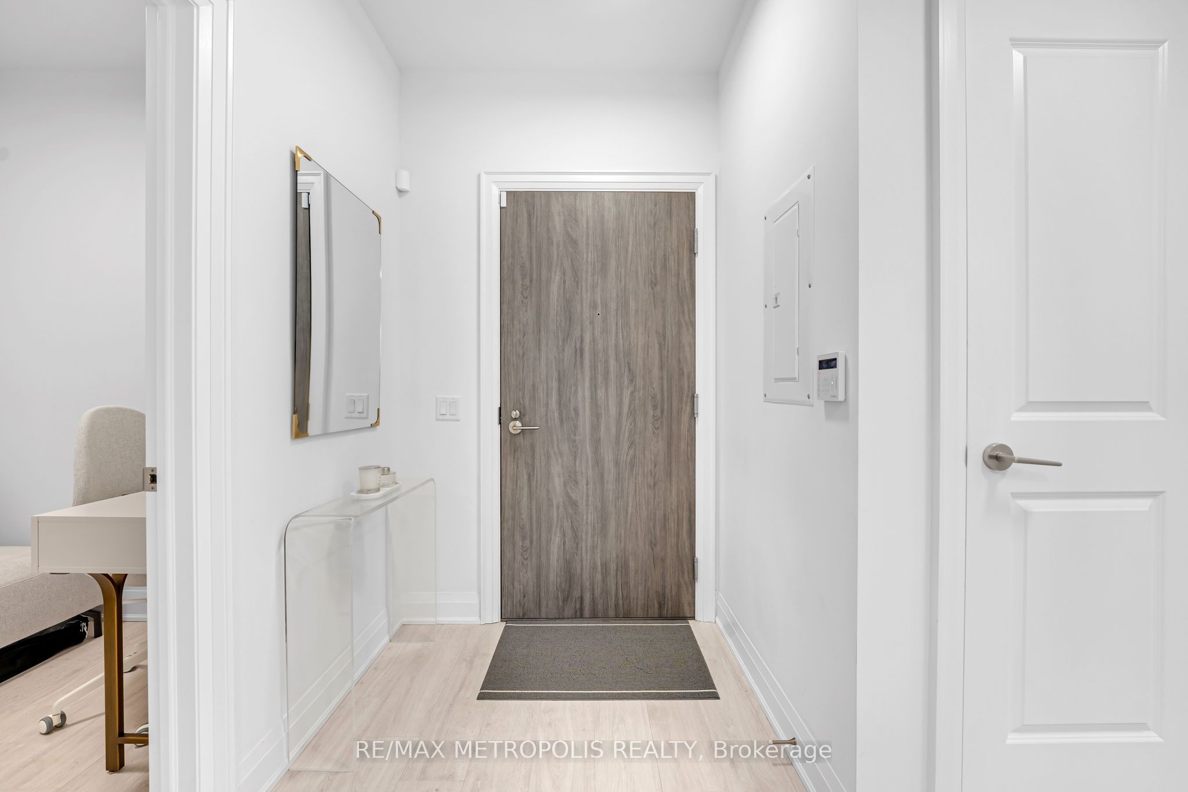
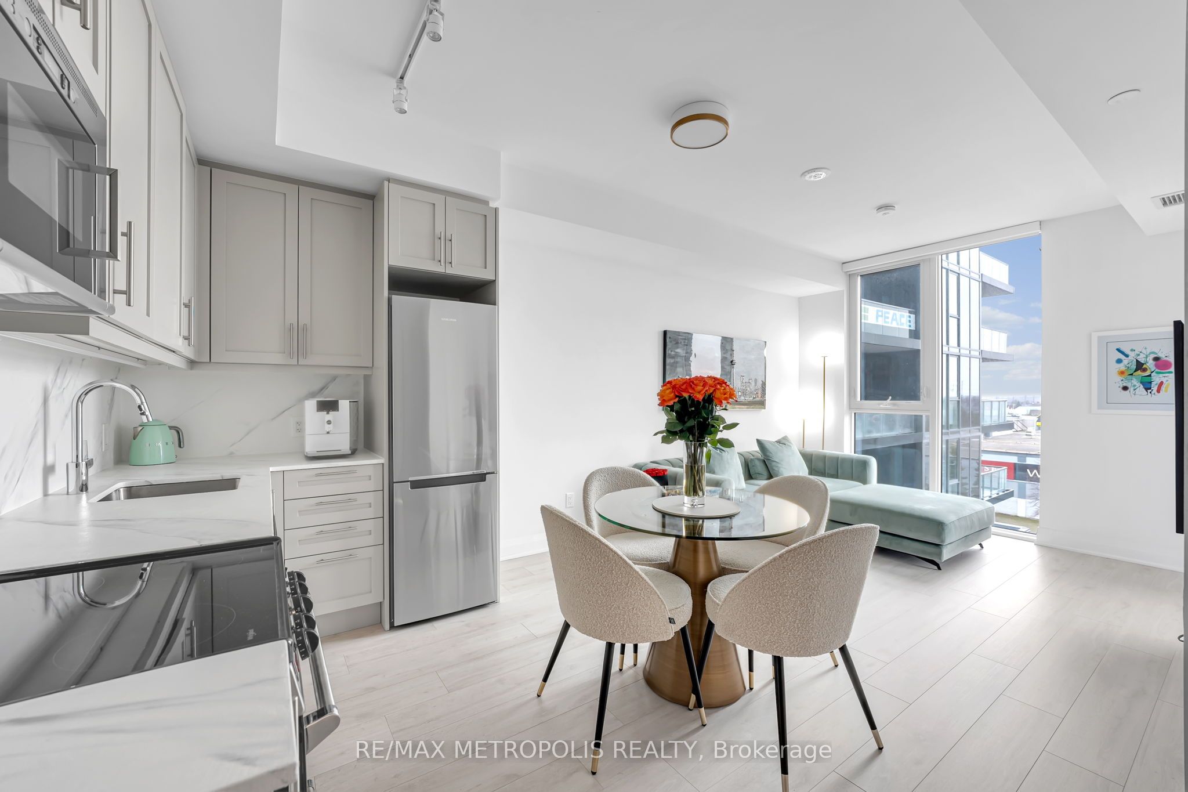
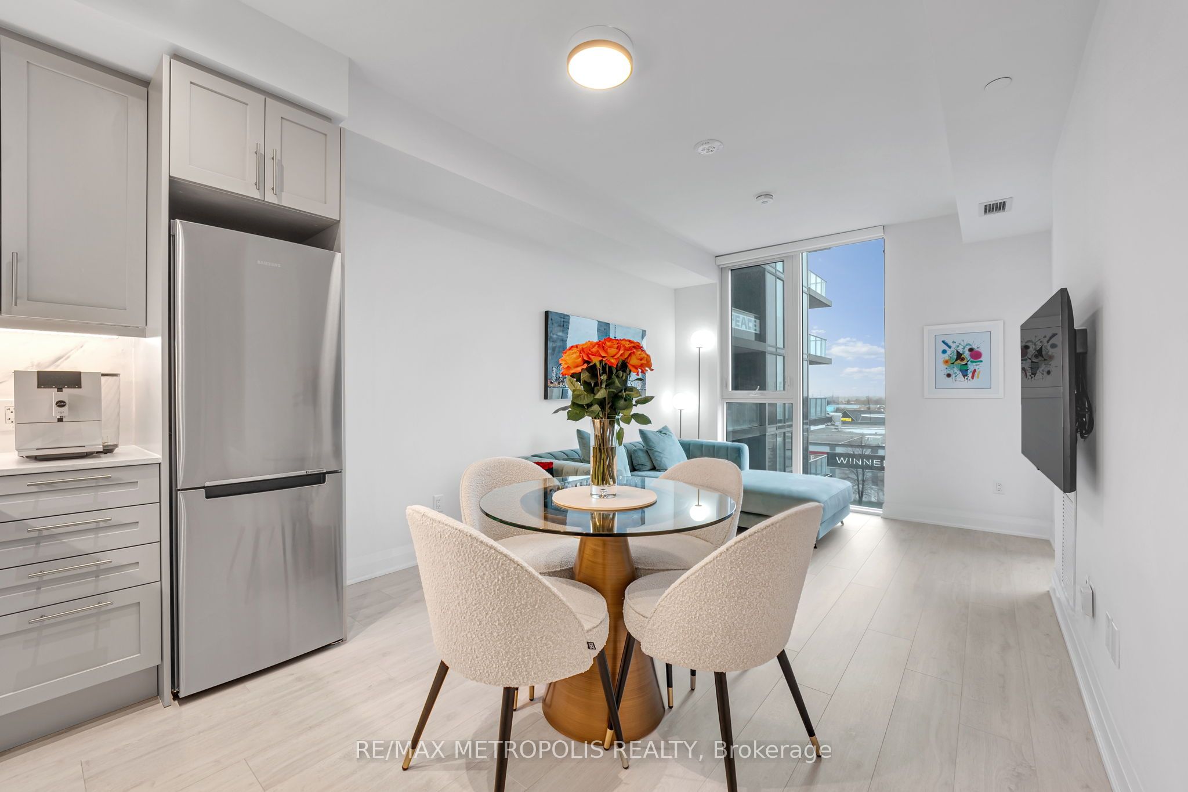
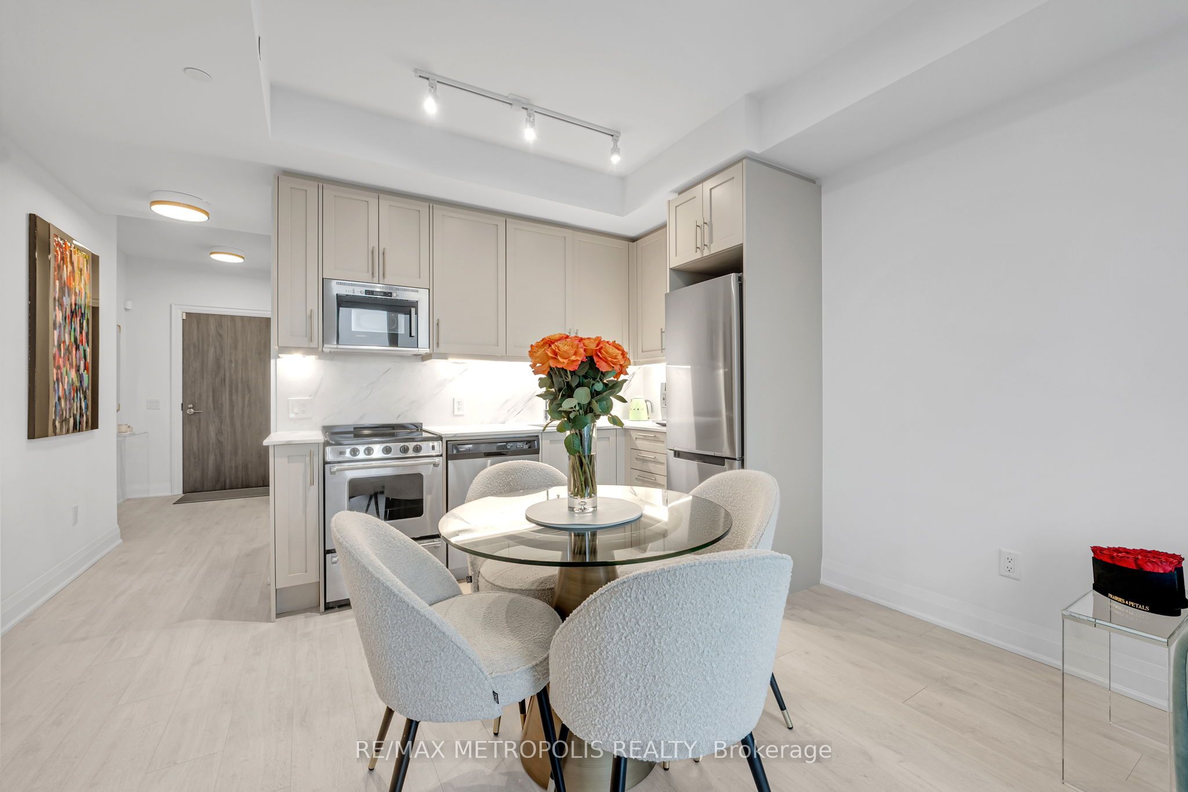
$2,509Welcome to D'Or Condos, a prestigious residence in the heart of Thornhill. This beautifully designed 1+Den suite offers a versatile and functionallayout, perfect for professionals, downsizers, or investors alike, with a flexible den ideal for a home office or guest space. The thoughtfullyfinished interior adds warmth, character, and a refined modern feel throughout, complemented by open concept living, quality finishes, a wellappointed kitchen, and a bright living area that extends to a private balcony. A rare offering, this unit includes two parking spots, one of which isoversized, providing exceptional value in this highly sought-after building. Residents enjoy access to luxury amenities, including a 24-hourconcierge, fitness centre, indoor pool, party room, library, and outdoor BBQ area. Ideally located just steps to shopping, restaurants, transit, parks,and top-rated schools, this property offers both convenience and an elevated lifestyle.
| 3 weeks ago | Listing updated with changes from the MLS® | |
| 3 weeks ago | Listing first seen on site |

Listing information is provided by Participants of the Toronto Real Estate Board. IDX information is provided exclusively for personal, non-commercial use, and may not be used for any purpose other than to identify prospective properties consumers may be interested in purchasing. Information is deemed reliable but not guaranteed. Copyright 2026, Toronto Real Estate Board
Last checked 2026-05-30 08:49 AM UTC