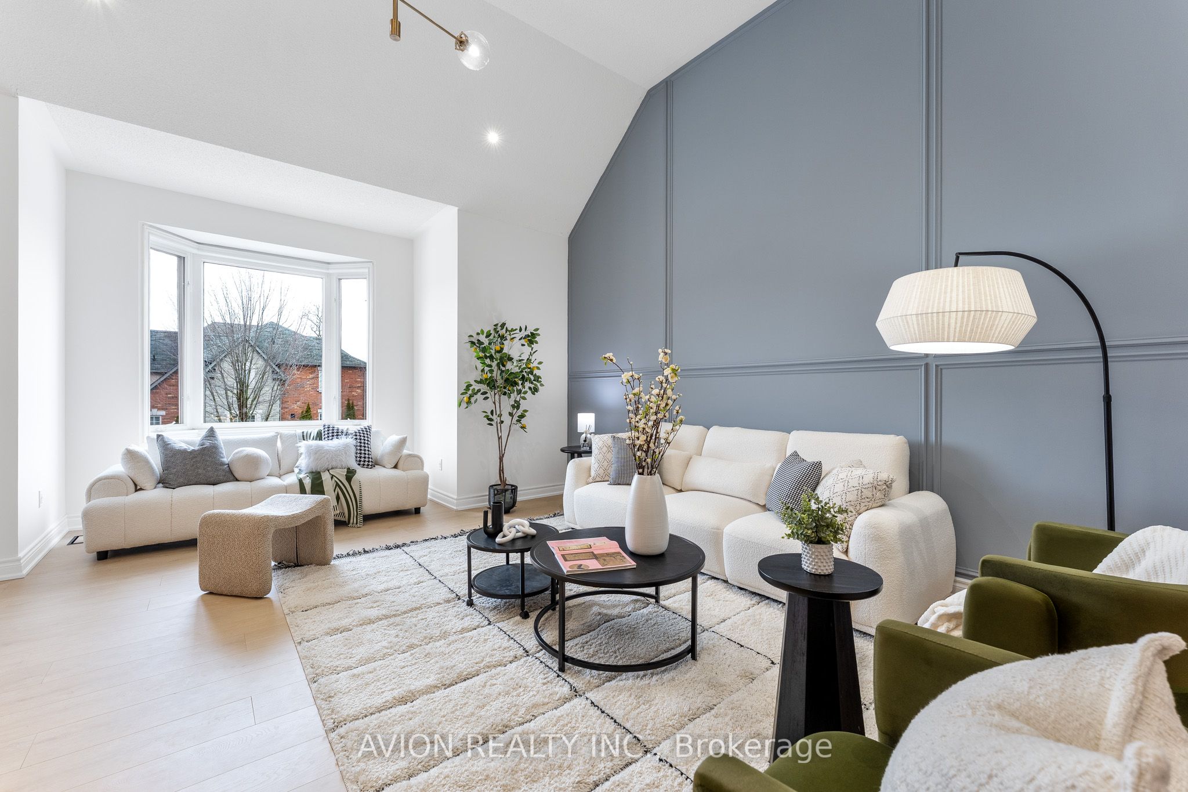
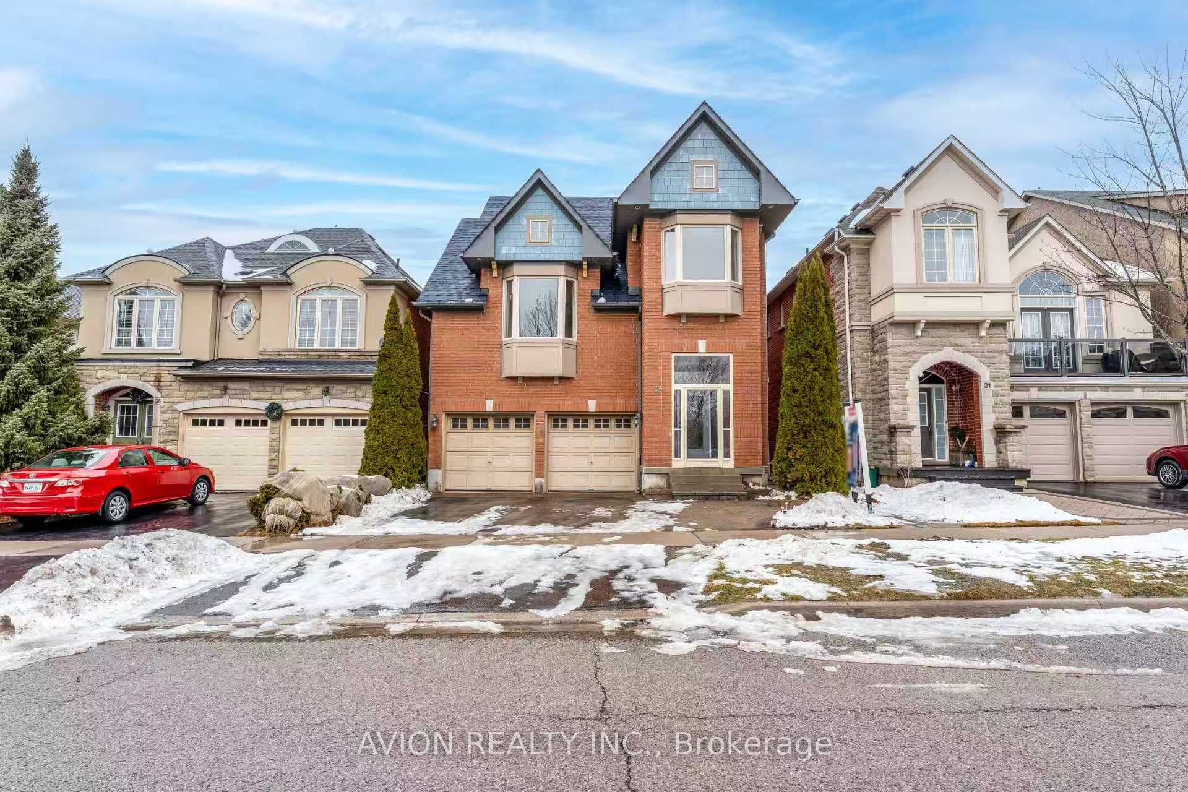
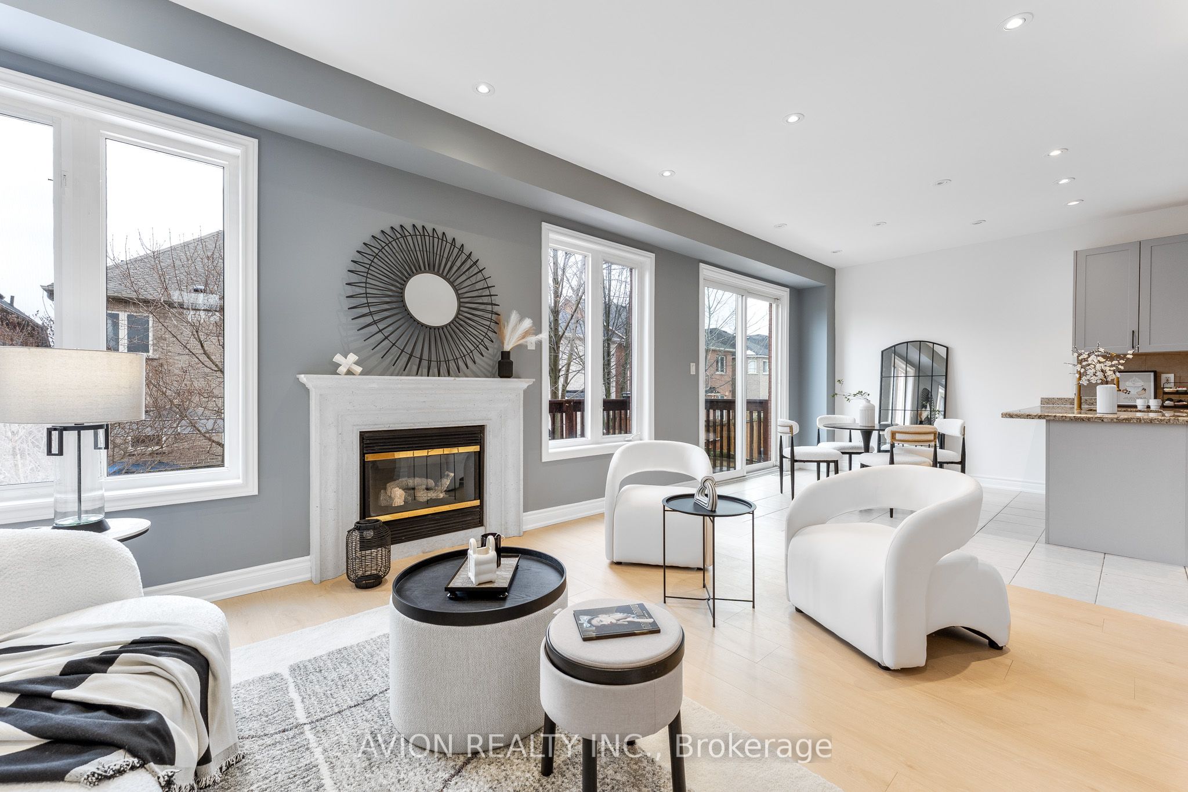
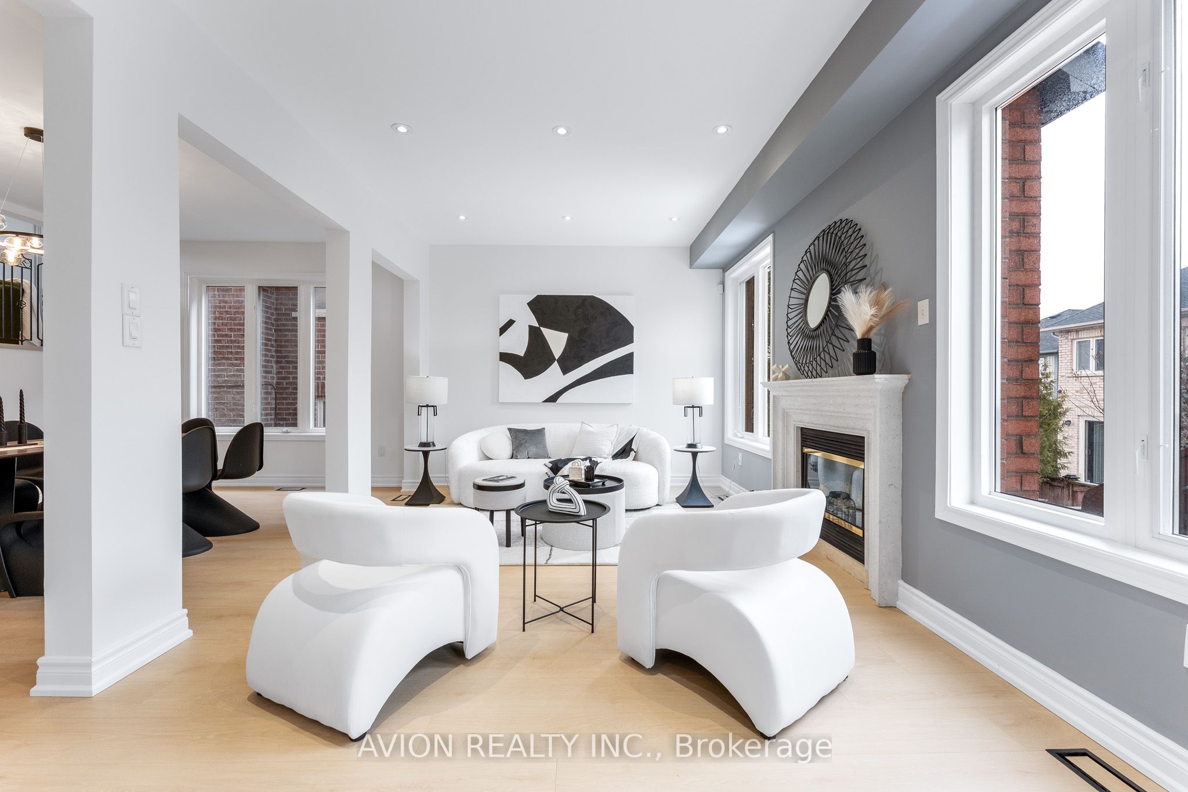
Beautifully Renovated From Top To Bottom, This Stunning 4-Bedroom, 4-Bathroom Detached Home In Prestigious Oak Ridges Offers The Perfect Blend Of Style, Space, And Functionality. Featuring Over $100,000 In Recent Upgrades, Including New Flooring, Renovated Bathrooms, Fresh Paint, And Modern Finishes Throughout, The Home Is Filled With Natural Light And Highlighted By A Dramatic High-Ceiling Family Room That Creates A Bright And Welcoming Atmosphere. The Spacious Layout Is Ideal For Both Family Living And Entertaining. The Fully Finished Basement Features A Separate Entrance Through The Garage And A Full-Size Kitchen, Making It Perfect For Multi-Generational Living Or Potential Rental Income. Located Just Minutes From Lake Wilcox, Scenic Trails, Parks, Shopping Plazas, Banks, Grocery Stores, And Other Everyday Conveniences, This Is A Rare Opportunity To Own A Move-In Ready Home In One Of Richmond Hill's Most Desirable Communities.
Save
Ask
Tour
Hide
Share
Listing Snapshot
Price
$1,299,000
Days On Site
13 Days
Bedrooms
4
Inside Area (SqFt)
2500-3000 sqft
Total Baths
4
Full Baths
N/A
Partial Baths
N/A
Lot Size
36.09x88.58 Acres
Year Built
N/A
MLS® Number
N13114098
Status
Active
Property Tax
$6,515.17
Maintenance Fees
N/A
Sq Ft Source
N/A
Friends & Family
React
Invite
Recent Activity
2 weeks ago
Listing updated with changes from the MLS®
2 weeks ago
Listing first seen on site
General Features
Attached Garage
Yes
Cross Street
Bathurst/South Of King
Direction Faces
East
Garage
Yes
Number Of Stories
2
Parking
Garage Door OpenerAttached
Parking Spaces
4
Property Sub Type
Single Family Residence
Style
2-Storey
Utilities
Cable Available
Interior Features
Basement
Finished
Cooling
Central Air
Fireplace
Yes
Heating
Natural GasForced Air
Bedroom 2
Dimensions - 3.21 x 2.94Level - SecondArea - 9Area Source - OtherArea Units - Square MetersDescription - Bedroom 2
Bedroom 3
Dimensions - 3.15 x 2.75Level - SecondArea - 8Area Source - OtherArea Units - Square MetersDescription - Bedroom 3
Bedroom 4
Dimensions - 3.05 x 2.95Level - SecondArea - 9Area Source - OtherArea Units - Square MetersDescription - Bedroom 4
Dimensions - 6.54 x 5.99Level - BasementArea Source - OtherArea Units - Square MetersFeatures - Open FloorplanDescription - Powder Room
Save
Ask
Tour
Hide
Share
Exterior Features
Construction Details
Brick
Fencing
Fenced
Pool Features
None
Roof
Asphalt
Listing courtesy of AVION REALTY INC.
Listing information is provided by Participants of the Toronto Real Estate Board. IDX information is provided exclusively for personal, non-commercial use, and may not be used for any purpose other than to identify prospective properties consumers may be interested in purchasing. Information is deemed reliable but not guaranteed. Copyright 2026, Toronto Real Estate Board
Last checked 2026-05-25 03:07 PM UTC
Neighborhood & Commute
Source: Walkscore
Disclosure: Community information and market data powered by Constellation Data Labs. Information is deemed reliable but not guaranteed.