
78 Sunridge StreetRichmond Hill, ON L4E 3Z3
Mortgage Calculator
Monthly Payment (Est.)
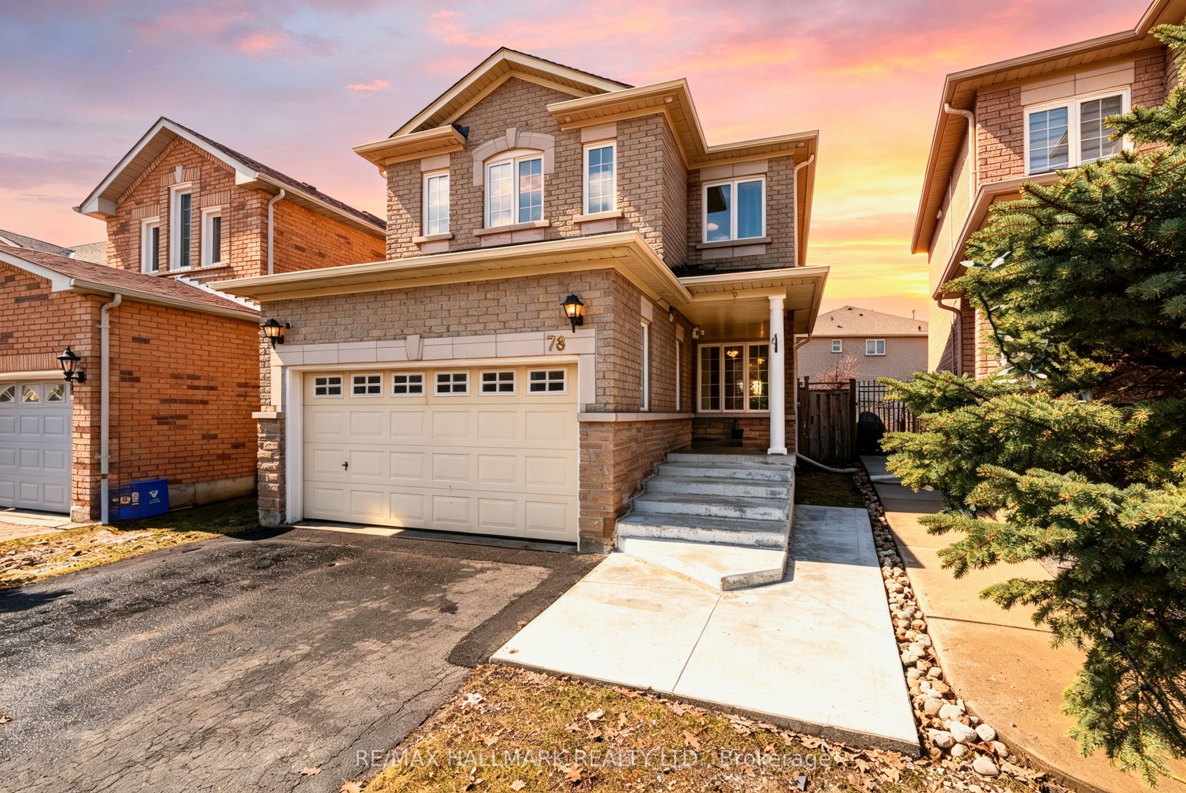
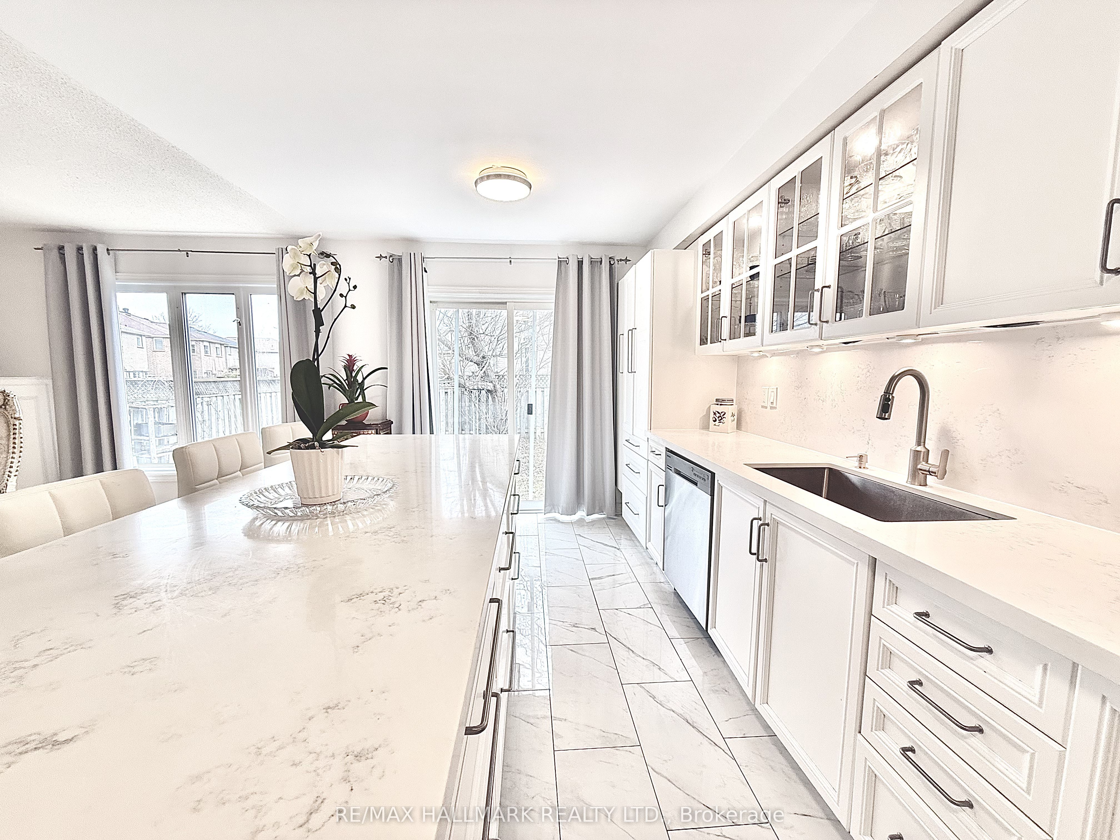
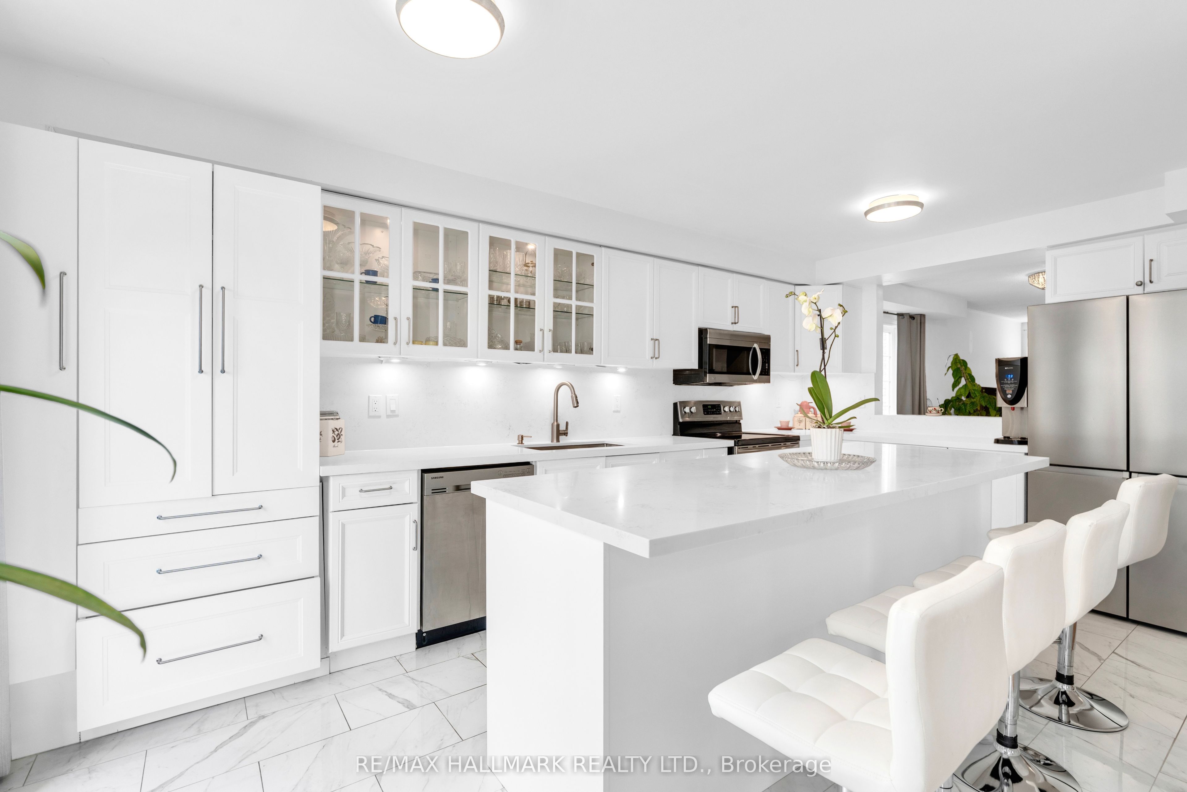
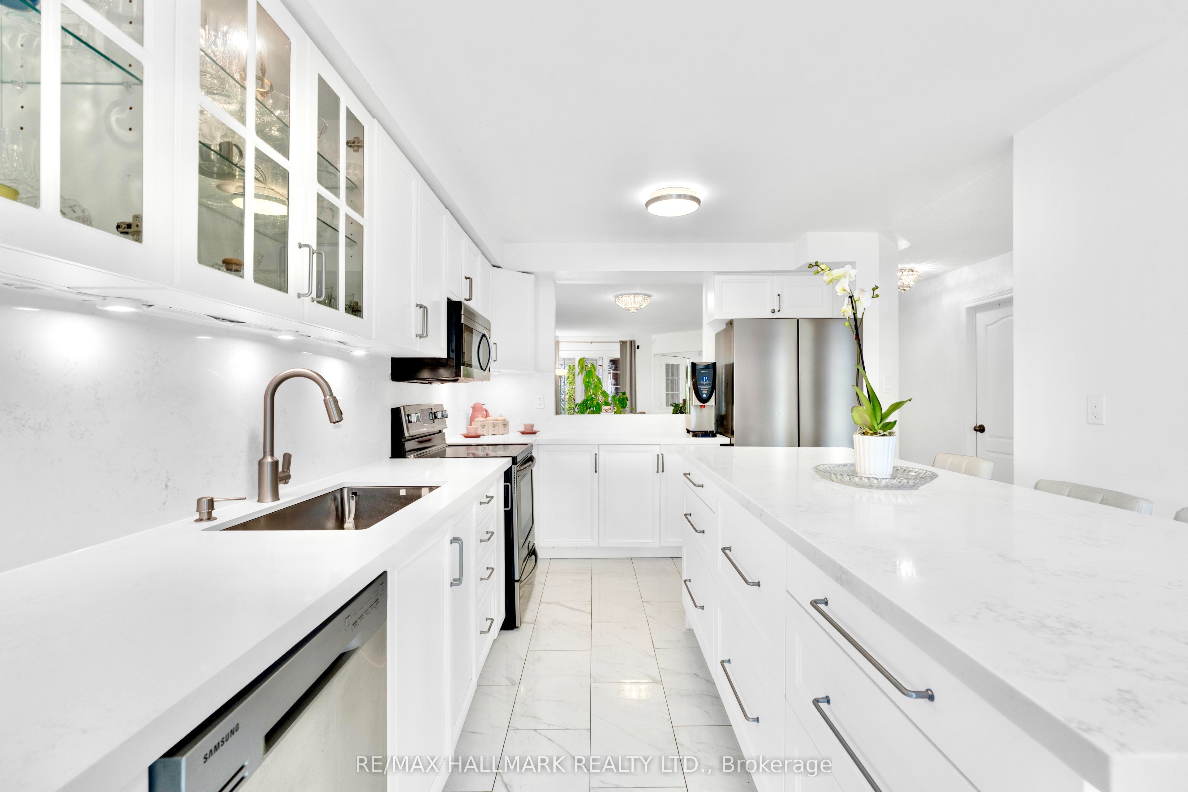
$5,521Come Fall In Love With Sunridge Street! From The Moment You Pull Into The Driveway, You'll Feel It, This Is Home. Nestled On One Of Oak Ridges Most Cherished Streets, This Beautifully Cared For And Adored By The Original Owners, 4 Bedroom, 4 Bathroom 2199 Square Foot Detached Home Offers The Perfect Blend Of Elegant Design And Everyday Comfort. Sun Drenched Principal Rooms, Golden Hour Each Day In The Backyard Shining Through The House, Open Concept, Rich Hardwood Floors, And A Brand New Chef Inspired Kitchen Flows Into the Warm Family Room Anchored By A Gas Fireplace. Solid Spiral Oak Staircase Takes To You To The Primary Suite, It's Your Private Sanctuary, Walk In Closet, Spa Like Ensuite, Large Windows with Sunset Views. The Second Bedroom Is Another Retreat With Large Windows Bringing In Bright Natural Light All Day, With Seating Area For Guests. Downstairs, A Fully Finished Basement With Rec Room, Full 4 Piece Bathroom & In-Law Suite or Guest Retreat. Double Car Garage Is Bright, Electrical Charging Station Could Be Installed, 200 Amp Service. With Natural Lighting And The Fully Fenced Backyard Is Ready For Summer Sunset Evenings, With Exterior LED Lighting Installed, And The Prime Location Puts Everything Within Reach - Top Schools, Parks, Oakridge Community Centre, Sunset Beach & Highway 404. This Is The One On Sunridge Everyone's Been Waiting For!
| a week ago | Listing updated with changes from the MLS® | |
| a week ago | Price changed to $1,210,000 | |
| 3 weeks ago | Listing first seen on site |

Listing information is provided by Participants of the Toronto Real Estate Board. IDX information is provided exclusively for personal, non-commercial use, and may not be used for any purpose other than to identify prospective properties consumers may be interested in purchasing. Information is deemed reliable but not guaranteed. Copyright 2026, Toronto Real Estate Board
Last checked 2026-05-30 12:35 PM UTC