Save
Ask
Tour
Hide
Share
$1,399,000
13 Days On Site

143 Beckett Avenue
Markham, ON L6C 0P8

For Sale|Single Family Residence|Active
5
Beds
6
Total Baths
2000-2500
SqFt

/SqFt
County:
York
143 Beckett Avenue143 Beckett Avenue143 Beckett Avenue143 Beckett Avenue
Save
Ask
Tour
Hide
Share

Mortgage Calculator

Monthly Payment (Est.)

$6,383
Calculator powered by Showcase IDX, a Constellation1 Company. Copyright ©2026 Information is deemed reliable but not guaranteed.

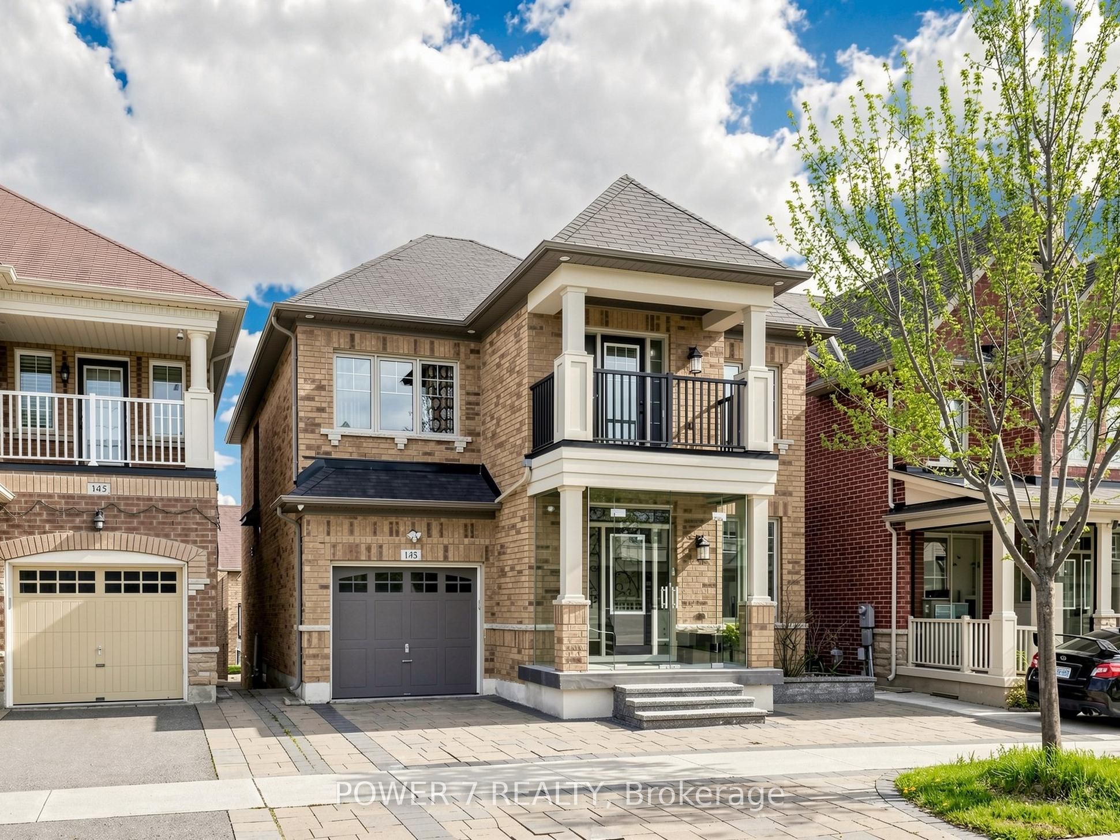
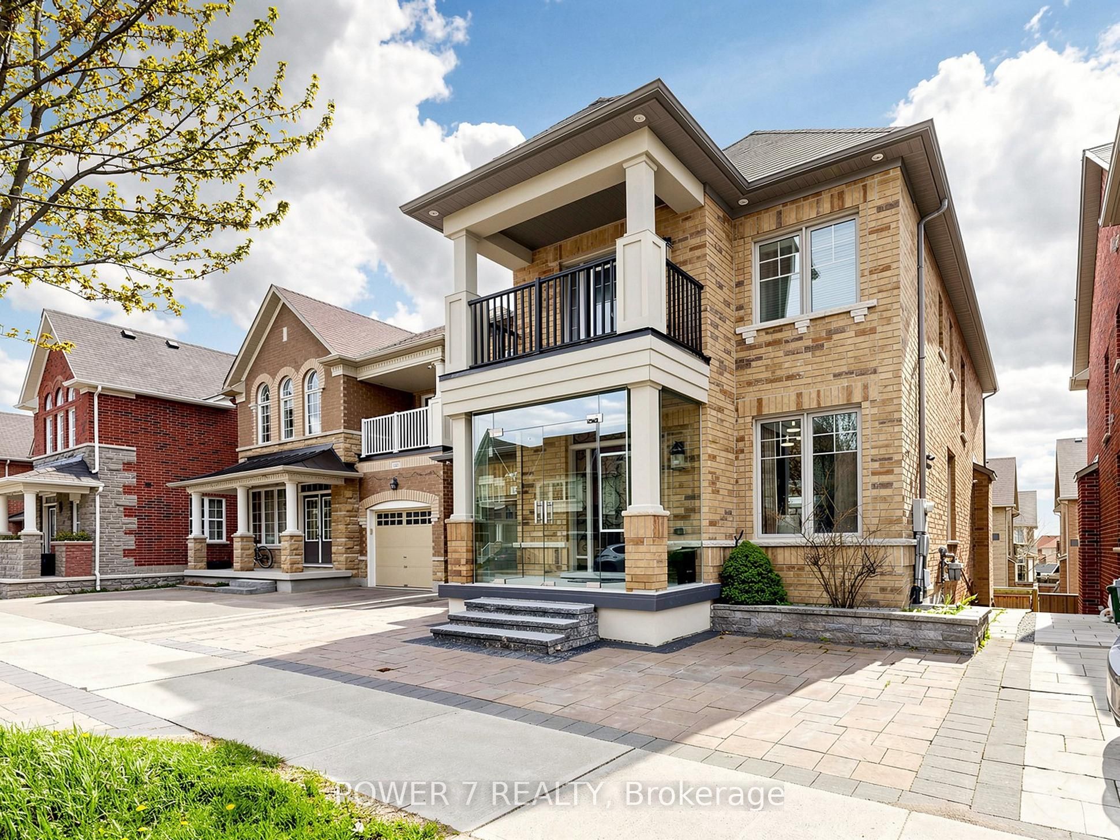
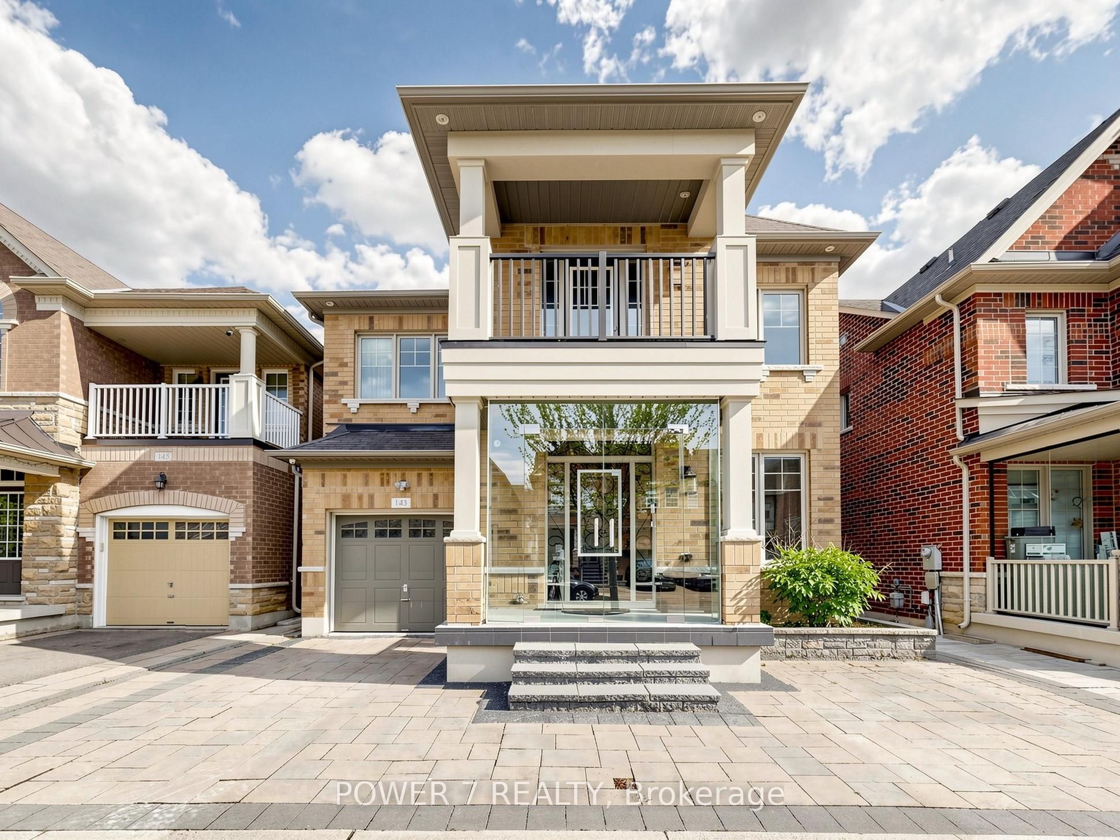
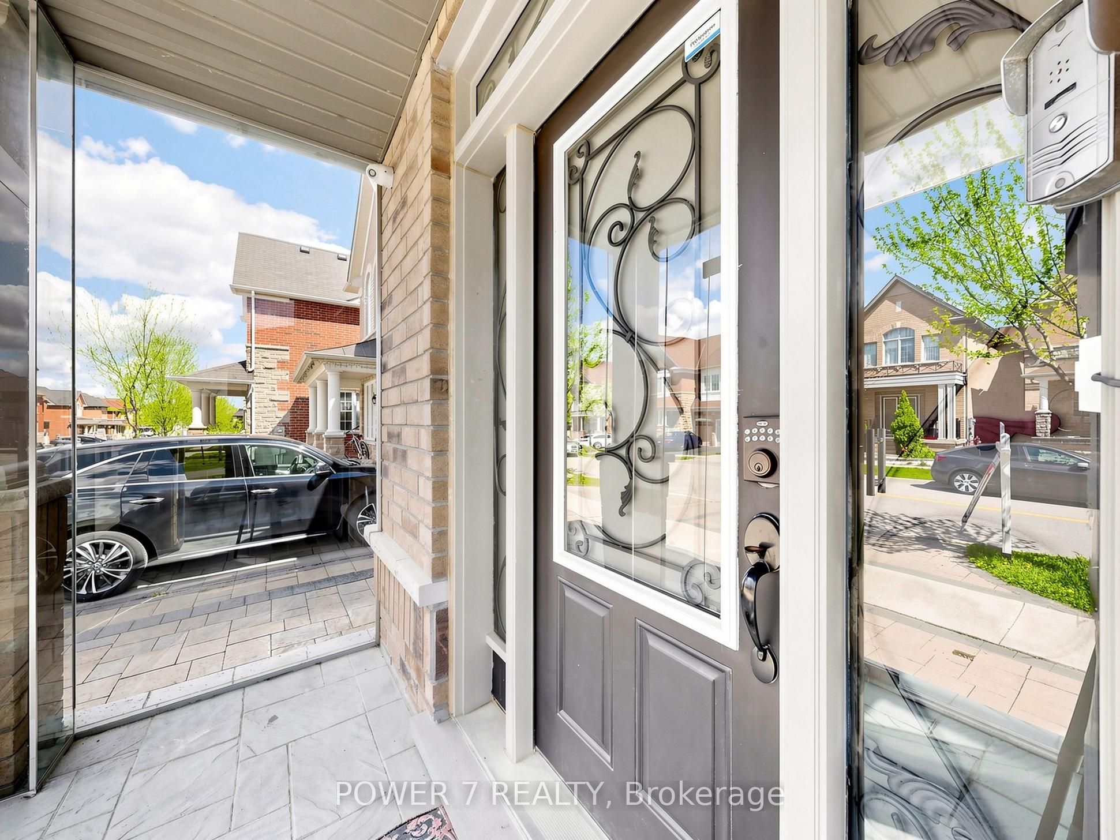
Welcome To This Quality Built Fieldgate Detached House In The Most Prestigious Upper Unionville (Kennedy Road/16th Ave)! Premium Lot with 34' Frontage! Approx. 2,500 SF (Main & 2nd Floors) + 1,200 SF Finished *Walk-Out/Separate Entrance * Basement = 3,700 SF Livable Space For Your Enjoyment! Tons of Upgraded Features, including Stone Interlock Driveway, Tempered-Glass Front Porch, Glass-Insert Front Door, 9' Ceiling, Stained Hardwood Floor, Crown Molding On Main Floor, Stained Hardwood Staircase & Railings, Built-In Wall Unit & Organizers In Family Room, Upgraded Kitchen Cabinetry, Granite Countertop, Pot Lights, Granite Backslash & All Top-Notch S/S Kitchen Appliances, Spacious Deck, Over-Sized Principal Room W/ Extended Windows, Vault Ceiling & Upgraded Granite Vanity Top In Private Ensuite, Upgraded Hardwood Thru Main & 2nd, 4 Bedroom Layout (2 Principal Rooms W/ 2 Ensuites), 2nd Floor Laundry, Well-Designed & Income Producing Walk Out Basement W/ Kitchen, 2 Bedrooms 2 Full Bathrooms, Open Great Room & Separate Laundry Room.Top-Ranked School Zone: Pierre Elliot Trudeau HS (Top 3 in York Region) & Beckett Farm PS. Steps To YRT Bus Stop, Grocery Shopping, Parks, Schools, Community Centre, Golf Courses, Restaurants, Coffee Shops, Retail Plazas & All Other Amenities

Save
Ask
Tour
Hide
Share
Listing Snapshot
Price 
$1,399,000
Days On Site 
13 Days
Bedrooms 
5
Inside Area (SqFt) 
2000-2500 sqft
Total Baths 
6
Full Baths 
N/A
Partial Baths 
N/A
Lot Size 
34.12x90.22 Acres
Year Built 
N/A
MLS® Number 
N13118238
Status 
Active
Property Tax 
$7,374
Maintenance Fees 
N/A
Sq Ft Source 
N/A
Friends & Family
Recent Activity
4 days agoListing updated with changes from the MLS®
2 weeks agoListing first seen on site
General Features
Cross Street 
Kennedy Road / 16th Ave
Direction Faces 
South
Garage 
Yes
Number Of Stories 
2
Parking 
Garage Door OpenerPrivate
Parking Spaces 
2
Property Sub Type 
Single Family Residence
Style 
2-Storey
Interior Features
Basement 
Walk-Out Access
Cooling 
Central Air
Heating 
Natural GasForced Air
Bedroom 2 
Dimensions - 4.27 x 4.75Level - Second
Bedroom 3 
Dimensions - 3.71 x 3.35Level - Second
Bedroom 4 
Dimensions - 2.41 x 3.35Level - Basement
Bedroom 5 
Dimensions - 3.43 x 2.4Level - Basement
Dining Room 
Dimensions - 4.6 x 6.63Level - MainFeatures - Open Floorplan
Family Room 
Dimensions - 4.27 x 5.08Level - Main
Kitchen 
Dimensions - 3.61 x 3.58Level - MainFeatures - Granite Counters, Open Floorplan
Living Room 
Dimensions - 4.6 x 6.63Level - MainFeatures - Open Floorplan
Master Bedroom 
Dimensions - 5.26 x 5.23Level - SecondFeatures - His and Hers Closets
Save
Ask
Tour
Hide
Share
Exterior Features
Construction Details 
Brick
Pool Features 
None
Roof 
Asphalt
Listing courtesy of POWER 7 REALTY

Listing information is provided by Participants of the Toronto Real Estate Board. IDX information is provided exclusively for personal, non-commercial use, and may not be used for any purpose other than to identify prospective properties consumers may be interested in purchasing. Information is deemed reliable but not guaranteed. Copyright 2026, Toronto Real Estate Board
Last checked 2026-05-25 11:59 PM UTC

Neighborhood & Commute
Source: Walkscore
Disclosure: Community information and market data powered by Constellation Data Labs. Information is deemed reliable but not guaranteed.
Save
Ask
Tour
Hide
Share
Scroll to Top