
116 Lucas StreetRichmond Hill, ON L4C 4P5

Mortgage Calculator
Monthly Payment (Est.)
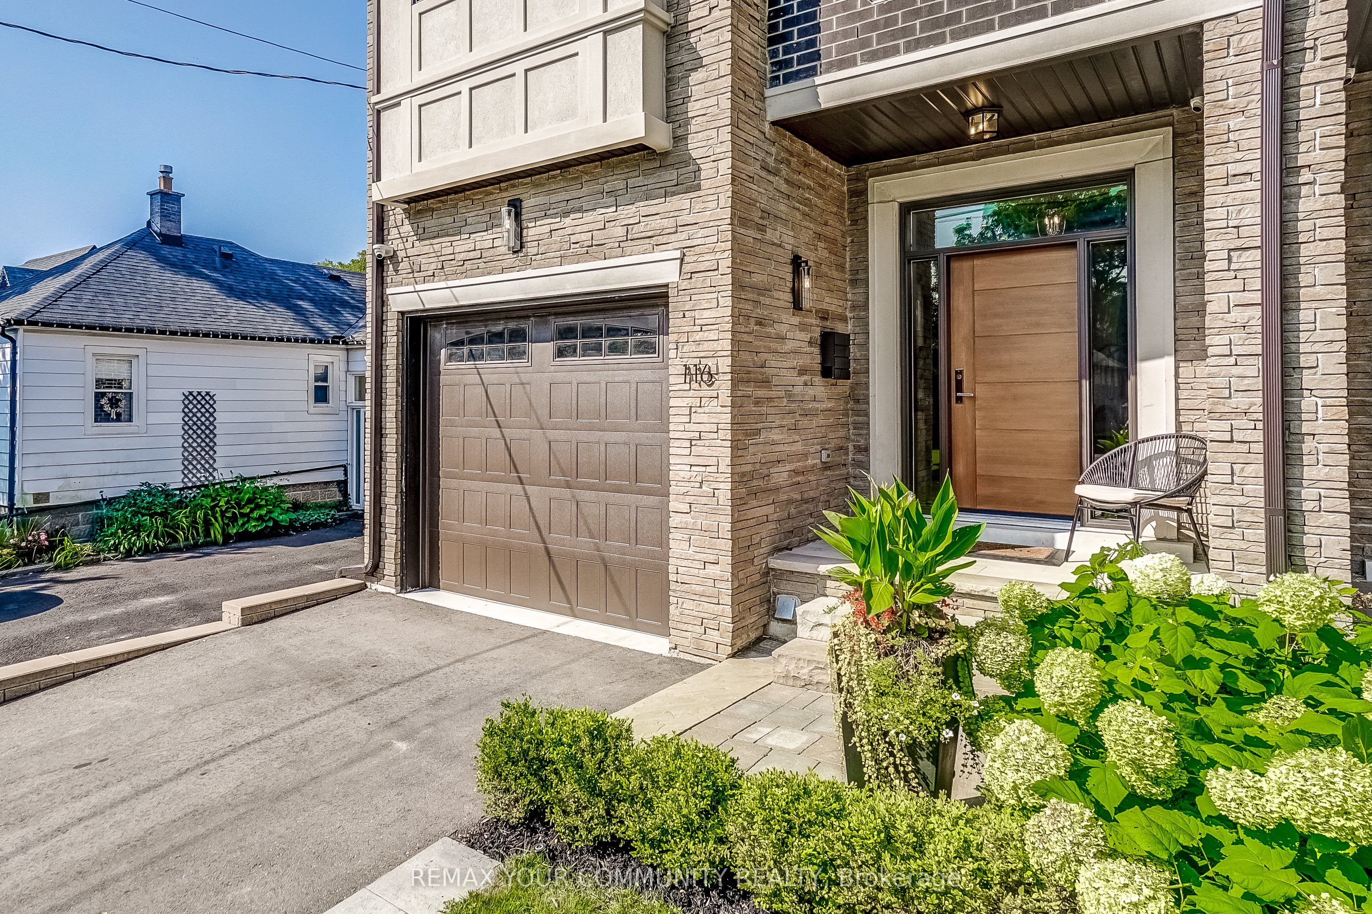
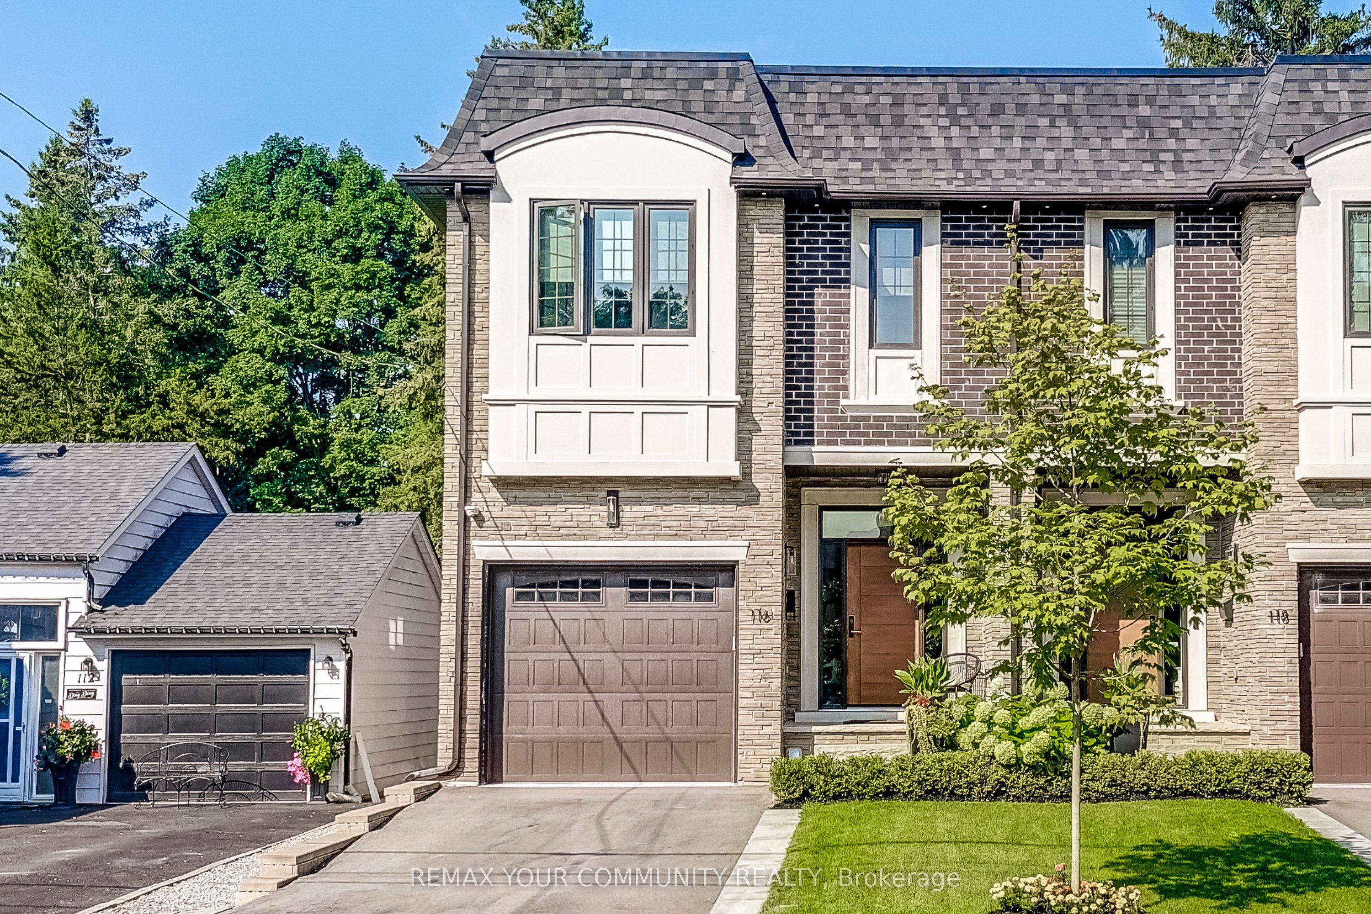
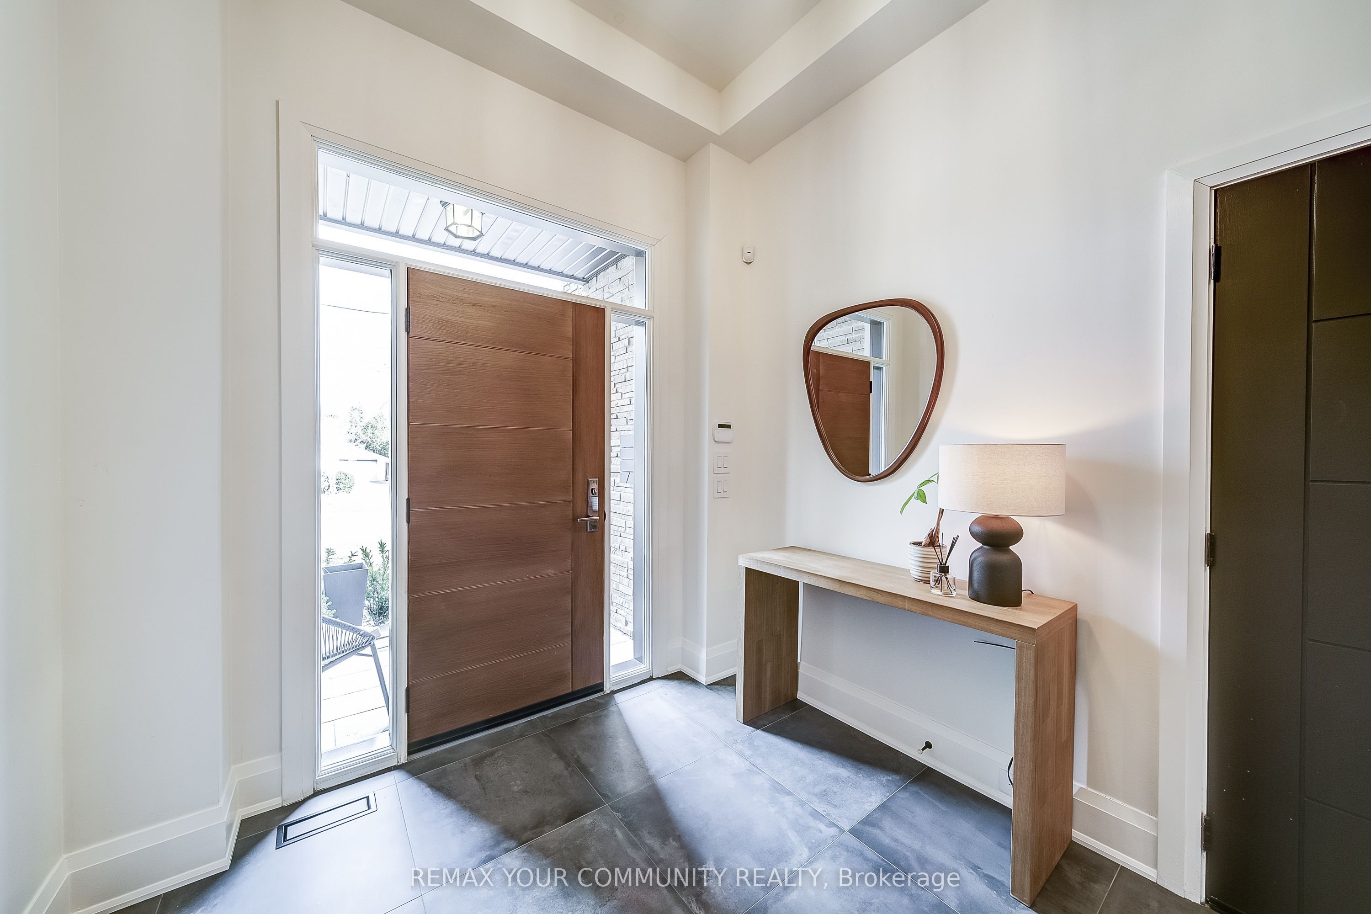
$7,701Welcome To 116 Lucas Street In The Heart Of The Historical, Mill Pond. This Thoughtfully Designed, Custom-Built Home Sits On A Rare 200 ft Deep, Treed Lot & Showcases High-End, Unique Finishes Throughout. Featuring A Welcoming Covered Porch To A Large Foyer, 10-Foot Ceilings, 3 Fireplaces, 4+1 Bedrooms, 5 Bathrooms, Central Vacuum + Kick Plates. This Home Offers Exceptional Space & Comfort For Modem Living. Kitchen Offers Built/In & Stainless Steel Appliances. Enjoy Summer & Autumn Evenings Sitting In Your Cozy Covered Loggia Complete w/ Gas Fireplace, TV & Twilight Landscape Lighting. Luxurious Lighting, Pot Lights, Smooth Ceilings, 8" Baseboards, Hardwood Flooring & Quartz Countertops Flow Throughout The Home, Complementing The Spacious, Open-Concept Layout Perfect For Everyday Living & Entertaining. Upper Level Features Full Laundry Room, Spacious Bedrooms, Complete w/ Built In Cabinets & Closets, Ensuite Baths + Custom Vanities + Custom Blackout Blinds & Luxury Sheers. The Lower-Level "Flex Space" Features A Partial In-Law Suite W/ Private Walk-Up Entrance, 2nd Kitchen, Bedroom & 3-Piece Bath, Providing Additional Living Space W/ The Potential To Convert Tnto A Full Basement Suite W/ Laundry Rough-In! Professionally Landscaped W/ Perennials & Sprinkler System. BBQ Gas Line. Nest Thermostat. Security System W/ Front & Rear Cameras. Enjoy The Best Of The Neighbourhood W/ Mill Pond Park Just Steps Away- Perfect For Skating In The Winter, Community Events, Or Scenic Walks & Trails Year-Round. Conveniently Located Minutes From RH Hospital, Library, FireStation + A Short Walk To Historical Shops, Restaurants, Transit & Amenities Along Vibrant Yonge Street. Extraordinary Richmond Hill Living!
| 2 weeks ago | Listing updated with changes from the MLS® | |
| 2 weeks ago | Listing first seen on site |

Listing information is provided by Participants of the Toronto Real Estate Board. IDX information is provided exclusively for personal, non-commercial use, and may not be used for any purpose other than to identify prospective properties consumers may be interested in purchasing. Information is deemed reliable but not guaranteed. Copyright 2026, Toronto Real Estate Board
Last checked 2026-05-25 10:26 AM UTC