Save
Ask
Tour
Hide
Share
$1,399,000
12 Days On Site

23 Poulias Avenue
Richmond Hill, ON L4E 4A1

For Sale|Single Family Residence|Active
5
Beds
5
Total Baths
2500-3000
SqFt

/SqFt
County:
York
23 Poulias Avenue23 Poulias Avenue23 Poulias Avenue23 Poulias Avenue
Save
Ask
Tour
Hide
Share

Mortgage Calculator

Monthly Payment (Est.)

$6,383
Calculator powered by Showcase IDX, a Constellation1 Company. Copyright ©2026 Information is deemed reliable but not guaranteed.

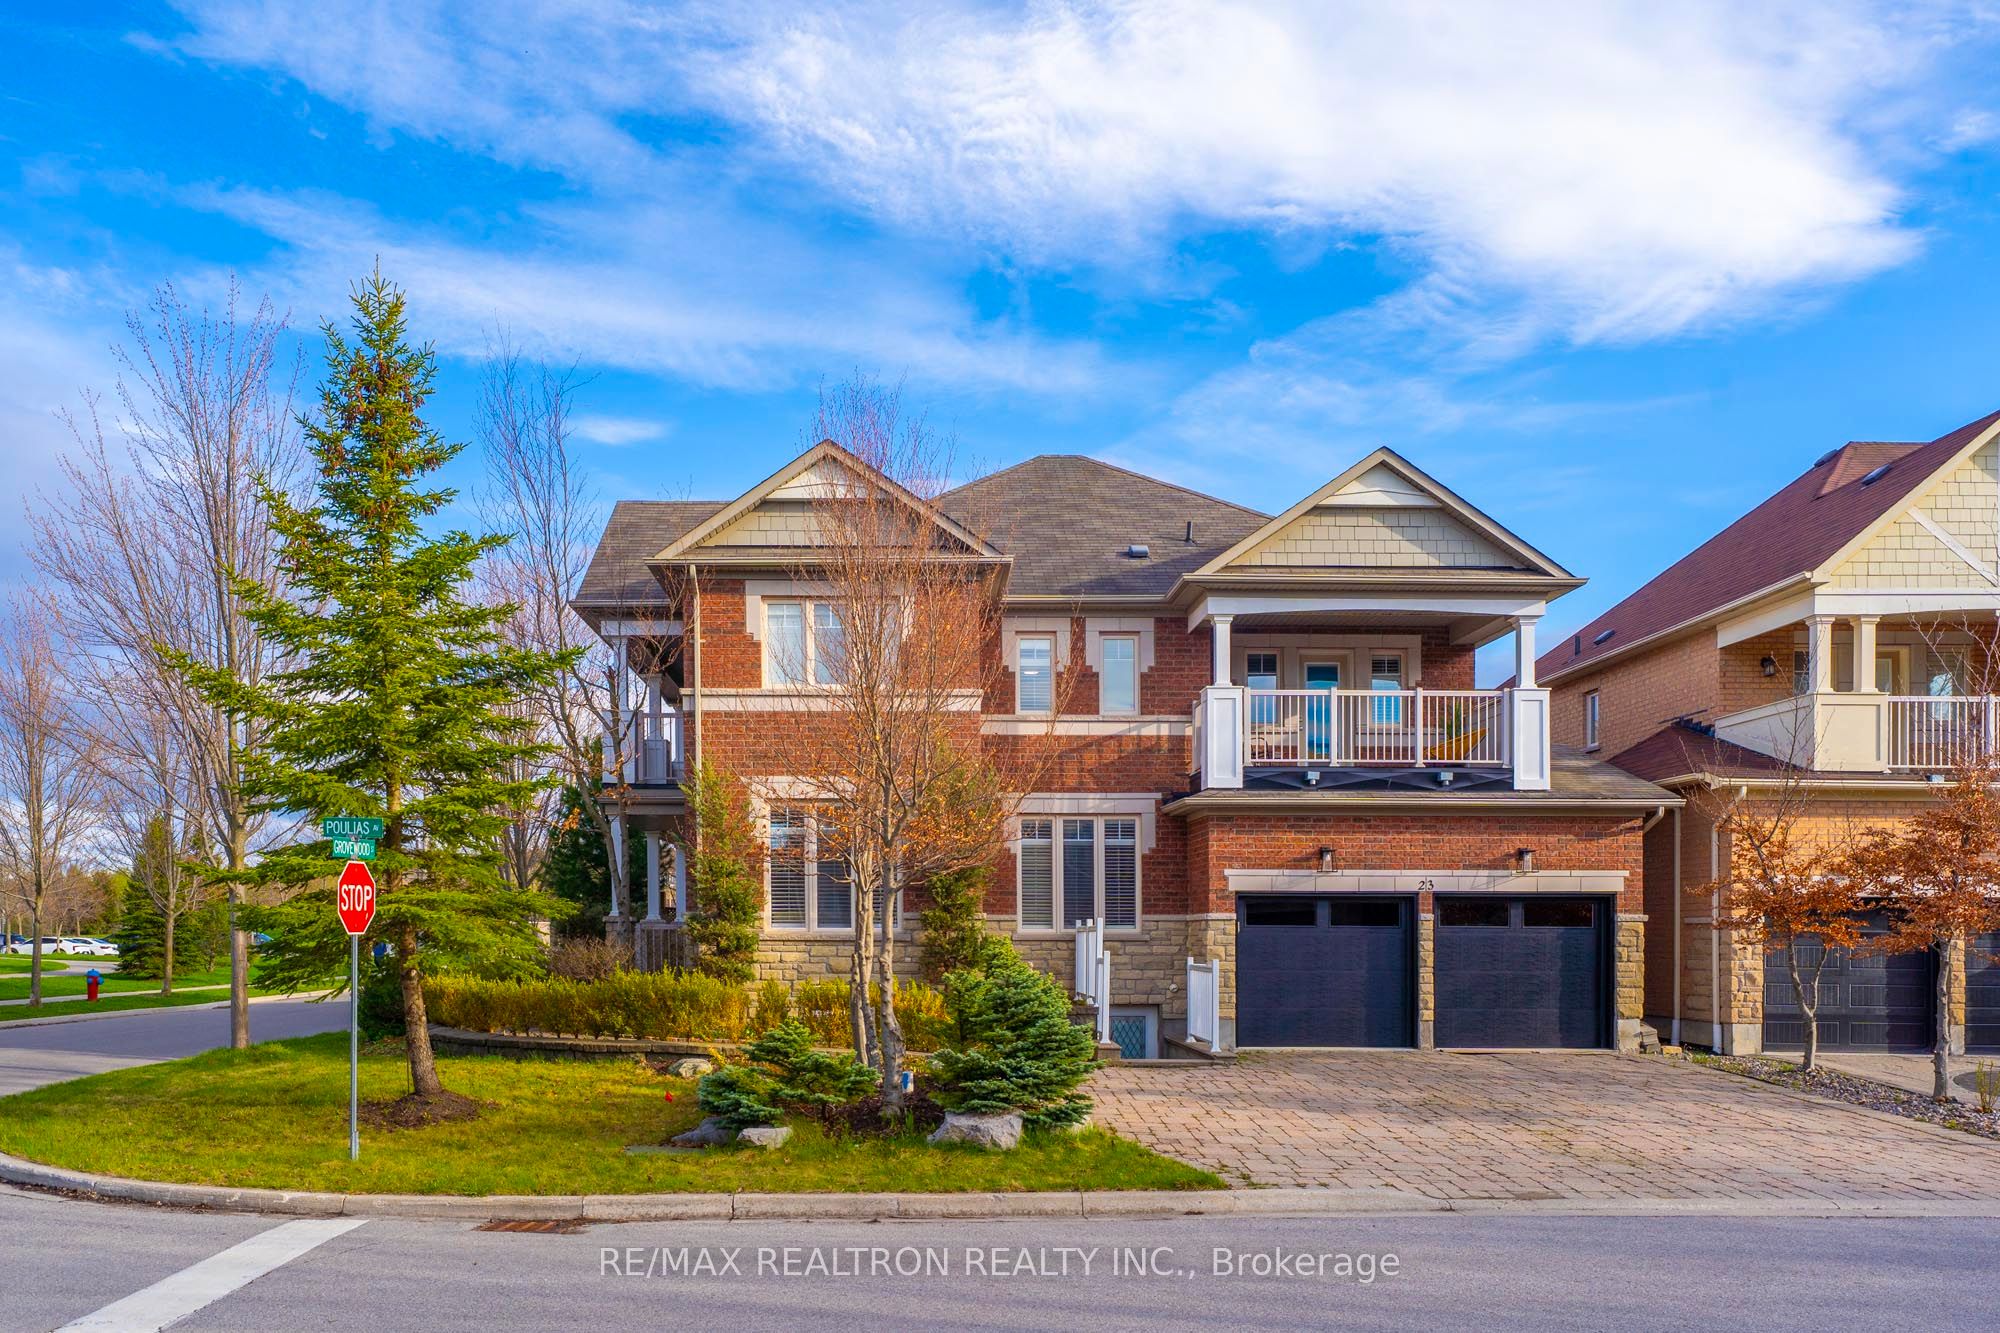
Rare Corner-Lot Opportunity In Prestigious Oak Ridges! This Beautifully Maintained Detached Home Faces A Large Park With Stunning Open Views And Exceptional Natural Light. Situated On A Premium Corner Lot Offering Strong Long-Term Land Value And Future Appreciation Potential. The Thoughtfully Designed Second Floor Features Four Spacious Bedrooms, Three Of Which Offer Direct Walk-Out Access To Private Balconies - Creating A Unique Indoor-Outdoor Lifestyle Rarely Found In The Area. This Is Truly Your Own Private Retreat. Separate Basement Entrance With Income Potential Makes This Home Ideal For Multi-Generational Living Or Additional Rental Cash Flow. Basement Has Extra Kitchen Rough In Ready. This Is A Rare Combination Of Location, Exposure, Lifestyle, And Investment Value In One Of Richmond Hill's Most Desirable Communities. Easy access to Yonge St, Hwy 7 & 407. Walking Distance To Excellent Schools: Kettle Lakes PS, Windham Ridge PS, King City SS, French Immersion Schools & Top-Rated Catholic Schools. 5 Minutes To Coppas Fresh Market & No Frills. Close To Parks, YRT Transit &Local Amenities. Don't Miss This Special Home In One of Richmond Hill's Most Sought-After Neighborhoods. Book your showing today!

Save
Ask
Tour
Hide
Share
Listing Snapshot
Price 
$1,399,000
Days On Site 
12 Days
Bedrooms 
5
Inside Area (SqFt) 
2500-3000 sqft
Total Baths 
5
Full Baths 
N/A
Partial Baths 
N/A
Lot Size 
56.1x88.58 Acres
Year Built 
N/A
MLS® Number 
N13120248
Status 
Active
Property Tax 
$7,222.7
Maintenance Fees 
N/A
Sq Ft Source 
N/A
Friends & Family
Recent Activity
7 days agoListing updated with changes from the MLS®
2 weeks agoListing first seen on site
General Features
Attached Garage 
Yes
Cross Street 
Bathurst/King Rd
Direction Faces 
East
Garage 
Yes
Number Of Stories 
2
Parking 
Attached
Parking Spaces 
6
Property Sub Type 
Single Family Residence
Style 
2-Storey
Interior Features
Basement 
Finished
Cooling 
Central Air
Fireplace 
Yes
Heating 
Natural GasForced Air
Bathroom 
Dimensions - 0.0 x 0.0Level - Lower
Bedroom 
Dimensions - 3.35 x 3.84Level - SecondArea - 12Area Source - OtherArea Units - Square MetersDescription - Bedroom
Breakfast 
Dimensions - 3.54 x 3.05Level - MainArea - 10Area Source - OtherArea Units - Square MetersDescription - Breakfast
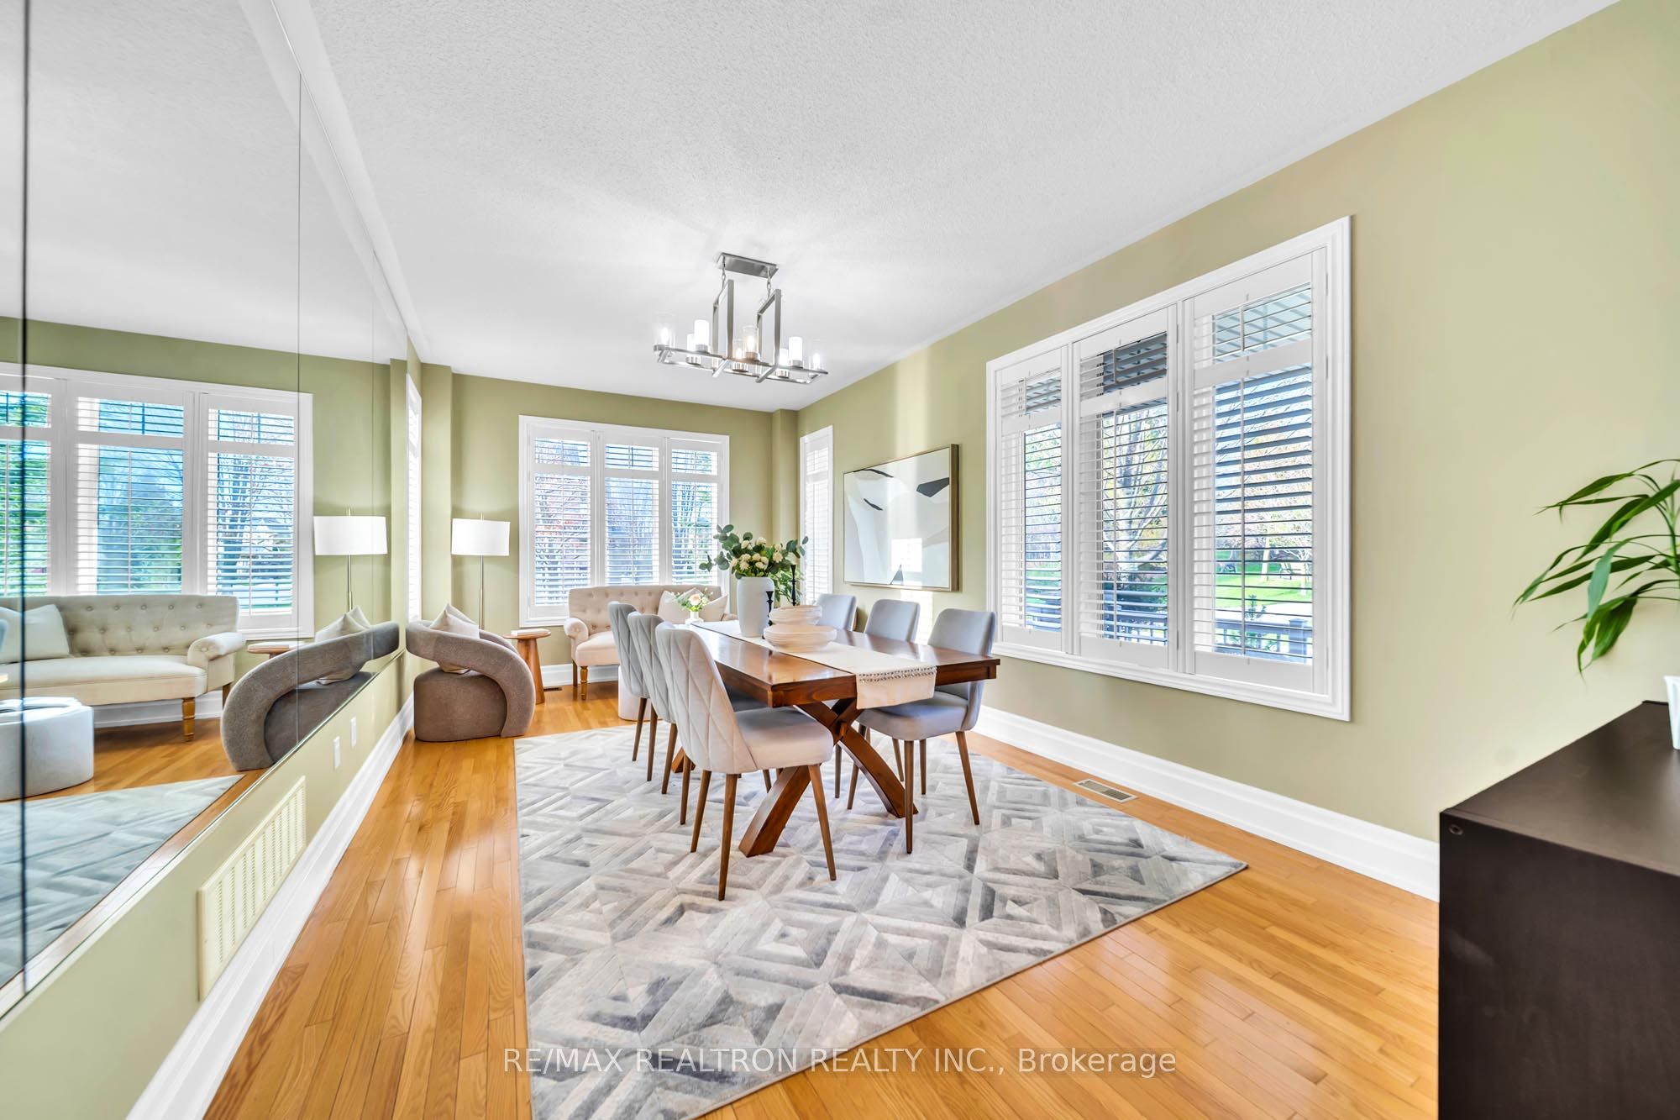
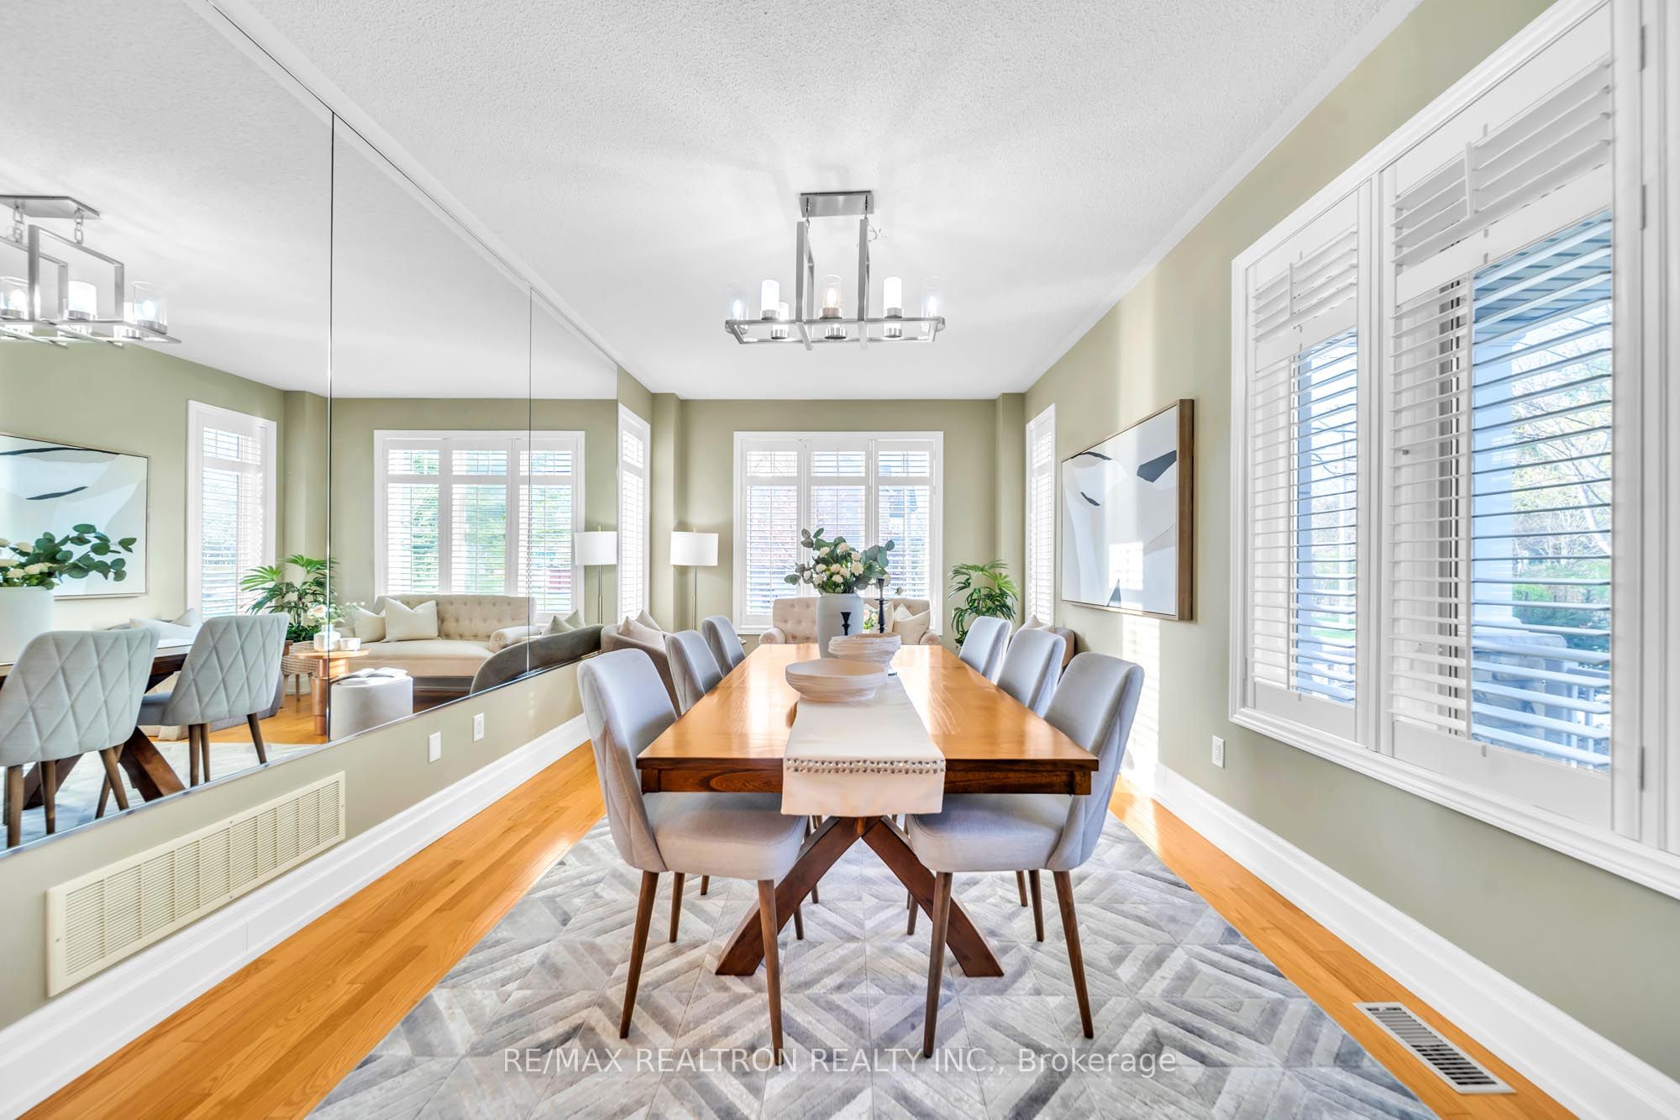
Dining Room 
Dimensions - 8.77 x 3.54Level - MainArea - 31Area Source - OtherArea Units - Square MetersDescription - Dining Room
Family Room 
Dimensions - 3.54 x 3.54Level - MainArea - 12Area Source - OtherArea Units - Square MetersFeatures - Coffered Ceiling(s)Description - Family Room
Kitchen 
Dimensions - 3.96 x 3.05Level - MainArea - 12Area Source - OtherArea Units - Square MetersDescription - Kitchen
Living Room 
Dimensions - 8.77 x 3.54Level - MainArea - 31Area Source - OtherArea Units - Square MetersDescription - Living Room
Master Bedroom 
Dimensions - 3.54 x 5.48Level - SecondArea - 19Area Source - OtherArea Units - Square MetersDescription - Primary Bedroom
Office 
Dimensions - 5.03 x 3.05Level - MainArea - 15Area Source - OtherArea Units - Square MetersDescription - Office
Recreation 
Dimensions - 7.15 x 3.60Level - LowerArea - 25Area Source - OtherArea Units - Square MetersDescription - Recreation
Save
Ask
Tour
Hide
Share
Exterior Features
Construction Details 
Brick
Pool Features 
None
Listing courtesy of RE/MAX REALTRON REALTY INC.

Listing information is provided by Participants of the Toronto Real Estate Board. IDX information is provided exclusively for personal, non-commercial use, and may not be used for any purpose other than to identify prospective properties consumers may be interested in purchasing. Information is deemed reliable but not guaranteed. Copyright 2026, Toronto Real Estate Board
Last checked 2026-05-25 03:07 PM UTC

Neighborhood & Commute
Source: Walkscore
Disclosure: Community information and market data powered by Constellation Data Labs. Information is deemed reliable but not guaranteed.
Save
Ask
Tour
Hide
Share
Scroll to Top